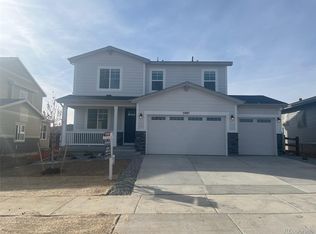
BANK APPROVED PRICE, READY FOR A BUYER! Welcome home to this modern 5-bed, 4-bath Richmond American Hemingway model in The Aurora Highlands! Built in 2022, this bright and open home offers over 4,000 finished sq ft, featuring high ceilings, a spacious kitchen with quartz island, a loft, and a fully finished basement. Situated on a vibrant community with parks and trails, and conveniently located near DIA, shopping, and major commuter routes. As a short sale, this property presents a rare opportunity to own a newer, high-square-footage home below market value. Don’t miss it!
For sale
Price cut: $30K (8/6)
$620,000
3967 Grand Baker Street, Aurora, CO 80019
5beds
4,172sqft
Single Family Residence
Built in 2022
7,178 Square Feet Lot
$619,900 Zestimate®
$149/sqft
$100/mo HOA
What's special
- 267 days
- 1,457
- 107
Zillow last checked:
Listing updated:
Listed by:
Emily Fernandez 720-296-3185 casamiamtg@gmail.com,
Keller Williams Trilogy,
Katherine Wachsmann 720-585-4046,
Keller Williams Trilogy
Source: REcolorado as distributed by MLS GRID,MLS#: 8879175
Facts & features
Interior
Bedrooms & bathrooms
- Bedrooms: 5
- Bathrooms: 4
- 3/4 bathrooms: 3
- 1/2 bathrooms: 1
- Main level bathrooms: 1
Bedroom
- Level: Upper
Bedroom
- Level: Upper
Bedroom
- Level: Upper
Bedroom
- Level: Upper
Bedroom
- Level: Basement
Bathroom
- Level: Main
Bathroom
- Level: Upper
Bathroom
- Level: Upper
Bathroom
- Level: Basement
Dining room
- Level: Main
Family room
- Level: Basement
Kitchen
- Level: Main
Laundry
- Level: Upper
Living room
- Level: Main
Loft
- Level: Upper
Office
- Level: Main
Utility room
- Level: Basement
Workshop
- Level: Basement
Heating
- Forced Air
Cooling
- Central Air
Appliances
- Included: Dishwasher, Disposal, Dryer, Microwave, Oven, Range, Refrigerator, Self Cleaning Oven, Washer
Features
- High Ceilings, Kitchen Island, Open Floorplan, Pantry, Primary Suite, Quartz Counters, Radon Mitigation System, Smoke Free, Walk-In Closet(s)
- Flooring: Carpet, Laminate
- Windows: Double Pane Windows
- Basement: Finished,Full
- Common walls with other units/homes: No Common Walls
Interior area
- Total structure area: 4,172
- Total interior livable area: 4,172 sqft
- Finished area above ground: 2,828
- Finished area below ground: 916
Property
Parking
- Total spaces: 3
- Parking features: Concrete, Dry Walled
- Attached garage spaces: 3
Features
- Levels: Two
- Stories: 2
- Patio & porch: Covered, Patio
- Fencing: Full
Lot
- Size: 7,178 Square Feet
- Features: Sprinklers In Front
Details
- Parcel number: R0205988
- Special conditions: Short Sale
Construction
Type & style
- Home type: SingleFamily
- Architectural style: Contemporary,Traditional
- Property subtype: Single Family Residence
Materials
- Cement Siding, Frame, Other, Stone
- Foundation: Concrete Perimeter
- Roof: Composition
Condition
- Year built: 2022
Details
- Builder model: Hemingway
- Builder name: Richmond American Homes
Utilities & green energy
- Sewer: Public Sewer
- Water: Private
- Utilities for property: Electricity Connected, Internet Access (Wired), Natural Gas Connected, Phone Connected
Community & HOA
Community
- Security: Carbon Monoxide Detector(s), Radon Detector, Smoke Detector(s), Video Doorbell
- Subdivision: The Aurora Highlands
HOA
- Has HOA: Yes
- Amenities included: Park, Trail(s)
- HOA fee: $100 monthly
- HOA name: The Aurora Highlands CAB
- HOA phone: 303-265-7949
Location
- Region: Aurora
Financial & listing details
- Price per square foot: $149/sqft
- Annual tax amount: $9,438
- Date on market: 12/15/2025
- Listing terms: Cash,Conventional,FHA,Other,VA Loan
- Exclusions: Seller's Personal Property
- Ownership: Individual
- Electric utility on property: Yes
- Road surface type: Paved
Estimated market value
$619,900
$589,000 - $651,000
$4,230/mo
Price history
| Date | Event | Price |
|---|---|---|
| 8/6/2026 | Price change | $620,000-4.6%$149/sqft |
Source:  REcolorado as distributed by MLS GRID #8879175 Report a problem REcolorado as distributed by MLS GRID #8879175 Report a problem | ||
| 5/9/2026 | Pending sale | $650,000$156/sqft |
Source: REcolorado as distributed by MLS GRID #8879175 Report a problem | ||
| 4/28/2026 | Listed for sale | $650,000$156/sqft |
Source: REcolorado as distributed by MLS GRID #8879175 Report a problem | ||
| 1/19/2026 | Pending sale | $650,000$156/sqft |
Source: REcolorado as distributed by MLS GRID #8879175 Report a problem | ||
| 12/15/2025 | Listed for sale | $650,000$156/sqft |
Source: REcolorado as distributed by MLS GRID #8879175 Report a problem | ||
Public tax history
Tax history is unavailable.
Monthly payment
Est. payment
Payment breakdown
Explore the cost of this home by adjusting the details. Changes won't be saved.Climate risks
Neighborhood: Green Valley Ranch East
Nearby schools
Schools provided by the listing agent
- Elementary: Harmony Ridge P-8
- Middle: Harmony Ridge P-8
- High: Vista Peak
- District: Adams-Arapahoe 28J
Source: REcolorado as distributed by MLS GRID. This data may not be complete. We recommend contacting the local school district to confirm school assignments for this home.

Similar homes
- $685,0005 bd4 ba4.1k sqft3888 Grand Baker Street, Aurora, CO 80019For Sale

 MLS ID #8517853, Ewelina Kurka, Your Castle Realty LLC. REcolorado as distributed by MLS GRID
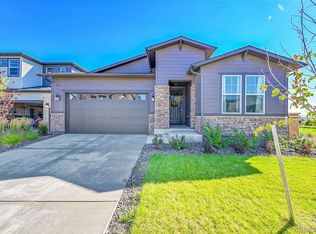
 - $649,0005 bd2 ba3.6k sqft23642 E 40th Avenue, Aurora, CO 80019For Sale
 MLS ID #1940571, Susan Gutierrez, HomeSmart Realty. REcolorado as distributed by MLS GRID
 - $555,0003 bd3 ba2.3k sqft3856 Fultondale Street, Aurora, CO 80019For Sale
 MLS ID #8692917, Eric Barojas, Blue Pebble Homes. REcolorado as distributed by MLS GRID
 - $799,0006 bd4 ba4k sqft23933 E 39th Avenue, Aurora, CO 80019For Sale
 MLS ID #1573276, The Dixon Group, Keller Williams Trilogy. REcolorado as distributed by MLS GRID
 - $774,9005 bd5 ba5k sqft4044 Haleyville Court, Aurora, CO 80019For SaleMLS ID #2313295, Chris Calicchia, MB Bellissimo Homes. REcolorado as distributed by MLS GRID
- $649,0003 bd3 ba3.5k sqft5066 N Quemoy Court, Aurora, CO 80019For SaleMLS ID #7023057, Cody Freis, eXp Realty, LLC. REcolorado as distributed by MLS GRID
- $570,0003 bd3 ba3.4k sqft4524 N Picadilly Court, Aurora, CO 80019For SaleMLS ID #2443232, Nicolette Thomas, Compass Colorado, LLC - Boulder. REcolorado as distributed by MLS GRID
- $679,0004 bd5 ba3.6k sqft21420 E 61st Drive, Aurora, CO 80019For SaleMLS ID #5241411, James Mayl, One Avenue Realty. REcolorado as distributed by MLS GRID
- $750,0005 bd4 ba3.9k sqft6160 N Malaya Street, Aurora, CO 80019For SaleMLS ID #1898542, Jeffrey Crase, MB A Perfect Home 4 U Realty. REcolorado as distributed by MLS GRID
- $655,0004 bd4 ba3.6k sqft6264 N Lisbon Street, Aurora, CO 80019For SaleMLS ID #4469643, Leah Celler, HomeSmart Realty. REcolorado as distributed by MLS GRID
- $495,0003 bd3 ba2.3k sqft4003 N Quatar Court, Aurora, CO 80019For SaleMLS ID #2869753, Michael Hardey, Integrity Real Estate Group. REcolorado as distributed by MLS GRID
- $649,0004 bd3 ba3.7k sqft1955 S Danube Way, Aurora, CO 80013For SaleMLS ID #4089177, Loba Ergeno, The Impact Realty. REcolorado as distributed by MLS GRID
- $614,5004 bd3 ba2.4k sqft855 S Elk Way, Aurora, CO 80018For SaleMLS ID #6783746, Jessica Whitney, Madison & Company Properties. REcolorado as distributed by MLS GRID
- $599,0004 bd4 ba3k sqft6567 N Ceylon Street, Denver, CO 80249For SaleMLS ID #7666374, Wisdom Real Estate, Wisdom Real Estate. REcolorado as distributed by MLS GRID
- $585,0003 bd3 ba2.2k sqft277 S Scottsburg Court, Aurora, CO 80018For SaleMLS ID #7919019, George Owusu, Owusu Realty LLC. REcolorado as distributed by MLS GRID
- $605,0004 bd3 ba3.5k sqft4731 Helena Street, Denver, CO 80239For SaleMLS ID #8908534, Shenan Pordon, Colorado Key Real Estate. REcolorado as distributed by MLS GRID
- $534,9004 bd3 ba2.2k sqft27104 E Archer Avenue, Aurora, CO 80018For SaleMLS ID #5682100, James Crocker, Crocker Realty, LLC. REcolorado as distributed by MLS GRID
- $525,0003 bd3 ba2.3k sqft6047 N Halifax Court, Aurora, CO 80019New ConstructionMLS ID #4972865, Sarah Craner, RE/MAX Professionals. REcolorado as distributed by MLS GRID
- $640,0005 bd4 ba3.4k sqft15732 Syracuse Court, Thornton, CO 80602For SaleMLS ID #4941258, Shannon Wester, Berkshire Hathaway HomeServices Colorado Real Estate, LLC - Brighton. REcolorado as distributed by MLS GRID
- $629,0003 bd4 ba2.4k sqft11390 E 26th Avenue, Aurora, CO 80010For SaleMLS ID #3671225, The Neir Team, Compass - Denver. REcolorado as distributed by MLS GRID
