Welcome to this exceptional modern home offering the perfect blend of luxury, comfort, and convenience. Featuring 4 spacious bedrooms, 3.5 bathrooms, and a beautifully finished basement, this home has been thoughtfully designed with high-end upgrades throughout.
The heart of the home is the stunning designer kitchen, showcasing premium finishes, modern cabinetry, and an open layout that flows seamlessly into the living and dining areas—perfect for entertaining or everyday living.
Step outside to the inviting front patio, an ideal space for outdoor dining, morning coffee, or relaxing while taking in the spectacular views. Enjoy breathtaking panoramas of Pikes Peak, the Rocky Mountains, and the Downtown Denver skyline, creating a truly unforgettable backdrop.
Additional highlights include a large garage with extended ceiling height, providing ample space for larger vehicles, storage, or a workshop.
Ideally located just 10 minutes from Denver International Airport (DIA) and 25 minutes from Downtown Denver, this home offers exceptional accessibility while being part of an exciting and growing community. As an added bonus, the future town center will be located directly across the street, bringing shopping, dining, entertainment, and community amenities just steps from your front door.
For sale
Price cut: $10K (7/18)
$670,000
6264 N Lisbon Street, Aurora, CO 80019
4beds
3,673sqft
:
Get pre-qualified$4,184/mo
Single Family Residence
Built in 2024
3,405 Square Feet Lot
$665,500 Zestimate®
$182/sqft
$91/mo HOA
What's special
- 32 days |
- 275 |
- 10 |
Zillow last checked:
Listing updated:
Listed by:
Leah Celler leahceller@gmail.com,
HomeSmart Realty,
Leah Celler 702-506-5006,
HomeSmart Realty
Source: REcolorado as distributed by MLS GRID,MLS#: 4469643
Facts & features
Interior
Bedrooms & bathrooms
- Bedrooms: 4
- Bathrooms: 4
- Full bathrooms: 3
- 1/2 bathrooms: 1
- Main level bathrooms: 1
Bedroom
- Level: Upper
Bedroom
- Features: Primary Suite
- Level: Upper
Bedroom
- Level: Upper
Bedroom
- Level: Basement
Bathroom
- Features: En Suite Bathroom
- Level: Upper
Bathroom
- Features: Primary Suite
- Level: Upper
Bathroom
- Features: Primary Suite
- Level: Basement
Bathroom
- Features: Primary Suite
- Level: Main
Bonus room
- Level: Upper
Heating
- Forced Air
Cooling
- Central Air
Features
- Basement: Finished
Interior area
- Total structure area: 3,673
- Total interior livable area: 3,673 sqft
- Finished area above ground: 2,638
- Finished area below ground: 1,000
Video & virtual tour
Property
Parking
- Total spaces: 2
- Parking features: Garage - Attached
- Attached garage spaces: 2
Features
- Levels: Two
- Stories: 2
Lot
- Size: 3,405 Square Feet
Details
- Parcel number: 0182111203004
- Special conditions: Standard
Construction
Type & style
- Home type: SingleFamily
- Property subtype: Single Family Residence
Materials
- Concrete
Condition
- Year built: 2024
Community & HOA
Community
- Subdivision: Painted Prairie
HOA
- Has HOA: Yes
- HOA fee: $1,092 annually
- HOA name: Advanced HOA Management
- HOA phone: 303-482-2213
Location
- Region: Aurora
Financial & listing details
- Price per square foot: $182/sqft
- Tax assessed value: $635,000
- Annual tax amount: $8,030
- Date on market: 6/27/2026
- Listing terms: Cash,Conventional,FHA,VA Loan
- Exclusions: Personal Proeprty
- Ownership: Agent Owner
Estimated market value
$665,500
$632,000 - $699,000
$3,859/mo
Price history
| Date | Event | Price |
|---|---|---|
| 7/18/2026 | Price change | $670,000-1.5%$182/sqft |
Source:  REcolorado as distributed by MLS GRID #4469643 Report a problem REcolorado as distributed by MLS GRID #4469643 Report a problem | ||
| 6/27/2026 | Listed for sale | $680,000-2.7%$185/sqft |
Source: REcolorado as distributed by MLS GRID #4469643 Report a problem | ||
| 2/29/2024 | Sold | $698,900-2.2%$190/sqft |
Source: Public Record Report a problem | ||
| 3/16/2023 | Sold | $714,600$195/sqft |
Source: Public Record Report a problem | ||
Public tax history
| Year | Property taxes | Tax assessment |
|---|---|---|
| 2025 | $3,885 +8.1% | $39,690 +85.7% |
| 2024 | $3,594 -4.5% | $21,370 +9.1% |
| 2023 | $3,764 +100014.4% | $19,590 -2.9% |
| 2022 | $4 | $20,170 |
Find assessor info on the county website
Monthly payment
Est. payment
Payment breakdown
Explore the cost of this home by adjusting the details. Changes won't be saved.Climate risks
Neighborhood: Painted Prairie
Nearby schools
GreatSchools rating
- 5/10Aurora Highlands P-8Grades: PK-8Distance: 3.1 mi
- 5/10Vista Peak 9-12 PreparatoryGrades: 9-12Distance: 6.4 mi
Schools provided by the listing agent
- Elementary: Harmony Ridge P-8
- Middle: Harmony Ridge P-8
- High: Vista Peak
- District: Adams-Arapahoe 28J
Source: REcolorado as distributed by MLS GRID. This data may not be complete. We recommend contacting the local school district to confirm school assignments for this home.
- $709,9904 bd4 ba3.7k sqft6274 N Lisbon St, Aurora, CO 80019Sold
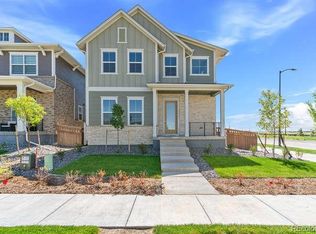
- $105,000-- bd-- ba-- sqft6254 N Lisbon St, Aurora, CO 80019Sold
- $781,4823 bd3 ba3k sqft6244 N Lisbon St, Aurora, CO 80019Sold
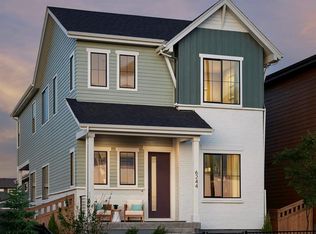
- $670,0004 bd4 ba2.9k sqft6234 N Lisbon St, Aurora, CO 80019Sold

- $738,1005 bd5 ba4k sqft6276 N Lisbon St, Aurora, CO 80019Off Market
- $625,9005 bd3 ba2.2k sqft6284 N Lisbon St, Aurora, CO 80019Off Market
- $3,8753 bd3 ba1.7k sqft6263 N Liverpool St, Aurora, CO 80019For Rent
- $514,0004 bd4 ba2.3k sqft6253 N Liverpool St, Aurora, CO 80019For Sale
A local agent can set up tours, give advice and negotiate with sellers.
Similar homes
- $759,0004 bd5 ba3.6k sqft21420 E 61st Drive, Aurora, CO 80019For Sale

 MLS ID #5241411, James Mayl, One Avenue Realty. REcolorado as distributed by MLS GRID
 - $659,0005 bd4 ba3.4k sqft21962 E 44th Drive, Aurora, CO 80019For Sale
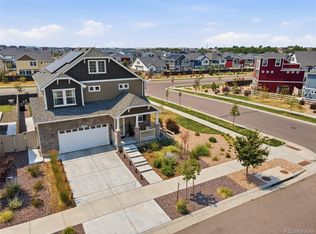 MLS ID #5261615, Christen Costin, Start Real Estate. REcolorado as distributed by MLS GRID
 - $685,0003 bd3 ba2.3k sqft5037 N Quemoy Street, Aurora, CO 80019For Sale
 MLS ID #4295957, Jeff VanDerhule, Kentwood Real Estate City Properties. REcolorado as distributed by MLS GRID
 - $680,0004 bd3 ba3.7k sqft1955 S Danube Way, Aurora, CO 80013For Sale
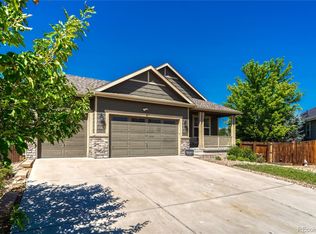 MLS ID #4089177, Loba Ergeno, The Impact Realty. REcolorado as distributed by MLS GRID
 - $575,0003 bd3 ba3.4k sqft4524 N Picadilly Court, Aurora, CO 80019For SaleMLS ID #2443232, Nicolette Thomas, Compass Colorado, LLC - Boulder. REcolorado as distributed by MLS GRID
- $485,0004 bd3 ba1.9k sqft4130 N Quatar Court, Aurora, CO 80019For SaleMLS ID #7478464, Ashley Hay, Compass - Denver. REcolorado as distributed by MLS GRID
- $650,0004 bd3 ba3.8k sqft17558 E 103rd Dr, Commerce City, CO 80022For Sale
 MLS ID #1063689, Jennifer Lee, Compass-Denver. IRES as distributed by MLS GRID
 - $685,0004 bd4 ba2.6k sqft26822 E Easter Place, Aurora, CO 80016For SaleMLS ID #9274364, Heather Christensen, Keller Williams DTC. REcolorado as distributed by MLS GRID
- $650,0003 bd4 ba2.4k sqft11390 E 26th Avenue, Aurora, CO 80010For SaleMLS ID #3671225, The Neir Team, Compass - Denver. REcolorado as distributed by MLS GRID
- $679,0004 bd4 ba3.4k sqft28372 E 7th Avenue, Watkins, CO 80137For SaleMLS ID #3952236, Cristian Camacho, eXp Realty, LLC. REcolorado as distributed by MLS GRID
- $715,0004 bd4 ba4k sqft21447 E Union Pl, Aurora, CO 80015For Sale
 MLS ID #6760542, Ramona Williams, Exp Realty LLC. elevateMLS
 - $675,0005 bd4 ba3.7k sqft208 S Waterloo Street, Aurora, CO 80018For SaleMLS ID #6636714, Austin Reifsteck, HomeSmart. REcolorado as distributed by MLS GRID
- $660,0004 bd3 ba2.9k sqft7237 S Scottsburg Way, Aurora, CO 80016For SaleMLS ID #6475187, Tyler Norris, Showcase Real Estate LLC. REcolorado as distributed by MLS GRID
- $699,0005 bd4 ba4.3k sqft16578 E 111th Place, Commerce City, CO 80022For SaleMLS ID #5159299, David S. Simonson, RE/MAX Professionals. REcolorado as distributed by MLS GRID
- $710,0003 bd3 ba3.7k sqft7376 S White Crow Way, Aurora, CO 80016For SaleMLS ID #3580993, Heather Christensen, Keller Williams DTC. REcolorado as distributed by MLS GRID
- $625,0004 bd3 ba2.4k sqft855 S Elk Way, Aurora, CO 80018For SaleMLS ID #6783746, Jessica Whitney, Madison & Company Properties. REcolorado as distributed by MLS GRID
- $699,9004 bd4 ba2.6k sqft26890 E Roxbury Place, Aurora, CO 80016For SaleMLS ID #4040806, Dane Rickard, RE/MAX Professionals. REcolorado as distributed by MLS GRID
- $899,0004 bd4 ba3k sqft6302 Emporia Street, Denver, CO 80238For SaleMLS ID #1556641, Rodney Gallegos, Keller Williams Advantage Realty LLC. REcolorado as distributed by MLS GRID
- $663,5004 bd3 ba2.9k sqft7363 S Scottsburg Way, Aurora, CO 80016For SaleMLS ID #6023901, Heather Lessar, Compass - Denver. REcolorado as distributed by MLS GRID
- $734,9004 bd3 ba4k sqft25411 E Indore Drive, Aurora, CO 80016For SaleMLS ID #6175273, Julie Maeda, Guardian Real Estate Group. REcolorado as distributed by MLS GRID
