BRAND NEW ROOF just installed! Some homes are designed to be seen. Others are designed to be lived in.
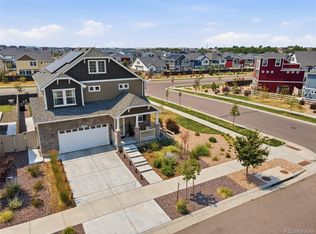
Welcome to this beautifully maintained Green Valley Ranch home, where thoughtful design, pride of ownership, and spaces made for gathering come together. From holiday celebrations and game-day get-togethers to quiet evenings at home, this residence has been the backdrop for years of cherished memories.
Inside, you'll find a welcoming layout that naturally connects the main living spaces, creating an ideal flow for both everyday living and entertaining. Whether you're preparing a meal, hosting friends, or simply enjoying a slow morning at home, the heart of the home was designed to bring people together.
Lovingly cared for by its current owners, every space reflects a commitment to maintenance, comfort, and creating a home that feels as good as it functions.
Located in Green Valley Ranch, you'll enjoy convenient access to parks, trails, golf, shopping, dining, major commuter routes, and Denver International Airport while still enjoying the comfort of a residential neighborhood.
If you're looking for more than just a house—if you're looking for a place where life happens—this may be the one you've been waiting for.
*yard photos have been virtually enhanced, the yard is a blank canvas for you to design your own outdoor oasis.
For sale
$575,000
4524 N Picadilly Court, Aurora, CO 80019
3beds
3,416sqft
:
Get pre-qualified$3,563/mo
Single Family Residence
Built in 2020
6,462 Square Feet Lot
$-- Zestimate®
$168/sqft
$50/mo HOA
What's special
- 47 days |
- 307 |
- 29 |
Zillow last checked:
Listing updated:
Listed by:
Nicolette Thomas 720-394-0099 Nicolette@OutOfOffice.homes,
Compass Colorado, LLC - Boulder
Source: REcolorado as distributed by MLS GRID,MLS#: 2443232
Facts & features
Interior
Bedrooms & bathrooms
- Bedrooms: 3
- Bathrooms: 3
- Full bathrooms: 1
- 3/4 bathrooms: 1
- 1/4 bathrooms: 1
- Main level bathrooms: 1
Bedroom
- Features: Primary Suite
- Level: Upper
Bedroom
- Level: Upper
Bedroom
- Level: Upper
Bathroom
- Level: Main
Bathroom
- Features: Primary Suite
- Level: Upper
Bathroom
- Level: Upper
Dining room
- Level: Main
Family room
- Level: Basement
Kitchen
- Level: Main
Living room
- Level: Main
Loft
- Level: Upper
Utility room
- Level: Basement
Heating
- Forced Air
Cooling
- Central Air
Appliances
- Included: Dishwasher, Disposal, Dryer, Gas Water Heater, Microwave, Range, Refrigerator, Self Cleaning Oven, Washer
- Laundry: In Unit
Features
- Eat-in Kitchen, Kitchen Island, Open Floorplan, Pantry, Primary Suite, Quartz Counters, Smart Thermostat, Smoke Free, Walk-In Closet(s)
- Flooring: Carpet, Laminate, Tile
- Windows: Double Pane Windows, Window Coverings, Window Treatments
- Basement: Finished
- Number of fireplaces: 1
- Fireplace features: Living Room
Interior area
- Total structure area: 3,416
- Total interior livable area: 3,416 sqft
- Finished area above ground: 2,372
- Finished area below ground: 746
Video & virtual tour
Property
Parking
- Total spaces: 2
- Parking features: Concrete, Dry Walled, Lighted
- Attached garage spaces: 2
Features
- Levels: Two
- Stories: 2
- Patio & porch: Front Porch
- Exterior features: Private Yard
- Fencing: Full
Lot
- Size: 6,462 Square Feet
- Features: Irrigated, Level, Master Planned, Near Public Transit, Sprinklers In Front
Details
- Parcel number: R0201012
- Special conditions: Standard
Construction
Type & style
- Home type: SingleFamily
- Architectural style: Contemporary
- Property subtype: Single Family Residence
Materials
- Frame
- Foundation: Slab
- Roof: Composition
Condition
- Year built: 2020
Utilities & green energy
- Electric: 110V
- Sewer: Public Sewer
- Water: Public
- Utilities for property: Electricity Connected, Natural Gas Connected
Community & HOA
Community
- Security: Carbon Monoxide Detector(s), Security System, Smoke Detector(s)
- Subdivision: Green Valley Ranch East
HOA
- Has HOA: Yes
- Amenities included: Clubhouse, Fitness Center, Park, Playground, Pool, Trail(s)
- Services included: Snow Removal
- HOA fee: $50 monthly
- HOA name: Second Creek Ranch Metropolitan Disctrict
- HOA phone: 303-292-9100
Location
- Region: Aurora
Financial & listing details
- Price per square foot: $168/sqft
- Annual tax amount: $8,482
- Date on market: 6/17/2026
- Listing terms: Cash,Conventional,FHA,VA Loan
- Exclusions: Seller's Personal Property And Mounted Tv's
- Ownership: Individual
- Electric utility on property: Yes
- Road surface type: Paved
Estimated market value
Not available
Estimated sales range
Not available
Not available
Price history
| Date | Event | Price |
|---|---|---|
| 6/17/2026 | Listed for sale | $575,000$168/sqft |
Source:  REcolorado as distributed by MLS GRID #2443232 Report a problem REcolorado as distributed by MLS GRID #2443232 Report a problem | ||
Public tax history
Tax history is unavailable.
Monthly payment
Est. payment
Payment breakdown
Explore the cost of this home by adjusting the details. Changes won't be saved.Climate risks
Neighborhood: Green Valley Ranch East
Nearby schools
GreatSchools rating
- 5/10Aurora Highlands P-8Grades: PK-8Distance: 1.5 mi
- 5/10Vista Peak 9-12 PreparatoryGrades: 9-12Distance: 4.1 mi
Schools provided by the listing agent
- Elementary: Aurora Highlands
- Middle: Aurora Highlands
- High: Vista Peak
- District: Adams-Arapahoe 28J
Source: REcolorado as distributed by MLS GRID. This data may not be complete. We recommend contacting the local school district to confirm school assignments for this home.
- $568,5004 bd3 ba2.3k sqft4524 Picadilly Ct, Aurora, CO 80019Off Market
- $504,5003 bd2 ba2k sqft4534 Picadilly Ct, Aurora, CO 80019Off Market
- $494,8002 bd2 ba1.4k sqft4514 Picadilly Ct, Aurora, CO 80019Off Market
- $487,5002 bd2 ba1.4k sqft4542 Picadilly Ct, Aurora, CO 80019Off Market
- $571,6003 bd2 ba3.1k sqft4527 Quatar Ct, Aurora, CO 80019Off Market
- $215,0004 bd-- ba2.3k sqft4504 Picadilly Ct, Aurora, CO 80019Sold
- $585,0004 bd4 ba3.4k sqft4504 N Picadilly Ct, Aurora, CO 80019Sold
- $531,0004 bd2 ba2.2k sqft4537 Quatar Ct, Aurora, CO 80019Off Market
A local agent can set up tours, give advice and negotiate with sellers.
Similar homes
- $505,0003 bd3 ba2.3k sqft4003 N Quatar Court, Aurora, CO 80019For Sale

 MLS ID #2869753, Michael Hardey, Integrity Real Estate Group. REcolorado as distributed by MLS GRID
 - $659,0005 bd4 ba3.4k sqft21962 E 44th Drive, Aurora, CO 80019For Sale
 MLS ID #5261615, Christen Costin, Start Real Estate. REcolorado as distributed by MLS GRID
 - $699,0003 bd3 ba3.5k sqft5066 N Quemoy Court, Aurora, CO 80019For Sale
 MLS ID #7023057, Cody Freis, eXp Realty, LLC. REcolorado as distributed by MLS GRID
 - $485,0004 bd3 ba1.9k sqft4130 N Quatar Court, Aurora, CO 80019For Sale
 MLS ID #7478464, Ashley Hay, Compass - Denver. REcolorado as distributed by MLS GRID
 - $575,0003 bd3 ba2.7k sqft24235 E Ohio Drive, Aurora, CO 80018For SaleMLS ID #4046809, Karyn Walker, Redfin Corporation. REcolorado as distributed by MLS GRID
- $575,0003 bd3 ba2.6k sqft26361 E 5th Place, Aurora, CO 80018For SaleMLS ID #3758167, The Awaka Group, Real Broker, LLC DBA Real. REcolorado as distributed by MLS GRID
- $575,0004 bd3 ba3.9k sqft17672 E 98th Way, Commerce City, CO 80022For SaleMLS ID #6661487, Elena Collins, Price & Co. Real Estate. REcolorado as distributed by MLS GRID
- $565,0003 bd3 ba2.7k sqft9170 Sedalia Street, Commerce City, CO 80022New ConstructionMLS ID #6453523, Kaitlyn Ward, West and Main Homes Inc. REcolorado as distributed by MLS GRID
- $760,0005 bd4 ba3.9k sqft6160 N Malaya Street, Aurora, CO 80019For SaleMLS ID #1898542, Jeffrey Crase, MB A Perfect Home 4 U Realty. REcolorado as distributed by MLS GRID
- $550,0003 bd3 ba2.8k sqft5064 Durham Court, Denver, CO 80239For SaleMLS ID #9396344, Murray Shykind, Colorado Home Agents. REcolorado as distributed by MLS GRID
- $539,0003 bd3 ba2.6k sqft4741 Ventura Street, Denver, CO 80249For SaleMLS ID #4558881, Sokhan Veunnasack, Brokers Guild Homes. REcolorado as distributed by MLS GRID
- $670,0004 bd4 ba3.6k sqft6264 N Lisbon Street, Aurora, CO 80019For SaleMLS ID #4469643, Leah Celler, HomeSmart Realty. REcolorado as distributed by MLS GRID
- $569,9003 bd3 ba3.5k sqft12422 Jasper Street, Brighton, CO 80603For SaleMLS ID #3943814, Jeffrey McGinnity, Coldwell Banker Realty 24. REcolorado as distributed by MLS GRID
- $515,0004 bd3 ba1.9k sqft27922 E 10th Drive, Aurora, CO 80018For SaleMLS ID #6962084, Courtney Bitner, NextHome Aspire. REcolorado as distributed by MLS GRID
- $489,9004 bd4 ba2.3k sqft4863 Halifax Court, Denver, CO 80249For SaleMLS ID #9910331, Jennifer Premac, Jennifer Premac, Individual Proprietor. REcolorado as distributed by MLS GRID
- $599,0003 bd3 ba3.2k sqft6788 Zebra Grass Lane, Parker, CO 80138For SaleMLS ID #9286233, Tracy Ellis, eXp Realty, LLC. REcolorado as distributed by MLS GRID
- $569,0004 bd3 ba2.4k sqft12445 E 101st Drive, Commerce City, CO 80022For SaleMLS ID #6384325, Ngun Ting, JPAR - Platinum. REcolorado as distributed by MLS GRID
- $575,0005 bd3 ba2.7k sqft7594 E 159th Place, Brighton, CO 80602For SaleMLS ID #6185114, Christopher Naggar, Engel & Volkers Denver. REcolorado as distributed by MLS GRID
- $625,0004 bd3 ba2.4k sqft855 S Elk Way, Aurora, CO 80018For SaleMLS ID #6783746, Jessica Whitney, Madison & Company Properties. REcolorado as distributed by MLS GRID
- $550,0003 bd2 ba3.6k sqft9395 Quintero Street, Commerce City, CO 80022For SaleMLS ID #2524514, Lynn Mattoon, Redfin Corporation. REcolorado as distributed by MLS GRID
