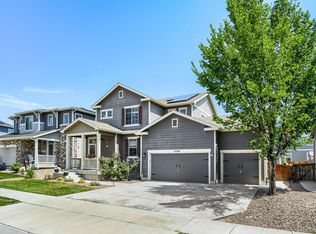
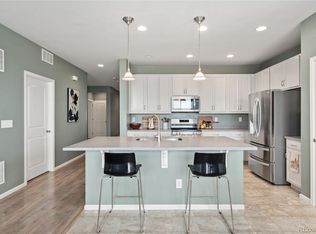
Welcome to this beautifully maintained 3-bedroom, 3-bathroom home with a spacious 3-car garage, located in the desirable Village neighborhood. Thoughtfully designed for today's lifestyle, the open-concept main level seamlessly connects the kitchen, dining area, and living room, creating the perfect space for everyday living and entertaining. The heart of the home is the stunning kitchen, featuring granite countertops, a large center island, abundant cabinetry, and plenty of prep space. A private home office on the main level provides the ideal setting for working from home, studying, or even a guest bedroom.
Upstairs, the spacious primary suite offers a relaxing retreat with a luxurious 5-piece en suite bathroom and walk-in closet, while the convenient upper-level laundry makes everyday chores a breeze. Two additional bedrooms and a full bath provide comfortable accommodations for family or guests.
Step outside to enjoy the inviting covered patio overlooking the private backyard or unwind on the charming front porch. Additional highlights include new Lifetime Windows, fully paid-off solar panels for energy efficiency and lower utility costs, and an unfinished basement ready for your personal vision, whether you need additional living space, a home gym, or extra storage.
Nestled in the peaceful Village neighborhood, this move-in-ready home offers the perfect combination of comfort, functionality, energy efficiency, and room to grow. Don't miss the opportunity to make this exceptional property your next home!
For sale
$569,900
12422 Jasper Street, Brighton, CO 80603
3beds
3,589sqft
Single Family Residence
Built in 2018
7,888 Square Feet Lot
$-- Zestimate®
$159/sqft
$33/mo HOA
What's special
- 42 days
- 258
- 27
Zillow last checked:
Listing updated:
Listed by:
Jeffrey McGinnity 303-345-7439 jeff.mcginnity@cbrealty.com,
Coldwell Banker Realty 24
Source: REcolorado as distributed by MLS GRID,MLS#: 3943814
Facts & features
Interior
Bedrooms & bathrooms
- Bedrooms: 3
- Bathrooms: 3
- Full bathrooms: 2
- 1/2 bathrooms: 1
- Main level bathrooms: 1
Bedroom
- Description: This Primary Suite Features An En-Suite Bath, Walk-In Closet, Ceiling Fan And Tons Of Natural Light
- Features: Primary Suite
- Level: Upper
- Area: 203 Square Feet
- Dimensions: 14 x 14.5
Bedroom
- Description: This Bedroom Is Located At The End Of The Hall And Is Perfect For A Guest Bedroom
- Level: Upper
- Area: 131.25 Square Feet
- Dimensions: 10.5 x 12.5
Bedroom
- Description: Located Across The Hall From The Primary Suite, This Bedroom Could Be A Nursery, Craft Room, Second Office, Or Simply A Bedroom
- Level: Upper
- Area: 110 Square Feet
- Dimensions: 10 x 11
Bathroom
- Description: Main Floor Powder Room Is Perfect When Entertaining Guests
- Level: Main
- Area: 30 Square Feet
- Dimensions: 5 x 6
Bathroom
- Description: Located In The Primary Suite This 5 Piece Bath Has Its Own Private Access The To Laundry Room
- Features: En Suite Bathroom
- Level: Upper
- Area: 218.5 Square Feet
- Dimensions: 9.5 x 23
Bathroom
- Description: Full Bath Perfectly Located Near The 2nd And 3rd Bedrooms
- Level: Upper
- Area: 55 Square Feet
- Dimensions: 5 x 11
Dining room
- Description: Open Dining Area With Tons Of Natural Light And Easy Access To The Back Patio
- Level: Main
- Area: 140 Square Feet
- Dimensions: 10 x 14
Kitchen
- Description: Large Open Kitchen With Gas Stove, Large Granite Island And A Large Pantry
- Level: Main
- Area: 224 Square Feet
- Dimensions: 14 x 16
Laundry
- Description: What An Amazing Laundry With Access From The Hallway As Well As The Primary Bathroom. Washer And Dryer Included
- Level: Upper
- Area: 49 Square Feet
- Dimensions: 7 x 7
Living room
- Description: Located Just Off The Kitchen And Is Perfect For Entertaining
- Level: Main
- Area: 256 Square Feet
- Dimensions: 16 x 16
Mud room
- Description: Perfect Place To Drop Your Shoes And Bags When Entering From The Garage
- Level: Main
- Area: 65 Square Feet
- Dimensions: 6.5 x 10
Office
- Description: Private Office Located At The Back Of The Home
- Level: Main
- Area: 165 Square Feet
- Dimensions: 11 x 15
Heating
- Forced Air
Cooling
- Central Air
Appliances
- Included: Dishwasher, Disposal, Dryer, Microwave, Oven, Refrigerator, Washer, Water Softener
Features
- Ceiling Fan(s), Eat-in Kitchen, Five Piece Bath, Granite Counters, Kitchen Island, Open Floorplan, Pantry, Smoke Free, Walk-In Closet(s)
- Flooring: Carpet, Tile, Vinyl
- Windows: Double Pane Windows, Window Coverings
- Basement: Unfinished
Interior area
- Total structure area: 3,589
- Total interior livable area: 3,589 sqft
- Finished area above ground: 2,354
- Finished area below ground: 0
Video & virtual tour
Property
Parking
- Total spaces: 3
- Parking features: Oversized
- Attached garage spaces: 3
Features
- Levels: Two
- Stories: 2
- Patio & porch: Covered, Front Porch, Patio
- Exterior features: Garden, Private Yard
Lot
- Size: 7,888 Square Feet
- Features: Level
Details
- Parcel number: R0145553
- Zoning: RES
- Special conditions: Standard
Construction
Type & style
- Home type: SingleFamily
- Architectural style: Contemporary
- Property subtype: Single Family Residence
Materials
- Frame, Stone, Wood Siding
- Foundation: Concrete Perimeter
- Roof: Composition
Condition
- Year built: 2018
Details
- Builder name: Lokal Homes
Utilities & green energy
- Sewer: Public Sewer
- Water: Public
Community & HOA
Community
- Security: Radon Detector, Smoke Detector(s)
- Subdivision: The Village
HOA
- Has HOA: Yes
- Amenities included: Park, Playground
- Services included: Recycling, Trash
- HOA fee: $396 annually
- HOA name: The Outlook Community
- HOA phone: 303-420-4433
Location
- Region: Commerce City
Financial & listing details
- Price per square foot: $159/sqft
- Tax assessed value: $567,000
- Annual tax amount: $5,357
- Date on market: 7/30/2026
- Listing terms: Cash,Conventional,FHA,VA Loan
- Exclusions: Sellers Personal Property And Staging Items
- Ownership: Individual
- Road surface type: Paved
Estimated market value
Not available
Estimated sales range
Not available
$3,347/mo
Price history
| Date | Event | Price |
|---|---|---|
| 7/30/2026 | Listed for sale | $569,900+26.1%$159/sqft |
Source:  REcolorado as distributed by MLS GRID #3943814 Report a problem REcolorado as distributed by MLS GRID #3943814 Report a problem | ||
| 10/9/2019 | Sold | $452,000+0.7%$126/sqft |
Source:  IRES as distributed by MLS GRID #890041 Report a problem IRES as distributed by MLS GRID #890041 Report a problem | ||
| 8/2/2019 | Listed for sale | $449,000+15.4%$125/sqft |
Source: Heidi's Homes, Inc. #890041 Report a problem | ||
| 6/26/2018 | Sold | $389,250$108/sqft |
Source: Public Record Report a problem | ||
Public tax history
| Year | Property taxes | Tax assessment |
|---|---|---|
| 2025 | $5,199 -0.3% | $35,440 -12.2% |
| 2024 | $5,212 +7.2% | $40,380 |
| 2023 | $4,861 -0.3% | $40,380 +28.4% |
| 2022 | $4,875 | $31,440 -2.8% |
| 2021 | -- | $32,350 +9.1% |
| 2020 | $4,589 | $29,660 -0.1% |
| 2019 | $4,589 +54.2% | $29,700 +67.4% |
| 2018 | $2,976 | $17,740 +33.3% |
| 2017 | $2,976 | $13,310 +2118.3% |
| 2016 | -- | $600 |
| 2015 | $107 | $600 +20% |
| 2014 | -- | $500 |
| 2013 | -- | $500 +4.2% |
| 2012 | -- | $480 |
| 2011 | -- | $480 -68% |
| 2010 | -- | $1,500 -41.9% |
| 2009 | -- | $2,580 -19.9% |
| 2008 | -- | $3,220 +8.8% |
| 2007 | -- | $2,960 +5.7% |
| 2006 | -- | $2,800 +4.9% |
| 2005 | -- | $2,670 +61.8% |
| 2004 | -- | $1,650 +5.1% |
| 2003 | $3 | $1,570 |
Find assessor info on the county website
Monthly payment
Est. payment
Payment breakdown
Explore the cost of this home by adjusting the details. Changes won't be saved.Climate risks
Neighborhood: 80603
Nearby schools
Schools provided by the listing agent
- Elementary: Henderson
- Middle: Prairie View
- High: Prairie View
- District: School District 27-J
Source: REcolorado as distributed by MLS GRID. This data may not be complete. We recommend contacting the local school district to confirm school assignments for this home.

Similar homes
- $579,9005 bd4 ba2.7k sqft12362 Jasper Street, Brighton, CO 80603For Sale
 MLS ID #3712637, Jody Bennigsdorf, RE/MAX Alliance. REcolorado as distributed by MLS GRID
 - $570,0004 bd3 ba3k sqft11002 Unity Lane, Commerce City, CO 80022For Sale
 MLS ID #3631018, Elise Kaynor, Ortiz & Associate Inc.. REcolorado as distributed by MLS GRID
 - $535,0003 bd2 ba3.4k sqft1045 Penstemon Drive, Henderson, CO 80640For Sale
 MLS ID #7553397, Judith A Pfeifer, RE/MAX Momentum. REcolorado as distributed by MLS GRID
 - $579,0004 bd3 ba3.4k sqft13125 E 102nd Place, Commerce City, CO 80022For Sale
 MLS ID #5136395, Pamala Carter, West and Main Homes Inc. REcolorado as distributed by MLS GRID
 - $550,0004 bd4 ba2.3k sqft17296 E 108th Place, Commerce City, CO 80022For SaleMLS ID #5989332, Andrew Wolfe, Strategic Real Estate and Development Services. REcolorado as distributed by MLS GRID
- $565,0003 bd3 ba2.7k sqft9170 Sedalia Street, Commerce City, CO 80022New ConstructionMLS ID #6453523, Kaitlyn Ward, West and Main Homes Inc. REcolorado as distributed by MLS GRID
- $630,0003 bd2 ba3.9k sqft10997 Memphis Street, Commerce City, CO 80022For SaleMLS ID #9468375, Amy Ryan, Amy Ryan Group. REcolorado as distributed by MLS GRID
- $552,5004 bd4 ba3k sqft10018 E 113th Avenue, Henderson, CO 80640For SaleMLS ID #8101747, Sean Cleary, Cleary Realty Group. REcolorado as distributed by MLS GRID
- $599,0004 bd3 ba3.4k sqft10244 Ursula Court, Commerce City, CO 80022For SaleMLS ID #9723472, Laura Karan, RE/MAX Real Estate Group Inc. REcolorado as distributed by MLS GRID
- $625,0005 bd4 ba4k sqft11045 Quintero Street, Commerce City, CO 80022For SaleMLS ID #9619182, Cristina Geiger, Key Team Real Estate Corp.. REcolorado as distributed by MLS GRID
- $558,0003 bd3 ba2.3k sqft2998 Kestrel Street, Brighton, CO 80601For SaleMLS ID #8675545, Heather Clayton, Redfin Corporation. REcolorado as distributed by MLS GRID
- $585,0005 bd4 ba3.6k sqft11008 Unity Lane, Commerce City, CO 80022For SaleMLS ID #7401573, Karen Valdez, Coldwell Banker Realty 54. REcolorado as distributed by MLS GRID
- $534,9004 bd3 ba2.5k sqft128 Chipeta Way, Brighton, CO 80603For SaleMLS ID #4097245, Landin Smith, RE/MAX Professionals. REcolorado as distributed by MLS GRID
- $495,0003 bd3 ba2.7k sqft10826 Truckee Circle, Commerce City, CO 80022For SaleMLS ID #4662289, Lateshia Lewis, Your Castle Real Estate Inc. REcolorado as distributed by MLS GRID
- $639,9005 bd4 ba3.7k sqft10934 Pitkin Street, Commerce City, CO 80022For SaleMLS ID #8651327, Doniele Jeffery, Keller Williams Advantage Realty LLC. REcolorado as distributed by MLS GRID
- $569,0004 bd3 ba2.4k sqft12445 E 101st Drive, Commerce City, CO 80022For SaleMLS ID #6384325, Ngun Ting, JPAR - Platinum. REcolorado as distributed by MLS GRID
- $600,0004 bd3 ba2.7k sqft13715 Spruce Way, Thornton, CO 80602For SaleMLS ID #9126760, Theresa Bralish, American Dream R.E. Services. REcolorado as distributed by MLS GRID
- $550,0005 bd3 ba2.6k sqft2831 Merlin Drive, Brighton, CO 80601For SaleMLS ID #8841436, Danny Hoeft, eXp Realty, LLC. REcolorado as distributed by MLS GRID
- $575,0005 bd4 ba4.6k sqft17622 E 98th Way, Commerce City, CO 80022For SaleMLS ID #8062909, Andrea Price, Price & Co. Real Estate. REcolorado as distributed by MLS GRID
- $595,0006 bd4 ba3.3k sqft573 S 17th Avenue, Brighton, CO 80601For SaleMLS ID #7613984, Esmeralda Trujillo, Keller Williams Realty Downtown LLC. REcolorado as distributed by MLS GRID
