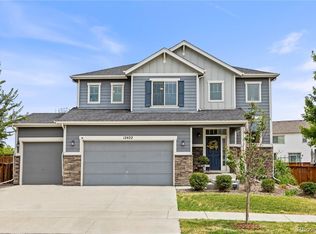
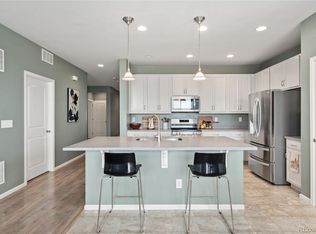
Labor Day weekend special! PRICE REDUCED! Get over for a look at this home! Gorgeous 5 BEDROOM, 4 BATH, FULLY FINISHED BASEMENT, 3 CAR GARAGE home waiting for you! Built in 2018, this home has plenty of space for everyone! On the main floor you'll find a spacious kitchen and living room ideal for entertaining a large group, and a formal dining room with space for a large table, or turn it into an amazing home office space! The kitchen is gorgeous, featuring a massive island, stainless steel appliances, 5 burner gas stove and upgraded cabinetry! Upstairs you'll find the large primary bedroom with 5 piece ensuite bath and walk-in closet, and two additional nicely-sized bedrooms and another full bath! Laundry is conveniently located upstairs as well! The finished basement features a large family room, two additional bedrooms and a newly-renovated full bath! This home has been well-cared for and has new LVP flooring within the last several months, custom fully-remodeled basement bath and an expanded concrete patio in the backyard! Don't forget about the oversized 3 car attached garage with plenty of space for your cars and storage! Easy access to I-76, E-470, Highway 85, Denver International Airport, Brighton, Thornton and Commerce City, you'll love the location! Don't wait! Schedule your showing today!
For sale
Price cut: $2K (8/26)
$579,900
12362 Jasper Street, Brighton, CO 80603
5beds
2,785sqft
Single Family Residence
Built in 2018
6,072 Square Feet Lot
$-- Zestimate®
$208/sqft
$33/mo HOA
What's special
- 29 days
- 408
- 51
Zillow last checked:
Listing updated:
Listed by:
Jody Bennigsdorf 303-903-2472 Jodysellscohomes@gmail.com,
RE/MAX Alliance
Source: REcolorado as distributed by MLS GRID,MLS#: 3712637
Facts & features
Interior
Bedrooms & bathrooms
- Bedrooms: 5
- Bathrooms: 4
- Full bathrooms: 3
- 1/2 bathrooms: 1
- Main level bathrooms: 1
Bedroom
- Description: Full, Conforming 4th Bedroom In Basement
- Level: Basement
Bedroom
- Description: Full, Conforming 5th Bedroom In Basement
- Level: Basement
Bedroom
- Description: Large Primary Bedroom With Vaulted Ceilings And Attached Ensuite Bath
- Features: Primary Suite
- Level: Upper
Bedroom
- Description: Nicely Sized 2nd Upstairs Bedroom
- Level: Upper
Bedroom
- Description: Large Upstairs 3rd Bedroom
- Level: Upper
Bathroom
- Description: Main Floor Half Bath Adjacent To Living Room
- Level: Main
Bathroom
- Description: Full, Newly Remodeled Bathroom In Basement
- Level: Basement
Bathroom
- Description: Beautiful Ensuite Primary Bathroom With Large Walk-In Closet
- Features: Primary Suite
- Level: Upper
Bathroom
- Description: Full Upstairs Hall Bathroom
- Level: Upper
Dining room
- Description: Formal Dining Room With Room For A Large Table!
- Level: Main
Family room
- Description: Finished Basement Family Room Ideal For Entertaining
- Level: Basement
Kitchen
- Description: Large Kitchen With Massive Island Perfect For Entertaining
- Level: Main
Laundry
- Description: Upstairs Laundry
- Level: Upper
Living room
- Description: Nicely Sized Living Room With Fireplace For Cool Nights
- Level: Main
Utility room
- Description: Utility And Storage Room
- Level: Basement
Heating
- Forced Air, Natural Gas
Cooling
- Central Air
Appliances
- Included: Dishwasher, Disposal, Gas Water Heater, Microwave, Oven, Refrigerator, Water Softener
Features
- Ceiling Fan(s), Eat-in Kitchen, Granite Counters, Primary Suite, Radon Mitigation System, Sound System, Walk-In Closet(s)
- Flooring: Carpet, Vinyl
- Windows: Window Treatments
- Basement: Finished,Full
- Number of fireplaces: 1
- Fireplace features: Living Room
Interior area
- Total structure area: 2,785
- Total interior livable area: 2,785 sqft
- Finished area above ground: 1,849
- Finished area below ground: 936
Property
Parking
- Total spaces: 3
- Parking features: Dry Walled, Lighted, Oversized
- Attached garage spaces: 3
Features
- Levels: Two
- Stories: 2
- Patio & porch: Front Porch, Patio
- Exterior features: Private Yard, Smart Irrigation
- Fencing: Full
Lot
- Size: 6,072 Square Feet
Details
- Parcel number: R0145551
- Special conditions: Standard
Construction
Type & style
- Home type: SingleFamily
- Property subtype: Single Family Residence
Materials
- Brick, Cement Siding, Frame
- Foundation: Concrete Perimeter, Slab
- Roof: Composition
Condition
- Updated/Remodeled
- Year built: 2018
Utilities & green energy
- Sewer: Public Sewer
- Water: Public
Green energy
- Energy efficient items: Thermostat
Community & HOA
Community
- Security: Carbon Monoxide Detector(s), Security System, Smart Cameras, Smart Locks
- Subdivision: The Village
HOA
- Has HOA: Yes
- Amenities included: Park, Playground
- Services included: Maintenance Grounds, Recycling, Trash
- HOA fee: $396 annually
- HOA name: The Outlook Community
- HOA phone: 303-420-4433
Location
- Region: Brighton
Financial & listing details
- Price per square foot: $208/sqft
- Annual tax amount: $5,224
- Date on market: 8/6/2026
- Listing terms: Cash,Conventional,FHA,VA Loan
- Exclusions: Sellers Personal Possessions. Washer & Dryer.
- Ownership: Individual
Estimated market value
Not available
Estimated sales range
Not available
Not available
Price history
| Date | Event | Price |
|---|---|---|
| 8/26/2026 | Price change | $579,900-0.3%$208/sqft |
Source:  REcolorado as distributed by MLS GRID #3712637 Report a problem REcolorado as distributed by MLS GRID #3712637 Report a problem | ||
| 8/12/2026 | Price change | $581,900-0.9%$209/sqft |
Source: REcolorado as distributed by MLS GRID #3712637 Report a problem | ||
| 8/6/2026 | Listed for sale | $587,000+2.1%$211/sqft |
Source: REcolorado as distributed by MLS GRID #3712637 Report a problem | ||
| 12/9/2021 | Sold | $575,000$206/sqft |
Source: eXp Realty #194827196 Report a problem | ||
Public tax history
Tax history is unavailable.
Monthly payment
Est. payment
Payment breakdown
Explore the cost of this home by adjusting the details. Changes won't be saved.Climate risks
Neighborhood: 80603
Nearby schools
Schools provided by the listing agent
- Elementary: Henderson
- Middle: Prairie View
- High: Prairie View
- District: School District 27-J
Source: REcolorado as distributed by MLS GRID. This data may not be complete. We recommend contacting the local school district to confirm school assignments for this home.


Similar homes
- $569,9003 bd3 ba3.5k sqft12422 Jasper Street, Brighton, CO 80603For Sale
 MLS ID #3943814, Jeffrey McGinnity, Coldwell Banker Realty 24. REcolorado as distributed by MLS GRID
 - $536,0003 bd3 ba2.4k sqft12235 Kalispell Street, Brighton, CO 80603For Sale
 MLS ID #8234058, Jamie Nally, LoKation Real Estate. REcolorado as distributed by MLS GRID
 - $570,0004 bd3 ba3k sqft11002 Unity Lane, Commerce City, CO 80022For Sale
 MLS ID #3631018, Elise Kaynor, Ortiz & Associate Inc.. REcolorado as distributed by MLS GRID
 - $550,0004 bd4 ba2.3k sqft17296 E 108th Place, Commerce City, CO 80022For Sale
 MLS ID #5989332, Andrew Wolfe, Strategic Real Estate and Development Services. REcolorado as distributed by MLS GRID
 - $573,0005 bd4 ba3.1k sqft10434 Ouray Street, Commerce City, CO 80022For SaleMLS ID #2178333, Tara Basagoitia, Berkshire Hathaway HomeServices Colorado Real Estate, LLC - Brighton. REcolorado as distributed by MLS GRID
- $595,0004 bd3 ba3.4k sqft13125 E 102nd Place, Commerce City, CO 80022For SaleMLS ID #5136395, Pamala Carter, West and Main Homes Inc. REcolorado as distributed by MLS GRID
- $585,0005 bd4 ba3.6k sqft11008 Unity Lane, Commerce City, CO 80022For SaleMLS ID #7401573, Karen Valdez, Coldwell Banker Realty 54. REcolorado as distributed by MLS GRID
- $625,0005 bd4 ba4k sqft11045 Quintero Street, Commerce City, CO 80022For SaleMLS ID #9619182, Cristina Geiger, Key Team Real Estate Corp.. REcolorado as distributed by MLS GRID
- $639,9005 bd4 ba3.7k sqft10934 Pitkin Street, Commerce City, CO 80022For SaleMLS ID #8651327, Doniele Jeffery, Keller Williams Advantage Realty LLC. REcolorado as distributed by MLS GRID
- $534,9004 bd3 ba2.5k sqft128 Chipeta Way, Brighton, CO 80603For SaleMLS ID #4097245, Landin Smith, RE/MAX Professionals. REcolorado as distributed by MLS GRID
- $552,5004 bd4 ba3k sqft10018 E 113th Avenue, Henderson, CO 80640For SaleMLS ID #8101747, Sean Cleary, Cleary Realty Group. REcolorado as distributed by MLS GRID
- $525,0003 bd4 ba2.2k sqft10879 Salida Street, Commerce City, CO 80022For SaleMLS ID #5205874, Savie Glardon, Resident Realty South Metro. REcolorado as distributed by MLS GRID
- $649,9005 bd4 ba3.3k sqft10769 Troy Street, Commerce City, CO 80022For SaleMLS ID #3812847, Fuamatala Waterhouse, Brokers Guild Homes. REcolorado as distributed by MLS GRID
- $599,0004 bd3 ba3.4k sqft10244 Ursula Court, Commerce City, CO 80022For SaleMLS ID #9723472, Laura Karan, RE/MAX Real Estate Group Inc. REcolorado as distributed by MLS GRID
- $595,0006 bd4 ba3.3k sqft573 S 17th Avenue, Brighton, CO 80601For SaleMLS ID #7613984, Esmeralda Trujillo, Keller Williams Realty Downtown LLC. REcolorado as distributed by MLS GRID
- $645,0005 bd5 ba2k sqft16471 E 111th Drive, Commerce City, CO 80022For SaleMLS ID #6294672, Owen Kinyungu, Light & Salt Realty LLC. REcolorado as distributed by MLS GRID
- $565,0003 bd3 ba2.7k sqft9170 Sedalia Street, Commerce City, CO 80022New ConstructionMLS ID #6453523, Kaitlyn Ward, West and Main Homes Inc. REcolorado as distributed by MLS GRID
- $535,0003 bd2 ba3.4k sqft1045 Penstemon Drive, Henderson, CO 80640For SaleMLS ID #7553397, Judith A Pfeifer, RE/MAX Momentum. REcolorado as distributed by MLS GRID
- $490,0004 bd3 ba2.2k sqft11058 Oswego Street, Commerce City, CO 80640For SaleMLS ID #5213326, Kimber Sweet, iGo Realty. REcolorado as distributed by MLS GRID
- $558,0003 bd3 ba2.3k sqft2998 Kestrel Street, Brighton, CO 80601For SaleMLS ID #8675545, Heather Clayton, Redfin Corporation. REcolorado as distributed by MLS GRID
