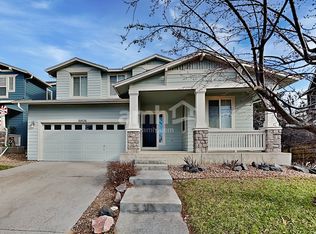
Welcome to 10434 Ouray St in Commerce City’s Reunion neighborhood, where thoughtful updates, flexible living space, and community amenities come together in one inviting home. This 5-bedroom, 3-full-bath property offers a smart layout with a main-floor bedroom and full bathroom, giving the home added function for a variety of living needs.
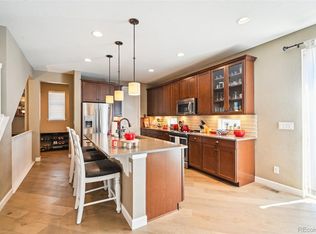
Step inside to a bright, comfortable interior with soft paint tones and newer carpet that create a fresh, move-in-ready feel. The main living areas flow easily, offering space to relax, gather, and enjoy everyday life. The kitchen is a standout feature, designed with a modern look, generous cabinet storage, plenty of counter space, and a large kitchen island that makes prep, serving, and casual dining simple. Whether you are cooking a quiet meal or hosting guests, this kitchen is ready for it.
The finished basement adds even more usable space and has been newly finished with a bedroom, full bathroom, kitchenette, wet bar, and fireplace. This level offers excellent flexibility for entertaining, extended stays, hobbies, media space, or a private retreat. The added kitchenette and wet bar make the basement especially convenient, while the fireplace brings warmth and character to the space.
Major updates add peace of mind, including a newer roof and newer HVAC system. Outside, the low-maintenance backyard with turf gives you more time to enjoy the space and less time keeping it up. It is a great setting for relaxing, dining outdoors, or simply enjoying a clean and easy-care yard.
Located in the desirable Reunion neighborhood, this home is close to trails, schools, two community pools, a fitness center, clubhouse, and year-round community events. With modern updates, flexible living areas, and access to great neighborhood amenities, this Commerce City home is one to see. Schedule your showing today and experience all that 10434 Ouray St has to offer.
For sale
Price cut: $5K (7/16)
$573,000
10434 Ouray Street, Commerce City, CO 80022
5beds
3,166sqft
:
Get pre-qualified$3,536/mo
Single Family Residence
Built in 2003
4,500 Square Feet Lot
$571,200 Zestimate®
$181/sqft
$36/mo HOA
What's special
- 46 days |
- 242 |
- 24 |
Zillow last checked:
Listing updated:
Listed by:
Tara Basagoitia 720-807-5046 tbasagoitia@gmail.com,
Berkshire Hathaway HomeServices Colorado Real Estate, LLC - Brighton
Source: REcolorado as distributed by MLS GRID,MLS#: 2178333
Facts & features
Interior
Bedrooms & bathrooms
- Bedrooms: 5
- Bathrooms: 4
- Full bathrooms: 3
- 3/4 bathrooms: 1
- Main level bathrooms: 1
- Main level bedrooms: 1
Bedroom
- Description: Carpet
- Level: Main
Bedroom
- Description: Carpet, Inset Ceiling, Large Walk-In Closet
- Features: Primary Suite
- Level: Upper
Bedroom
- Description: Carpet, Ceiling Fan
- Level: Upper
Bedroom
- Description: Carpet, Ceiling Fan
- Level: Upper
Bedroom
- Description: Lvt Flooring
- Level: Basement
Bathroom
- Description: Lvt Flooring
- Level: Main
Bathroom
- Description: Tile Flooring, 5-Piece Bathroom, Separate Toilet Room
- Features: Primary Suite
- Level: Upper
Bathroom
- Description: Lvt Flooring
- Level: Basement
Bathroom
- Description: Tile Flooring
- Level: Upper
Bonus room
- Description: Carpet, With Barn Door
- Level: Upper
Dining room
- Description: Lvt Flooring Open To Kitchen And Living Room
- Level: Main
Family room
- Description: Lvt Flooring, Fireplace, Open To Kitchenette/ Wet Bar
- Level: Basement
Kitchen
- Description: Lvt Flooring, Large Kitchen Island
- Level: Main
Laundry
- Description: Lvt Flooring,Utility Sink
- Level: Main
Living room
- Description: Carpet, Large Windows For Abundance Of Natural Light
- Level: Main
Heating
- Forced Air
Cooling
- Central Air
Appliances
- Included: Dishwasher, Disposal, Dryer, Microwave, Oven, Range, Refrigerator, Washer
Features
- Ceiling Fan(s), Five Piece Bath, Granite Counters, High Ceilings, High Speed Internet, Kitchen Island, Open Floorplan, Pantry, Primary Suite, Smoke Free, Walk-In Closet(s), Wet Bar, Wired for Data
- Flooring: Carpet, Vinyl
- Basement: Finished
- Number of fireplaces: 2
- Fireplace features: Basement, Family Room, Gas
Interior area
- Total structure area: 3,166
- Total interior livable area: 3,166 sqft
- Finished area above ground: 2,214
- Finished area below ground: 854
Video & virtual tour
Property
Parking
- Total spaces: 2
- Parking features: Concrete
- Attached garage spaces: 2
Features
- Levels: Two
- Stories: 2
- Patio & porch: Front Porch, Patio
- Exterior features: Gas Grill, Private Yard, Rain Gutters
- Fencing: Full
Lot
- Size: 4,500 Square Feet
- Features: Landscaped, Sloped, Sprinklers In Front, Sprinklers In Rear
Details
- Parcel number: R0144360
- Zoning: RES
- Special conditions: Standard
Construction
Type & style
- Home type: SingleFamily
- Architectural style: Traditional
- Property subtype: Single Family Residence
Materials
- Frame
- Roof: Composition
Condition
- Year built: 2003
Details
- Builder name: Shea Homes
- Warranty included: Yes
Utilities & green energy
- Sewer: Public Sewer
- Water: Public
- Utilities for property: Cable Available, Electricity Connected, Internet Access (Wired), Natural Gas Available, Natural Gas Connected
Community & HOA
Community
- Security: Carbon Monoxide Detector(s), Smoke Detector(s), Video Doorbell
- Subdivision: Reunion
HOA
- Has HOA: Yes
- Amenities included: Clubhouse, Fitness Center, Park, Playground, Pool, Tennis Court(s), Trail(s)
- Services included: Maintenance Grounds, Snow Removal, Trash
- HOA fee: $109 quarterly
- HOA name: Reunion
- HOA phone: 303-288-5431
Location
- Region: Commerce City
Financial & listing details
- Price per square foot: $181/sqft
- Tax assessed value: $539,000
- Annual tax amount: $7,448
- Date on market: 6/12/2026
- Listing terms: 1031 Exchange,Cash,Conventional,FHA,VA Loan
- Exclusions: Seller's Personal Property Including Chandelier In Upper Bedroom And Black Towel Shelving Rack In Main Floor Bathroom.
- Ownership: Individual
- Electric utility on property: Yes
- Road surface type: Paved
Estimated market value
$571,200
$543,000 - $600,000
$3,531/mo
Price history
| Date | Event | Price |
|---|---|---|
| 7/16/2026 | Price change | $573,000-0.9%$181/sqft |
Source:  REcolorado as distributed by MLS GRID #2178333 Report a problem REcolorado as distributed by MLS GRID #2178333 Report a problem | ||
| 6/12/2026 | Listed for sale | $578,000+164.8%$183/sqft |
Source: REcolorado as distributed by MLS GRID #2178333 Report a problem | ||
| 5/20/2011 | Sold | $218,300-3%$69/sqft |
Source: Public Record Report a problem | ||
| 12/4/2010 | Price change | $225,000-4.3%$71/sqft |
Source: Staufer Team Real Estate #627375 Report a problem | ||
| 7/9/2010 | Price change | $235,000-4.1%$74/sqft |
Source: Staufer Team Real Estate #627375 Report a problem | ||
| 6/18/2010 | Price change | $245,000-5.7%$77/sqft |
Source: Staufer Team Real Estate #627375 Report a problem | ||
| 5/1/2010 | Price change | $259,900-3.7%$82/sqft |
Source: Staufer Team Real Estate #627375 Report a problem | ||
| 3/20/2010 | Listed for sale | $270,000+9.7%$85/sqft |
Source: MB Denver Colorado Realty #855809 Report a problem | ||
| 4/29/2004 | Sold | $246,138$78/sqft |
Source: Public Record Report a problem | ||
Public tax history
| Year | Property taxes | Tax assessment |
|---|---|---|
| 2025 | $7,470 +0.3% | $33,690 -13.5% |
| 2024 | $7,446 +13.9% | $38,960 |
| 2023 | $6,536 +2.2% | $38,960 +31.5% |
| 2022 | $6,397 | $29,630 -2.8% |
| 2021 | -- | $30,480 +3.7% |
| 2020 | $6,111 | $29,400 -0.2% |
| 2019 | $6,111 +11.8% | $29,450 +16.6% |
| 2018 | $5,469 | $25,260 |
| 2017 | $5,469 | $25,260 +28.7% |
| 2016 | -- | $19,620 |
| 2015 | $3,996 | $19,620 +16.4% |
| 2014 | -- | $16,850 |
| 2013 | -- | $16,850 -3.7% |
| 2012 | -- | $17,490 |
| 2011 | -- | $17,490 -2.9% |
| 2010 | -- | $18,020 |
| 2009 | -- | $18,020 -8.5% |
| 2008 | -- | $19,690 |
| 2007 | -- | $19,690 -2.8% |
| 2006 | -- | $20,250 |
| 2005 | -- | $20,250 +76.4% |
| 2004 | -- | $11,480 +82.5% |
| 2003 | $2 | $6,290 |
Find assessor info on the county website
Monthly payment
Est. payment
Payment breakdown
Explore the cost of this home by adjusting the details. Changes won't be saved.Climate risks
Neighborhood: 80022
Nearby schools
GreatSchools rating
- 5/10Reunion Elementary SchoolGrades: PK-5Distance: 0.8 mi
- 1/10Otho E Stuart Middle SchoolGrades: 6-8Distance: 0.7 mi
- 5/10Prairie View High SchoolGrades: 9-12Distance: 3.3 mi
Schools provided by the listing agent
- Elementary: Southlawn
- Middle: Otho Stuart
- High: Prairie View
- District: School District 27-J
Source: REcolorado as distributed by MLS GRID. This data may not be complete. We recommend contacting the local school district to confirm school assignments for this home.
- $489,7003 bd2 ba1.5k sqft10438 Ouray St, Commerce City, CO 80022Off Market
- $486,3003 bd3 ba2k sqft10426 Ouray St, Commerce City, CO 80022Off Market
- $527,0003 bd3 ba2.5k sqft10444 Ouray St, Commerce City, CO 80022Sold

- $518,0004 bd3 ba3.1k sqft10448 Ouray St, Commerce City, CO 80022Off Market

- $548,8004 bd3 ba3.1k sqft16800 E 104th Pl, Commerce City, CO 80022Off Market
- $498,6003 bd3 ba2.6k sqft10437 Ouray St, Commerce City, CO 80022Off Market
- $546,3004 bd3 ba3.1k sqft10433 Ouray St, Commerce City, CO 80022Off Market
- $524,5004 bd3 ba3.1k sqft10443 Ouray St, Commerce City, CO 80022Off Market
A local agent can set up tours, give advice and negotiate with sellers.
Similar homes
- $578,8005 bd4 ba3.2k sqft15656 E 107th Way, Commerce City, CO 80022For Sale

 MLS ID #4348930, Jeff Newman, Jason Mitchell Real Estate Colorado, LLC. REcolorado as distributed by MLS GRID
 - $550,0005 bd4 ba2.7k sqft15324 E 99th Avenue, Commerce City, CO 80022For Sale
 MLS ID #3861975, Bayla Reigenborn, RE/MAX Momentum. REcolorado as distributed by MLS GRID
 - $570,0004 bd4 ba3.6k sqft10860 Unity Way, Commerce City, CO 80022For Sale
 MLS ID #8909261, Aimee Ornelas, Ornelas Property Management LLC. REcolorado as distributed by MLS GRID
 - $564,9003 bd4 ba3.1k sqft15757 E 107th Way, Commerce City, CO 80022For Sale
 MLS ID #9828184, Levi Rose, Valor Real Estate, LLC. REcolorado as distributed by MLS GRID
 - $535,0004 bd3 ba3.3k sqft9934 Norfolk Street, Commerce City, CO 80022For SaleMLS ID #4002669, Brent Crawford, Century 21 Signature Realty North, Inc.. REcolorado as distributed by MLS GRID
- $660,0006 bd5 ba3.4k sqft16701 E 101st Avenue, Commerce City, CO 80022For SaleMLS ID #8297654, Daisy Rodriguez, Megastar Realty. REcolorado as distributed by MLS GRID
- $595,0005 bd4 ba4.6k sqft17622 E 98th Way, Commerce City, CO 80022For SaleMLS ID #8062909, Andrea Price, Price & Co. Real Estate. REcolorado as distributed by MLS GRID
- $549,9004 bd3 ba3.4k sqft11003 Sedalia Way, Commerce City, CO 80022For SaleMLS ID #7939163, Danna Wineland, HomeSmart Realty. REcolorado as distributed by MLS GRID
- $625,0006 bd4 ba3.9k sqft11706 Mobile Street, Commerce City, CO 80022For SaleMLS ID #3628443, Brandon Griffin, eXp Realty, LLC. REcolorado as distributed by MLS GRID
- $630,0004 bd3 ba3.2k sqft11584 Hannibal Street, Commerce City, CO 80022For SaleMLS ID #3444611, Alfredo Santoyo-Diaz, Compass - Denver. REcolorado as distributed by MLS GRID
- $649,9994 bd4 ba4.6k sqft15756 E 109th Avenue, Commerce City, CO 80022For SaleMLS ID #7553688, Erik Ledezma, Paisano Realty, Inc.. REcolorado as distributed by MLS GRID
- $484,9904 bd4 ba2.4k sqftFronterra Village, Commerce City, CO 80022For SaleMLS ID #7323594, Shawn Engel, RE/MAX Alliance. REcolorado as distributed by MLS GRID
- $639,0007 bd4 ba3.9k sqft12975 E 107th Place, Commerce City, CO 80022For SaleMLS ID #2870574, Erika Staggs, Brick and Ivy LLC. REcolorado as distributed by MLS GRID
- $565,0004 bd3 ba3.2k sqft11463 E 118th Place, Henderson, CO 80640For SaleMLS ID #3106518, Siera Stevens, Resident Realty North Metro LLC. REcolorado as distributed by MLS GRID
- $450,0003 bd3 ba2.2k sqft11240 E 96th Place, Commerce City, CO 80022For SaleMLS ID #8719783, Brett Kennedy, Orchard Brokerage LLC. REcolorado as distributed by MLS GRID
- $775,0005 bd4 ba4.2k sqft15924 E 117th Avenue, Commerce City, CO 80022For SaleMLS ID #3705982, The Awaka Group, Real Broker, LLC DBA Real. REcolorado as distributed by MLS GRID
- $515,0003 bd3 ba3.1k sqft12138 Kittredge Street, Commerce City, CO 80603For SaleMLS ID #1987150, Hunter Deegan, Orchard Brokerage LLC. REcolorado as distributed by MLS GRID
- $570,0004 bd4 ba2.6k sqft10518 Bellaire Street, Thornton, CO 80233For SaleMLS ID #8965671, PJ Magin, Berkshire Hathaway HomeServices Colorado Real Estate, LLC - Brighton. REcolorado as distributed by MLS GRID
- $459,0003 bd3 ba2.2k sqft9606 Lansing Circle, Commerce City, CO 80022For SaleMLS ID #8916144, Madison McElhaney, Action Properties Inc. REcolorado as distributed by MLS GRID
- $555,0005 bd3 ba3.1k sqft5363 Tall Spruce Street, Brighton, CO 80601For SaleMLS ID #6385208, Crystal Villa, Keller Williams Real Estate LLC. REcolorado as distributed by MLS GRID
