Welcome to your new contemporary 4 bedroom 3 bathroom home! Featuring high ceilings, a designer kitchen with granite counters and eat at island, and a cozy gas fireplace in the living room, this home is an entertainer's paradise. The main level also included a french door den or office area and half bathroom. All 4 bedrooms are upstairs, highlighted by a spacious primary suite with a massive walk-in closet and a super convenient upper-level laundry room. The basement awaits your finishing dreams! Step outside into your outdoor oasis. The beautifully landscaped backyard is built for entertaining, featuring a large patio and a custom gazebo—ideal for alfresco dining or weekend relaxation. Complete with an attached 3-car garage offering abundant storage, this home perfectly blends upscale design with everyday functionality. Quiet neighborhood with lots of outdoor activities available in the area- make it yours today!
For sale
Price cut: $5K (7/28)
$535,000
9934 Norfolk Street, Commerce City, CO 80022
4beds
3,386sqft
:
Get pre-qualified$3,313/mo
Single Family Residence
Built in 2014
6,534 Square Feet Lot
$-- Zestimate®
$158/sqft
$45/mo HOA
What's special
- 36 days |
- 1,097 |
- 69 |
Zillow last checked:
Listing updated:
Listed by:
Brent Crawford brent4re@gmail.com,
Century 21 Signature Realty North, Inc.
Source: REcolorado as distributed by MLS GRID,MLS#: 4002669
Facts & features
Interior
Bedrooms & bathrooms
- Bedrooms: 4
- Bathrooms: 3
- Full bathrooms: 1
- 3/4 bathrooms: 1
- 1/2 bathrooms: 1
- Main level bathrooms: 1
Bedroom
- Description: Spacious 4 Piece Bath With Large Walk In Closet
- Features: Primary Suite
- Level: Upper
Bedroom
- Level: Upper
Bedroom
- Level: Upper
Bedroom
- Level: Upper
Bathroom
- Level: Main
Bathroom
- Description: 4 Piece With Walk In Shower
- Features: Primary Suite
- Level: Upper
Bathroom
- Description: Large Vanity Space
- Level: Upper
Den
- Description: French Door Den Or Office Space Off Of The Entry
- Level: Main
Dining room
- Description: Flows Seamlessly Into Kitchen And Living Room
- Level: Main
Kitchen
- Description: Open Concept With Eat At Island And A Pantry
- Level: Main
Laundry
- Description: Conveniently Located Laundry On Upper Level
- Level: Upper
Living room
- Description: Lots Of Natural Light, High Ceilings, And A Cozy Gas Fireplace
- Level: Main
Heating
- Forced Air, Natural Gas
Cooling
- Central Air
Appliances
- Included: Dishwasher, Disposal, Dryer, Microwave, Oven, Refrigerator, Washer
- Laundry: In Unit
Features
- Ceiling Fan(s), Eat-in Kitchen, Granite Counters, Kitchen Island, Open Floorplan, Pantry, Primary Suite, Radon Mitigation System, Sound System, Walk-In Closet(s)
- Flooring: Laminate, Tile, Vinyl
- Basement: Unfinished
- Number of fireplaces: 1
- Fireplace features: Gas Log, Living Room
Interior area
- Total structure area: 3,386
- Total interior livable area: 3,386 sqft
- Finished area above ground: 2,366
- Finished area below ground: 0
Property
Parking
- Total spaces: 3
- Parking features: Concrete
- Attached garage spaces: 3
Features
- Levels: Two
- Stories: 2
- Patio & porch: Front Porch, Patio
- Exterior features: Dog Run, Private Yard
- Fencing: Full
Lot
- Size: 6,534 Square Feet
Details
- Parcel number: R0150201
- Special conditions: Standard
Construction
Type & style
- Home type: SingleFamily
- Architectural style: Contemporary
- Property subtype: Single Family Residence
Materials
- Frame, Stone, Wood Siding
- Foundation: Slab
- Roof: Composition
Condition
- Updated/Remodeled
- Year built: 2014
Utilities & green energy
- Sewer: Public Sewer
- Water: Public
- Utilities for property: Cable Available, Electricity Connected, Natural Gas Connected
Community & HOA
Community
- Subdivision: Fronterra Village
HOA
- Has HOA: Yes
- Services included: Maintenance Grounds
- HOA fee: $45 monthly
- HOA name: Fronterra Village
- HOA phone: 303-232-9200
Location
- Region: Commerce City
Financial & listing details
- Price per square foot: $158/sqft
- Tax assessed value: $559,000
- Annual tax amount: $5,463
- Date on market: 6/25/2026
- Listing terms: 1031 Exchange,Cash,Conventional,FHA,VA Loan
- Exclusions: Sellers Personal Property, Pool Table, And Garage Freezer
- Ownership: Individual
- Electric utility on property: Yes
- Road surface type: Paved
Estimated market value
Not available
Estimated sales range
Not available
Not available
Price history
| Date | Event | Price |
|---|---|---|
| 7/28/2026 | Price change | $535,000-0.9%$158/sqft |
Source:  REcolorado as distributed by MLS GRID #4002669 Report a problem REcolorado as distributed by MLS GRID #4002669 Report a problem | ||
| 7/12/2026 | Price change | $540,000-1.8%$159/sqft |
Source: REcolorado as distributed by MLS GRID #4002669 Report a problem | ||
| 6/25/2026 | Listed for sale | $550,000+35.8%$162/sqft |
Source: REcolorado as distributed by MLS GRID #4002669 Report a problem | ||
| 1/30/2019 | Sold | $405,000-2.4%$120/sqft |
Source: Public Record Report a problem | ||
| 1/29/2019 | Listed for sale | $415,000$123/sqft |
Source: RE/MAX Cherry Creek #2239229 Report a problem | ||
| 1/4/2019 | Pending sale | $415,000$123/sqft |
Source: RE/MAX Cherry Creek #2239229 Report a problem | ||
| 11/29/2018 | Listed for sale | $415,000+44.2%$123/sqft |
Source: RE/MAX Cherry Creek #2239229 Report a problem | ||
| 6/6/2014 | Sold | $287,700+0.8%$85/sqft |
Source: Public Record Report a problem | ||
| 3/27/2014 | Pending sale | $285,372$84/sqft |
Source: RE/MAX Success #3624916 Report a problem | ||
| 3/25/2014 | Price change | $285,372-0.8%$84/sqft |
Source: RE/MAX Success #3624916 Report a problem | ||
| 3/16/2014 | Price change | $287,722+0.1%$85/sqft |
Source: Richmond American Homes Report a problem | ||
| 3/5/2014 | Price change | $287,572+0.7%$85/sqft |
Source: Richmond American Homes Report a problem | ||
| 2/18/2014 | Price change | $285,572+0.1%$84/sqft |
Source: Richmond American Homes Report a problem | ||
| 2/5/2014 | Price change | $285,372+5.5%$84/sqft |
Source: Richmond American Homes Report a problem | ||
| 2/4/2014 | Price change | $270,537+0.7%$80/sqft |
Source: Richmond American Homes Report a problem | ||
| 1/11/2014 | Price change | $268,537+1.1%$79/sqft |
Source: Richmond American Homes Report a problem | ||
| 1/10/2014 | Listed for sale | $265,537+865.6%$78/sqft |
Source: Richmond American Homes Report a problem | ||
| 12/9/2011 | Listing removed | $27,500$8/sqft |
Source: SUNSHINE REAL ESTATE #1033455 Report a problem | ||
| 9/8/2011 | Listed for sale | $27,500$8/sqft |
Source: SUNSHINE REAL ESTATE #1033455 Report a problem | ||
Public tax history
| Year | Property taxes | Tax assessment |
|---|---|---|
| 2025 | $5,347 +0.4% | $34,940 -12.6% |
| 2024 | $5,324 +8.1% | $39,980 |
| 2023 | $4,926 -1.8% | $39,980 +30.1% |
| 2022 | $5,017 | $30,730 -2.8% |
| 2021 | -- | $31,610 +1.6% |
| 2020 | $5,158 | $31,110 -0.2% |
| 2019 | $5,158 +3.8% | $31,160 +20.1% |
| 2018 | $4,968 | $25,940 |
| 2017 | $4,968 | $25,940 +14.7% |
| 2016 | -- | $22,620 |
| 2015 | $4,124 | $22,620 +98.6% |
| 2014 | -- | $11,390 +7.8% |
| 2013 | -- | $10,570 +75.3% |
| 2012 | -- | $6,030 -28.3% |
| 2011 | -- | $8,410 +6.5% |
| 2010 | -- | $7,900 |
| 2009 | -- | $7,900 -28.5% |
| 2008 | -- | $11,050 -0.5% |
| 2007 | -- | $11,110 +503.8% |
| 2006 | -- | $1,840 +4.5% |
| 2005 | -- | $1,760 +34.4% |
| 2004 | -- | $1,310 +13000% |
| 2003 | -- | $10 |
Find assessor info on the county website
Monthly payment
Est. payment
Payment breakdown
Explore the cost of this home by adjusting the details. Changes won't be saved.Climate risks
Neighborhood: 80022
Nearby schools
GreatSchools rating
- 5/10Second Creek Elementary SchoolGrades: PK-5Distance: 0.3 mi
- 1/10Otho E Stuart Middle SchoolGrades: 6-8Distance: 0.4 mi
- 5/10Prairie View High SchoolGrades: 9-12Distance: 3.5 mi
Schools provided by the listing agent
- Elementary: Second Creek
- Middle: Otho Stuart
- High: Prairie View
- District: School District 27-J
Source: REcolorado as distributed by MLS GRID. This data may not be complete. We recommend contacting the local school district to confirm school assignments for this home.
- $560,0004 bd3 ba3.6k sqft9924 Norfolk St, Commerce City, CO 80022Off Market

- $550,0004 bd3 ba3.2k sqft9944 Norfolk St, Commerce City, CO 80022Sold
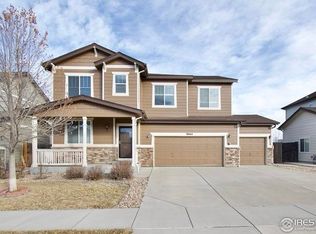
- $500,8003 bd2 ba2k sqft10528 Racine Way, Commerce City, CO 80022Off Market
- $546,7004 bd3 ba2.6k sqft9935 Nucla St, Commerce City, CO 80022Off Market

- $498,9003 bd3 ba3.1k sqft9954 Norfolk St, Commerce City, CO 80022Off Market
- $459,1003 bd2 ba2.2k sqft9933 Norfolk St, Commerce City, CO 80022Off Market
- $547,7004 bd2 ba3.5k sqft9945 Nucla St, Commerce City, CO 80022Off Market
- $509,4008,712 Square Feet16527 E 99th Pl, Commerce City, CO 80022Off Market
A local agent can set up tours, give advice and negotiate with sellers.
Similar homes
- $535,0005 bd3 ba3.3k sqft9999 Jasper Street, Commerce City, CO 80022For Sale
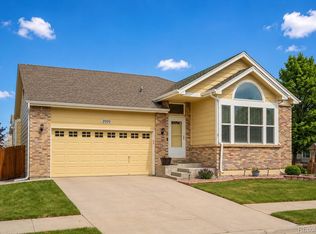
 MLS ID #7191110, Bayla Reigenborn, RE/MAX Momentum. REcolorado as distributed by MLS GRID
 - $550,0005 bd4 ba2.7k sqft15324 E 99th Avenue, Commerce City, CO 80022For Sale
 MLS ID #3861975, Bayla Reigenborn, RE/MAX Momentum. REcolorado as distributed by MLS GRID
 - $484,9904 bd4 ba2.4k sqftFronterra Village, Commerce City, CO 80022For Sale
 MLS ID #7323594, Shawn Engel, RE/MAX Alliance. REcolorado as distributed by MLS GRID
 - $515,0003 bd3 ba2k sqft16496 E 97th Place, Commerce City, CO 80022For Sale
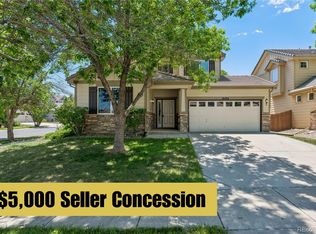 MLS ID #2473196, Silvia Snape, eXp Realty, LLC. REcolorado as distributed by MLS GRID
 - $570,0004 bd4 ba3.6k sqft10860 Unity Way, Commerce City, CO 80022For SaleMLS ID #8909261, Aimee Ornelas, Ornelas Property Management LLC. REcolorado as distributed by MLS GRID
- $573,0005 bd4 ba3.1k sqft10434 Ouray Street, Commerce City, CO 80022For SaleMLS ID #2178333, Tara Basagoitia, Berkshire Hathaway HomeServices Colorado Real Estate, LLC - Brighton. REcolorado as distributed by MLS GRID
- $590,9004 bd3 ba3k sqft11002 Unity Lane, Commerce City, CO 80022For SaleMLS ID #3631018, Elise Kaynor, Ortiz & Associate Inc.. REcolorado as distributed by MLS GRID
- $640,0005 bd4 ba4k sqft10838 Jasper Street, Commerce City, CO 80022For SaleMLS ID #7755148, Sabrina Otero, Success Realty Experts, LLC. REcolorado as distributed by MLS GRID
- $475,0003 bd3 ba2.6k sqft10178 Uravan Street, Commerce City, CO 80022For SaleMLS ID #7788462, Alberto Madera, MB VIP Realty LLC. REcolorado as distributed by MLS GRID
- $575,0003 bd2 ba4.3k sqft10989 Pitkin Street, Commerce City, CO 80022For SaleMLS ID #3742311, Erica Chouinard, RE/MAX Professionals. REcolorado as distributed by MLS GRID
- $649,9994 bd4 ba4.6k sqft15756 E 109th Avenue, Commerce City, CO 80022For SaleMLS ID #7553688, Erik Ledezma, Paisano Realty, Inc.. REcolorado as distributed by MLS GRID
- $550,0003 bd4 ba2.9k sqft12281 Village Circle W, Brighton, CO 80603For SaleMLS ID #9406344, Sean Flanagan, eXp Realty, LLC. REcolorado as distributed by MLS GRID
- $615,0003 bd3 ba4.2k sqft15424 E 115th Avenue, Commerce City, CO 80022For SaleMLS ID #3443051, James Atzenbeck II, Resident Realty South Metro. REcolorado as distributed by MLS GRID
- $625,0006 bd4 ba3.9k sqft11706 Mobile Street, Commerce City, CO 80022For SaleMLS ID #3628443, Brandon Griffin, eXp Realty, LLC. REcolorado as distributed by MLS GRID
- $560,0004 bd3 ba3k sqft15803 E Warner Drive, Denver, CO 80239For SaleMLS ID #7157504, Andy Potarf, Redfin Corporation. REcolorado as distributed by MLS GRID
- $550,0003 bd3 ba2.8k sqft5064 Durham Court, Denver, CO 80239For SaleMLS ID #9396344, Murray Shykind, Colorado Home Agents. REcolorado as distributed by MLS GRID
- $540,0004 bd3 ba2.6k sqft5505 E 117th Circle, Denver, CO 80233For SaleMLS ID #9075442, Corinne Playfair, Peak Real Estate Ltd. REcolorado as distributed by MLS GRID
- $540,0005 bd4 ba2.8k sqft5801 E 118th Place, Denver, CO 80233For SaleMLS ID #7138910, Scott Jensen, eXp Realty, LLC. REcolorado as distributed by MLS GRID
- $550,0004 bd3 ba3.4k sqft5564 Royal Pine Street, Brighton, CO 80601For SaleMLS ID #6725507, Taylor Bunney, eXp Realty, LLC. REcolorado as distributed by MLS GRID
- $510,0005 bd3 ba3.5k sqft455 S 35th Court, Brighton, CO 80601For SaleMLS ID #4822847, Kenneth Villanueba, HomeSmart. REcolorado as distributed by MLS GRID
