Welcome to 15756 E 109th Ave, a beautifully maintained home located in the highly desirable Reunion at Buffalo Run community. This spacious residence offers 4 bedrooms, 3.5 bathrooms, a 3-car attached garage, and a full unfinished basement with an additional 1,506 square feet, ready to be customized to suit your needs. Upon entry, you’re greeted by high ceilings and a welcoming foyer, with a formal sitting room and dining room positioned to the right. Continue into the large kitchen, featuring a center island and an adjacent casual dining area, which flows seamlessly into the open living room complete with a cozy fireplace. Toward the back of the main level, you’ll find a private office with a nearby half bath, as well as a conveniently located main-floor laundry room with direct access to the 3-car garage. Upstairs, the oversized primary suite serves as a true retreat, offering ample space for both sleeping and a private sitting area, along with a 5-piece en-suite bathroom and walk-in closet. Down the hall are three additional generously sized bedrooms and two full bathrooms, providing comfort and flexibility for family or guests. Situated on a large 8,435-square-foot lot, one of the largest in the community, this home features a spacious front yard, charming front porch, and a covered backyard patio perfect for outdoor enjoyment. Located in Commerce City, this home offers easy access to parks, outdoor recreation, shopping, dining, excellent schools, and is just blocks from Buffalo Run Golf Course. Don’t miss this opportunity to own a home in the sought-after Reunion neighborhood. Schedule your showing today! Open Houses Saturday August 22nd and Saturday August 29th from 11:00AM to 2:00PM on both days!
For sale
$649,999
15756 E 109th Avenue, Commerce City, CO 80022
4beds
4,697sqft
Single Family Residence
Built in 2004
8,435 Square Feet Lot
$647,800 Zestimate®
$138/sqft
$37/mo HOA
What's special
- 61 days |
- 520 |
- 19 |
Zillow last checked:
Listing updated:
Listed by:
Erik Ledezma 720-429-4981 elerikledezma@gmail.com,
Paisano Realty, Inc.
Source: REcolorado as distributed by MLS GRID,MLS#: 7553688
Facts & features
Interior
Bedrooms & bathrooms
- Bedrooms: 4
- Bathrooms: 4
- Full bathrooms: 3
- 1/2 bathrooms: 1
- Main level bathrooms: 1
Bedroom
- Level: Upper
Bedroom
- Features: Primary Suite
- Level: Upper
Bedroom
- Features: Primary Suite
- Level: Upper
Bedroom
- Level: Upper
Bathroom
- Features: Primary Suite
- Level: Main
Bathroom
- Level: Upper
Bathroom
- Level: Upper
Bathroom
- Level: Upper
Dining room
- Level: Main
Kitchen
- Level: Main
Laundry
- Level: Main
Living room
- Level: Main
Office
- Level: Main
Heating
- Forced Air
Cooling
- Central Air
Appliances
- Included: Cooktop, Dishwasher, Disposal, Double Oven, Dryer, Microwave, Refrigerator, Washer
- Laundry: In Unit
Features
- Ceiling Fan(s), Eat-in Kitchen, Five Piece Bath, High Ceilings, Kitchen Island, Pantry, Primary Suite, Sound System, Walk-In Closet(s)
- Flooring: Carpet, Vinyl
- Windows: Double Pane Windows
- Basement: Unfinished
- Number of fireplaces: 2
- Fireplace features: Living Room, Master Bedroom
Interior area
- Total structure area: 4,697
- Total interior livable area: 4,697 sqft
- Finished area above ground: 3,191
- Finished area below ground: 0
Video & virtual tour
Property
Parking
- Total spaces: 3
- Parking features: Garage - Attached
- Attached garage spaces: 3
Features
- Levels: Two
- Stories: 2
- Entry location: Ground
- Patio & porch: Covered, Front Porch, Patio
- Exterior features: Private Yard
- Fencing: Full
Lot
- Size: 8,435 Square Feet
- Features: Landscaped, Many Trees, Sprinklers In Front
Details
- Parcel number: R0151352
- Special conditions: Standard
Construction
Type & style
- Home type: SingleFamily
- Property subtype: Single Family Residence
Materials
- Frame
- Roof: Composition
Condition
- Year built: 2004
Details
- Builder name: Morrison Homes
Utilities & green energy
- Sewer: Public Sewer
- Water: Public
- Utilities for property: Electricity Connected, Natural Gas Connected
Community & HOA
Community
- Security: Carbon Monoxide Detector(s), Smoke Detector(s), Video Doorbell
- Subdivision: Reunion
HOA
- Has HOA: Yes
- Amenities included: Park, Pond Seasonal
- Services included: Maintenance Grounds, Road Maintenance, Trash
- HOA fee: $110 quarterly
- HOA name: Reunion Metropolitan District
- HOA phone: 303-486-8842
Location
- Region: Commerce City
Financial & listing details
- Price per square foot: $138/sqft
- Tax assessed value: $684,000
- Annual tax amount: $9,417
- Date on market: 1/9/2026
- Listing terms: Cash,Conventional,FHA,Other
- Exclusions: All Seller's Personal Property And The Security System Including Cameras.
- Ownership: Individual
- Electric utility on property: Yes
- Road surface type: Paved
Estimated market value
$647,800
$615,000 - $680,000
$4,138/mo
Price history
| Date | Event | Price |
|---|---|---|
| 7/24/2026 | Price change | $649,9990%$138/sqft |
Source:  REcolorado as distributed by MLS GRID #7553688 Report a problem REcolorado as distributed by MLS GRID #7553688 Report a problem | ||
| 6/18/2026 | Listed for sale | $650,000-3%$138/sqft |
Source: REcolorado as distributed by MLS GRID #7553688 Report a problem | ||
| 4/28/2026 | Listing removed | $670,000$143/sqft |
Source: REcolorado as distributed by MLS GRID #7553688 Report a problem | ||
| 4/6/2026 | Price change | $670,000-1.5%$143/sqft |
Source: REcolorado as distributed by MLS GRID #7553688 Report a problem | ||
| 2/19/2026 | Price change | $680,000-2.9%$145/sqft |
Source: REcolorado as distributed by MLS GRID #7553688 Report a problem | ||
| 1/9/2026 | Listed for sale | $700,000+47.4%$149/sqft |
Source: REcolorado as distributed by MLS GRID #7553688 Report a problem | ||
| 4/16/2019 | Sold | $475,000-5%$101/sqft |
Source: Public Record Report a problem | ||
| 4/12/2019 | Price change | $500,000+3.1%$106/sqft |
Source: Colorado Homes IQ #866159 Report a problem | ||
| 3/4/2019 | Pending sale | $485,000$103/sqft |
Source: Colorado Homes IQ #7088052 Report a problem | ||
| 2/8/2019 | Price change | $485,000-3%$103/sqft |
Source: Colorado Homes IQ #7088052 Report a problem | ||
| 10/26/2018 | Listed for sale | $500,000+23.5%$106/sqft |
Source: Colorado Homes IQ #7088052 Report a problem | ||
| 12/23/2015 | Sold | $405,000$86/sqft |
Source: Agent Provided Report a problem | ||
| 11/2/2015 | Pending sale | $405,000$86/sqft |
Source: RE/MAX ALLIANCE #4164992 Report a problem | ||
| 10/24/2015 | Price change | $405,000-5.8%$86/sqft |
Source: RE/MAX ALLIANCE #4164992 Report a problem | ||
| 10/17/2015 | Listed for sale | $430,000+55.5%$92/sqft |
Source: Re/Max Alliance #4164992 Report a problem | ||
| 12/20/2011 | Sold | $276,500$59/sqft |
Source: Public Record Report a problem | ||
Public tax history
| Year | Property taxes | Tax assessment |
|---|---|---|
| 2025 | $9,417 +0.3% | $42,750 -11.3% |
| 2024 | $9,387 +19.9% | $48,170 |
| 2023 | $7,830 +2.2% | $48,170 +35.7% |
| 2022 | $7,665 | $35,500 -2.8% |
| 2021 | -- | $36,520 -1.1% |
| 2020 | $7,675 | $36,920 -0.2% |
| 2019 | $7,675 +11.5% | $36,990 +16.4% |
| 2018 | $6,882 | $31,790 |
| 2017 | $6,882 | $31,790 +12.2% |
| 2016 | -- | $28,340 |
| 2015 | $5,772 | $28,340 +20.9% |
| 2014 | -- | $23,440 -4.7% |
| 2013 | -- | $24,590 -3.2% |
| 2012 | -- | $25,410 |
| 2011 | -- | $25,410 -14.6% |
| 2010 | -- | $29,770 |
| 2009 | -- | $29,770 -6.6% |
| 2008 | -- | $31,860 |
| 2007 | -- | $31,860 +7.4% |
| 2006 | -- | $29,670 |
| 2005 | -- | $29,670 +348.9% |
| 2004 | -- | $6,610 |
Find assessor info on the county website
Monthly payment
Est. payment
Payment breakdown
Explore the cost of this home by adjusting the details. Changes won't be saved.Climate risks
Neighborhood: 80022
Nearby schools
GreatSchools rating
- 5/10Reunion Elementary SchoolGrades: PK-5Distance: 1 mi
- 1/10Otho E Stuart Middle SchoolGrades: 6-8Distance: 0.8 mi
- 5/10Prairie View High SchoolGrades: 9-12Distance: 2.4 mi
Schools provided by the listing agent
- Elementary: Reunion
- Middle: Otho Stuart
- High: Prairie View
- District: School District 27-J
Source: REcolorado as distributed by MLS GRID. This data may not be complete. We recommend contacting the local school district to confirm school assignments for this home.
- $599,0004 bd4 ba2.6k sqft15736 E 109th Ave, Commerce City, CO 80022Off Market
- $567,300-- bd-- ba-- sqft15759 E 108th Ave #15352, Commerce City, CO 80022Off Market
- $605,0003 bd2 ba2.2k sqft15759 E 108th Ave, Commerce City, CO 80022Off Market
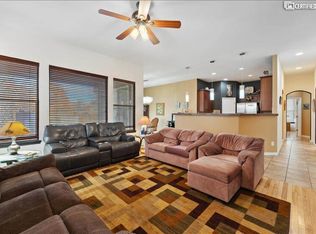
- $645,1003 bd4 ba4.6k sqft15796 E 109th Ave, Commerce City, CO 80022Off Market
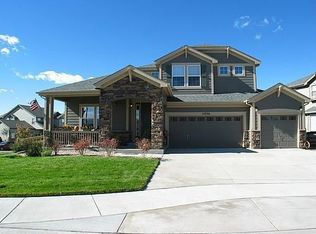
- $659,3003 bd3 ba3.1k sqft15796 109th Ave, Commerce City, CO 80022Off Market
- $644,2004 bd3 ba3.1k sqft10878 Jasper St, Commerce City, CO 80022Off Market
- $660,0005 bd3 ba4.5k sqft10858 Jasper St, Commerce City, CO 80022Sold
- $576,2003 bd2 ba4.7k sqft15727 E 109th Ave, Commerce City, CO 80022Off Market
A local agent can set up tours, give advice and negotiate with sellers.
Similar homes
- $559,9003 bd4 ba3.1k sqft15757 E 107th Way, Commerce City, CO 80022For Sale

 MLS ID #9828184, Levi Rose, Serhant Colorado LLC. REcolorado as distributed by MLS GRID
 - $615,0004 bd3 ba3.2k sqft11584 Hannibal Street, Commerce City, CO 80022For Sale
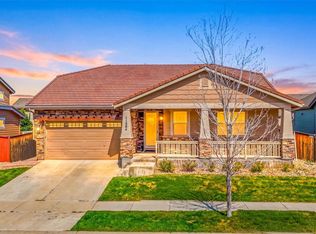 MLS ID #3444611, Alfredo Santoyo-Diaz, Compass - Denver. REcolorado as distributed by MLS GRID
 - $585,0004 bd3 ba3.1k sqft10171 Joplin Street, Commerce City, CO 80022For Sale
 MLS ID #6107106, Jennifer Lynch, Resident Realty Colorado. REcolorado as distributed by MLS GRID
 - $573,0005 bd4 ba3.1k sqft10434 Ouray Street, Commerce City, CO 80022For Sale
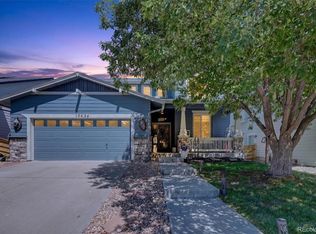 MLS ID #2178333, Tara Basagoitia, Berkshire Hathaway HomeServices Colorado Real Estate, LLC - Brighton. REcolorado as distributed by MLS GRID
 - $575,0003 bd2 ba4.3k sqft10989 Pitkin Street, Commerce City, CO 80022For SaleMLS ID #3742311, Erica Chouinard, RE/MAX Professionals. REcolorado as distributed by MLS GRID
- $545,0005 bd4 ba2.7k sqft15324 E 99th Avenue, Commerce City, CO 80022For SaleMLS ID #3861975, Bayla Reigenborn, RE/MAX Momentum. REcolorado as distributed by MLS GRID
- $484,9904 bd4 ba2.4k sqftFronterra Village, Commerce City, CO 80022For SaleMLS ID #7323594, Shawn Engel, RE/MAX Alliance. REcolorado as distributed by MLS GRID
- $495,0003 bd3 ba2.7k sqft10826 Truckee Circle, Commerce City, CO 80022For SaleMLS ID #4662289, Lateshia Lewis, Your Castle Real Estate Inc. REcolorado as distributed by MLS GRID
- $510,0003 bd3 ba2.8k sqft15125 E 117th Drive, Commerce City, CO 80603For SaleMLS ID #6362070, Adrian Espinoza, Espi Agency, L.L.C.. REcolorado as distributed by MLS GRID
- $689,9004 bd3 ba4.2k sqft7183 E 131st Drive, Brighton, CO 80602For SaleMLS ID #8862596, Bob Bell, Milehiproperty. REcolorado as distributed by MLS GRID
- $557,0004 bd4 ba2.8k sqft9643 E 113th Ave, Commerce City, CO 80640For Sale
 MLS ID #1062097, Christine Diehl, Mountain View Realty. IRES as distributed by MLS GRID
 - $649,9905 bd4 ba3.1k sqft8110 E 133rd Avenue, Thornton, CO 80602For SaleMLS ID #3012739, Valentina Adair-Williams, Keller Williams Action Realty LLC. REcolorado as distributed by MLS GRID
- $549,0003 bd3 ba2.4k sqft12235 Kalispell Street, Brighton, CO 80603For SaleMLS ID #8234058, Jamie Nally, LoKation Real Estate. REcolorado as distributed by MLS GRID
- $535,0003 bd3 ba4.3k sqft11292 Kingston Street, Henderson, CO 80640For SaleMLS ID #5882765, Steve Grubin, RE/MAX Alliance. REcolorado as distributed by MLS GRID
- $649,0004 bd3 ba3.1k sqft13224 Ivy Court, Thornton, CO 80602For SaleMLS ID #5073240, Joy Castillo, Compass - Denver. REcolorado as distributed by MLS GRID
- $625,0004 bd3 ba5k sqft216 Beth Avenue, Fort Lupton, CO 80621For SaleMLS ID #9050085, Bernardo Perez, Compass - Denver. REcolorado as distributed by MLS GRID
- $650,0004 bd3 ba2.6k sqftFairways at Hunters Glen, Thornton, CO 80241For SaleMLS ID #4220347, Doug Evans, HomeSmart Realty. REcolorado as distributed by MLS GRID
- $665,0005 bd3 ba3.2k sqft12947 Kearney Street, Thornton, CO 80602For SaleMLS ID #2125796, Taylor Bunney, eXp Realty, LLC. REcolorado as distributed by MLS GRID
- $799,9004 bd3 ba3.8k sqft16200 Del Ray Court, Brighton, CO 80603For SaleMLS ID #3865247, Evan Noyes, Market Masters Real Estate. REcolorado as distributed by MLS GRID
- $625,0005 bd3 ba3.7k sqft25147 E Ellsworth Place, Aurora, CO 80018For SaleMLS ID #6473195, Erica Chouinard, RE/MAX Professionals. REcolorado as distributed by MLS GRID
