Welcome home to this beautifully maintained property offering the perfect blend of comfort, style, and functionality! Step inside to an inviting great room with soaring high ceilings and an open-concept layout that creates a bright, airy atmosphere—ideal for both everyday living and effortless entertaining!
The spacious primary suite is conveniently located on the main level and features a generous walk-in closet, an updated en-suite bathroom, providing a private retreat to unwind at the end of the day. Upstairs, you'll find three generously sized bedrooms along with a versatile loft, perfect for a home office, reading nook, play area, or additional lounge space to fit your lifestyle!
The unfinished full basement provides endless possibilities to customize and create the space you've always envisioned, whether it's a home theater, gym, recreation room, or additional living area!
Outside, enjoy relaxing or hosting gatherings under the backyard pergola, a perfect setting for outdoor entertaining. Major system updates provide added peace of mind, including a new HVAC system installed in 2021, a new water heater in 2023, newer air conditioning unit, new flooring, new entry door and new garage door!
Enjoy easy access to scenic walking trails, neighborhood parks, playgrounds, and outdoor recreation! Ideally located near shopping, dining, and everyday conveniences, with quick access to E-470, I-76, and I-70, making commuting and exploring the Denver metro area a breeze.
This exceptionally maintained home is truly move-in ready and offers the perfect combination of spacious living, thoughtful updates, and room to grow. Schedule your showing today!!
For sale
$585,000
10171 Joplin Street, Commerce City, CO 80022
4beds
3,175sqft
:
Get pre-qualified$3,615/mo
Single Family Residence
Built in 2006
6,636 Square Feet Lot
$579,700 Zestimate®
$184/sqft
$42/mo HOA
What's special
- 9 days |
- 248 |
- 8 |
Zillow last checked:
Listing updated:
Listed by:
Jennifer Lynch 303-913-1434,
Resident Realty Colorado
Source: REcolorado as distributed by MLS GRID,MLS#: 6107106
Facts & features
Interior
Bedrooms & bathrooms
- Bedrooms: 4
- Bathrooms: 3
- Full bathrooms: 1
- 3/4 bathrooms: 1
- 1/2 bathrooms: 1
- Main level bathrooms: 2
- Main level bedrooms: 1
Bedroom
- Description: Large Primary Bedroom Is On The Main Floor-Updated Bathroom With Large Walk In Closet
- Features: Primary Suite
- Level: Main
Bedroom
- Description: Bedroom 2
- Level: Upper
Bedroom
- Description: Bedroom 3
- Level: Upper
Bedroom
- Description: Bedroom 4
- Level: Upper
Bathroom
- Description: Primary Bathroom Fully Updated
- Features: En Suite Bathroom
- Level: Main
Bathroom
- Description: Powder Room On The Main
- Level: Main
Bathroom
- Description: Full Secondary Bathroom
- Level: Upper
Living room
- Description: Large And Very Open Main Living Room
Loft
- Description: Large Bonus Area/Loft To
Heating
- Forced Air
Cooling
- Central Air
Appliances
- Included: Dishwasher, Disposal, Microwave, Refrigerator, Self Cleaning Oven
Features
- Ceiling Fan(s), Eat-in Kitchen, High Ceilings, Open Floorplan, Pantry, Primary Suite, Smoke Free, Vaulted Ceiling(s), Walk-In Closet(s)
- Flooring: Carpet, Laminate
- Basement: Full,Sump Pump,Unfinished
- Number of fireplaces: 1
- Fireplace features: Family Room
Interior area
- Total structure area: 3,175
- Total interior livable area: 3,175 sqft
- Finished area above ground: 2,172
- Finished area below ground: 0
Property
Parking
- Total spaces: 2
- Parking features: Concrete
- Attached garage spaces: 2
Features
- Levels: Two
- Stories: 2
- Patio & porch: Front Porch, Patio
- Exterior features: Private Yard
- Fencing: Full
Lot
- Size: 6,636 Square Feet
- Features: Landscaped, Level
Details
- Parcel number: R0135792
- Special conditions: Standard
Construction
Type & style
- Home type: SingleFamily
- Architectural style: Traditional
- Property subtype: Single Family Residence
Materials
- Brick, Frame
- Roof: Composition
Condition
- Year built: 2006
Utilities & green energy
- Sewer: Public Sewer
- Water: Public
- Utilities for property: Electricity Connected
Community & HOA
Community
- Security: Carbon Monoxide Detector(s), Smoke Detector(s)
- Subdivision: Fronterra Village Filing 1
HOA
- Has HOA: Yes
- Services included: Maintenance Grounds, Recycling, Trash
- HOA fee: $42 monthly
- HOA name: LCM Property Management
- HOA phone: 303-221-1117
Location
- Region: Commerce City
Financial & listing details
- Price per square foot: $184/sqft
- Tax assessed value: $522,000
- Annual tax amount: $4,921
- Date on market: 7/30/2026
- Listing terms: Cash,Conventional,FHA
- Exclusions: Washer, Dryer, Fridges In The Basement
- Ownership: Individual
- Electric utility on property: Yes
Estimated market value
$579,700
$551,000 - $609,000
$3,307/mo
Price history
| Date | Event | Price |
|---|---|---|
| 7/30/2026 | Listed for sale | $585,000+60.3%$184/sqft |
Source:  REcolorado as distributed by MLS GRID #6107106 Report a problem REcolorado as distributed by MLS GRID #6107106 Report a problem | ||
| 8/30/2017 | Sold | $365,000+4.3%$115/sqft |
Source: Public Record Report a problem | ||
| 7/18/2017 | Listed for sale | $350,000+17.1%$110/sqft |
Source: COLDWELL BANKER RESIDENTIAL 54 #2160016 Report a problem | ||
| 7/4/2014 | Listing removed | $299,000$94/sqft |
Source: Sellstate ACE Realty #8340757 Report a problem | ||
| 5/2/2014 | Listed for sale | $299,000+16%$94/sqft |
Source: Sellstate ACE Realty - TEAMwerk Professionals, LLC #8340757 Report a problem | ||
| 8/4/2006 | Sold | $257,740$81/sqft |
Source: Public Record Report a problem | ||
Public tax history
| Year | Property taxes | Tax assessment |
|---|---|---|
| 2025 | $4,865 +0.5% | $32,630 -14.3% |
| 2024 | $4,842 +10.6% | $38,090 |
| 2023 | $4,378 -2% | $38,090 +34.3% |
| 2022 | $4,469 | $28,360 -2.8% |
| 2021 | -- | $29,180 +4.3% |
| 2020 | $4,471 | $27,970 -0.1% |
| 2019 | $4,471 +11.2% | $28,010 +17.1% |
| 2018 | $4,021 | $23,910 |
| 2017 | $4,021 | $23,910 +20.4% |
| 2016 | -- | $19,860 |
| 2015 | $3,511 | $19,860 +21.6% |
| 2014 | -- | $16,330 |
| 2013 | -- | $16,330 -2% |
| 2012 | -- | $16,670 |
| 2011 | -- | $16,670 -4.1% |
| 2010 | -- | $17,390 |
| 2009 | -- | $17,390 -12.6% |
| 2008 | -- | $19,890 |
| 2007 | -- | $19,890 +70% |
| 2006 | -- | $11,700 +5.4% |
| 2005 | -- | $11,100 +112.6% |
| 2004 | -- | $5,220 +4.4% |
| 2003 | $206 +13455.9% | $5,000 +275.9% |
| 2002 | $2 | $1,330 |
Find assessor info on the county website
Monthly payment
Est. payment
Payment breakdown
Explore the cost of this home by adjusting the details. Changes won't be saved.Climate risks
Neighborhood: 80022
Nearby schools
GreatSchools rating
- 5/10Second Creek Elementary SchoolGrades: PK-5Distance: 0.3 mi
- 1/10Otho E Stuart Middle SchoolGrades: 6-8Distance: 0.1 mi
- 5/10Prairie View High SchoolGrades: 9-12Distance: 3.1 mi
Schools provided by the listing agent
- Elementary: Second Creek
- Middle: Otho Stuart
- High: Prairie View
- District: School District 27-J
Source: REcolorado as distributed by MLS GRID. This data may not be complete. We recommend contacting the local school district to confirm school assignments for this home.
- $--3 bd2 ba1.5k sqft10191 Joplin St, Commerce City, CO 80022Auction
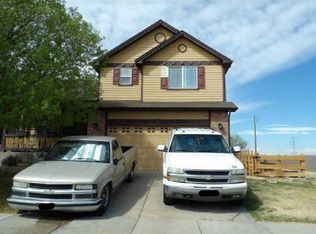
- $479,5003 bd2 ba1.9k sqft10181 Joplin St, Commerce City, CO 80022Off Market
- $452,8003 bd2 ba1.5k sqft10190 Jasper St, Commerce City, CO 80022Off Market
- $489,1003 bd2 ba1.8k sqft10180 Jasper St, Commerce City, CO 80022Off Market
- $527,8004 bd1 ba2.9k sqft10170 Jasper St, Commerce City, CO 80022Off Market
- $483,9003 bd2 ba1.7k sqft10161 Joplin St, Commerce City, CO 80022Off Market
- $491,6003 bd3 ba1.6k sqft10160 Jasper St, Commerce City, CO 80022Off Market
- $465,1003 bd3 ba2.2k sqft10199 Jasper St, Commerce City, CO 80022Off Market
A local agent can set up tours, give advice and negotiate with sellers.
Similar homes
- $525,0003 bd3 ba3.1k sqft16567 E 99th Place, Commerce City, CO 80022For Sale
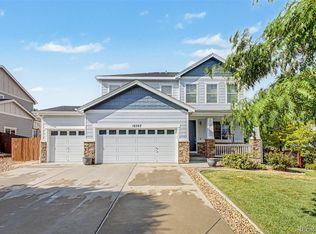
 MLS ID #2995823, Tiana Estrada, Estrada Real Estate Group. REcolorado as distributed by MLS GRID
 - $545,0005 bd4 ba2.7k sqft15324 E 99th Avenue, Commerce City, CO 80022For Sale
 MLS ID #3861975, Bayla Reigenborn, RE/MAX Momentum. REcolorado as distributed by MLS GRID
 - $535,0005 bd3 ba3.3k sqft9999 Jasper Street, Commerce City, CO 80022For Sale
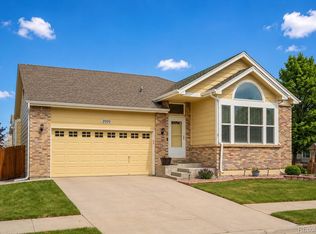 MLS ID #7191110, Bayla Reigenborn, RE/MAX Momentum. REcolorado as distributed by MLS GRID
 - $573,0005 bd4 ba3.1k sqft10434 Ouray Street, Commerce City, CO 80022For Sale
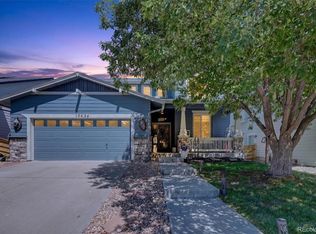 MLS ID #2178333, Tara Basagoitia, Berkshire Hathaway HomeServices Colorado Real Estate, LLC - Brighton. REcolorado as distributed by MLS GRID
 - $578,8005 bd4 ba3.2k sqft15656 E 107th Way, Commerce City, CO 80022For SaleMLS ID #4348930, Jeff Newman, Jason Mitchell Real Estate Colorado, LLC. REcolorado as distributed by MLS GRID
- $484,9904 bd4 ba2.4k sqftFronterra Village, Commerce City, CO 80022For SaleMLS ID #7323594, Shawn Engel, RE/MAX Alliance. REcolorado as distributed by MLS GRID
- $564,9003 bd4 ba3.1k sqft15757 E 107th Way, Commerce City, CO 80022For SaleMLS ID #9828184, Levi Rose, Valor Real Estate, LLC. REcolorado as distributed by MLS GRID
- $615,0004 bd3 ba3.2k sqft11584 Hannibal Street, Commerce City, CO 80022For SaleMLS ID #3444611, Alfredo Santoyo-Diaz, Compass - Denver. REcolorado as distributed by MLS GRID
- $515,0003 bd3 ba2k sqft9940 Jasper Street, Commerce City, CO 80022For SaleMLS ID #4567665, Bayla Reigenborn, RE/MAX Momentum. REcolorado as distributed by MLS GRID
- $649,9994 bd4 ba4.6k sqft15756 E 109th Avenue, Commerce City, CO 80022For SaleMLS ID #7553688, Erik Ledezma, Paisano Realty, Inc.. REcolorado as distributed by MLS GRID
- $557,0004 bd4 ba2.8k sqft9643 E 113th Ave, Commerce City, CO 80640For Sale
 MLS ID #1062097, Christine Diehl, Mountain View Realty. IRES as distributed by MLS GRID
 - $519,9994 bd3 ba2.9k sqft3660 E 99th Lane, Denver, CO 80229For SaleMLS ID #7407091, Alberto Madera, MB VIP Realty LLC. REcolorado as distributed by MLS GRID
- $520,0003 bd2 ba4.2k sqft11780 E 111th Avenue, Henderson, CO 80640For SaleMLS ID #7374869, Deysi Neidig, Keller Williams Advantage Realty LLC. REcolorado as distributed by MLS GRID
- $459,0003 bd3 ba2.2k sqft9606 Lansing Circle, Commerce City, CO 80022For SaleMLS ID #8916144, Madison McElhaney, Action Properties Inc. REcolorado as distributed by MLS GRID
- $575,0004 bd3 ba3.1k sqft6804 Teller Court, Arvada, CO 80003For SaleMLS ID #3277236, Tiana Estrada, Estrada Real Estate Group. REcolorado as distributed by MLS GRID
- $625,0004 bd3 ba3.8k sqft14183 Madison Street, Brighton, CO 80602For SaleMLS ID #3054931, Sandra Steinmetz, Keller Williams Preferred Realty. REcolorado as distributed by MLS GRID
- $600,0005 bd3 ba3.3k sqft882 S 14th Avenue, Brighton, CO 80601For SaleMLS ID #7034503, Tammy Wittkop, HomeSmart. REcolorado as distributed by MLS GRID
- $535,0003 bd3 ba4.3k sqft11292 Kingston Street, Henderson, CO 80640For SaleMLS ID #5882765, Steve Grubin, RE/MAX Alliance. REcolorado as distributed by MLS GRID
- $562,3004 bd3 ba2.2k sqft2552 E 116th Avenue, Denver, CO 80233For SaleMLS ID #9709717, Jeremy Carr, Your Castle Real Estate Inc. REcolorado as distributed by MLS GRID
- $525,0004 bd2 ba1.8k sqft10029 Alcott Street, Denver, CO 80260For SaleMLS ID #4734710, Corinne Playfair, Peak Real Estate Ltd. REcolorado as distributed by MLS GRID
