Welcome to this beautifully maintained home in the sought-after Buffalo Mesa community! Featuring 3 bedrooms, 4 bathrooms, and an oversized 3-car garage, this home offers a thoughtful floor plan, spacious living areas, and exceptional functionality.
Step inside to soaring ceilings, abundant natural light, and an inviting open-concept design. The spacious living room is anchored by a cozy fireplace, creating the perfect space to relax or entertain. Brand-new carpet installed in June 2026 adds a fresh, move-in-ready feel throughout the home. The well-appointed kitchen features granite countertops, stainless steel appliances, ample cabinetry, and a charming breakfast nook highlighted by a bay window overlooking the front yard.
The highly desirable main-floor primary suite provides a private retreat complete with a spacious walk-in closet and a luxurious 5-piece bath featuring dual vanities, a soaking tub, and a separate shower. Upstairs, you'll find a versatile loft that is perfect for a home office, reading nook, play area, or additional living space, along with two secondary bedrooms and a full bathroom.
The finished basement expands the home's living space with a large family room, offering endless possibilities for a media room, game room, home gym, or entertaining area. An additional bathroom in the basement adds convenience for guests.
Step outside to the private backyard, an ideal setting for relaxing, gardening, or summer gatherings. Conveniently located near parks, schools, shopping, dining, and major commuter routes, this Buffalo Mesa home offers the perfect blend of comfort, space, and location. Don't miss the opportunity to make this exceptional home your own!
For sale
Price cut: $5K (7/17)
$564,900
15757 E 107th Way, Commerce City, CO 80022
3beds
3,186sqft
:
Get pre-qualified$3,450/mo
Single Family Residence
Built in 2004
6,602 Square Feet Lot
$563,200 Zestimate®
$177/sqft
$-- HOA
What's special
- 47 days |
- 394 |
- 34 |
Zillow last checked:
Listing updated:
Listed by:
Levi Rose LRose@valorsells.com,
Valor Real Estate, LLC
Source: REcolorado as distributed by MLS GRID,MLS#: 9828184
Facts & features
Interior
Bedrooms & bathrooms
- Bedrooms: 3
- Bathrooms: 4
- Full bathrooms: 2
- 3/4 bathrooms: 1
- 1/2 bathrooms: 1
- Main level bathrooms: 2
- Main level bedrooms: 1
Bedroom
- Description: Walk-In Closet
- Features: Primary Suite
- Level: Main
- Area: 255 Square Feet
- Dimensions: 15 x 17
Bedroom
- Description: Carpeted
- Level: Upper
Bedroom
- Description: Carpeted
- Level: Upper
Bathroom
- Description: Dual Sinks
- Features: En Suite Bathroom, Primary Suite
- Level: Main
Bathroom
- Description: Shower & Tub Combo
- Level: Upper
Bathroom
- Description: Step-In Shower
- Level: Basement
Bathroom
- Description: Powder Room
- Level: Main
Dining room
- Description: Dining In Lr
- Level: Main
Family room
- Description: Neutral Palette
- Level: Basement
Kitchen
- Description: Granite Counters
- Level: Main
- Area: 216 Square Feet
- Dimensions: 12 x 18
Laundry
- Description: Laundry Room
- Level: Main
- Area: 42 Square Feet
- Dimensions: 6 x 7
Living room
- Description: Fireplace
- Level: Main
Loft
- Description: Carpeted
- Level: Upper
Heating
- Forced Air, Natural Gas
Cooling
- Central Air
Appliances
- Included: Dishwasher, Disposal, Dryer, Microwave, Range, Refrigerator, Washer
Features
- Built-in Features, Ceiling Fan(s), Eat-in Kitchen, Five Piece Bath, Granite Counters, High Speed Internet, Pantry, Primary Suite, Vaulted Ceiling(s), Walk-In Closet(s)
- Flooring: Carpet, Tile, Wood
- Windows: Bay Window(s), Double Pane Windows
- Basement: Finished,Full,Interior Entry,Sump Pump
- Number of fireplaces: 1
- Fireplace features: Gas Log, Living Room
Interior area
- Total structure area: 3,186
- Total interior livable area: 3,186 sqft
- Finished area above ground: 1,987
- Finished area below ground: 900
Property
Parking
- Total spaces: 3
- Parking features: Concrete, Lighted, Storage
- Attached garage spaces: 3
Features
- Levels: Two
- Stories: 2
- Patio & porch: Front Porch, Patio
- Exterior features: Lighting, Private Yard, Rain Gutters
- Fencing: Full
- Has view: Yes
- View description: Mountain(s)
Lot
- Size: 6,602 Square Feet
- Features: Landscaped, Level
- Residential vegetation: Grassed
Details
- Parcel number: R0151996
- Special conditions: Standard
Construction
Type & style
- Home type: SingleFamily
- Architectural style: Traditional
- Property subtype: Single Family Residence
Materials
- Brick, Frame, Wood Siding
- Foundation: Structural
- Roof: Composition
Condition
- Year built: 2004
Utilities & green energy
- Sewer: Public Sewer
- Water: Public
- Utilities for property: Cable Available, Internet Access (Wired), Natural Gas Available, Phone Available
Community & HOA
Community
- Security: Carbon Monoxide Detector(s), Smoke Detector(s)
- Subdivision: Buffalo Mesa
HOA
- Has HOA: Yes
- Amenities included: Park, Playground, Pool, Trail(s)
- Services included: Maintenance Grounds
- HOA name: Buffalo Mesa HOA - Metro District
- HOA phone: 720-541-7725
Location
- Region: Commerce City
Financial & listing details
- Price per square foot: $177/sqft
- Tax assessed value: $547,000
- Annual tax amount: $6,166
- Date on market: 6/18/2026
- Listing terms: Cash,Conventional,FHA,VA Loan
- Exclusions: Personal Property, Refrigerator In Garage.
- Ownership: Individual
- Electric utility on property: Yes
- Road surface type: Paved
Estimated market value
$563,200
$535,000 - $591,000
$3,120/mo
Price history
| Date | Event | Price |
|---|---|---|
| 7/17/2026 | Price change | $564,900-0.9%$177/sqft |
Source:  REcolorado as distributed by MLS GRID #9828184 Report a problem REcolorado as distributed by MLS GRID #9828184 Report a problem | ||
| 6/18/2026 | Listed for sale | $569,900+52%$179/sqft |
Source: REcolorado as distributed by MLS GRID #9828184 Report a problem | ||
| 8/23/2017 | Sold | $375,000-2.6%$118/sqft |
Source:  IRES as distributed by MLS GRID #819547 Report a problem IRES as distributed by MLS GRID #819547 Report a problem | ||
| 7/21/2017 | Listed for sale | $384,900$121/sqft |
Source: Redfin Corporation #819547 Report a problem | ||
| 7/21/2017 | Pending sale | $384,900$121/sqft |
Source: Redfin Corporation #819547 Report a problem | ||
| 6/21/2017 | Listed for sale | $384,900$121/sqft |
Source: Redfin Corporation #3827737 Report a problem | ||
| 5/20/2017 | Listing removed | $384,900$121/sqft |
Source: Redfin Corporation #3827737 Report a problem | ||
| 5/10/2017 | Listed for sale | $384,900+46.7%$121/sqft |
Source: Redfin Corporation #3827737 Report a problem | ||
| 3/18/2005 | Sold | $262,393$82/sqft |
Source: Public Record Report a problem | ||
Public tax history
| Year | Property taxes | Tax assessment |
|---|---|---|
| 2025 | $5,977 +0.4% | $34,190 -12.7% |
| 2024 | $5,955 +9.9% | $39,170 |
| 2023 | $5,419 +14.8% | $39,170 +36.2% |
| 2022 | $4,718 | $28,760 -2.8% |
| 2021 | -- | $29,590 +7% |
| 2020 | $4,423 | $27,660 -0.2% |
| 2019 | $4,423 +6% | $27,710 +15.9% |
| 2018 | $4,174 | $23,900 |
| 2017 | $4,174 | $23,900 +18% |
| 2016 | -- | $20,260 |
| 2015 | $3,854 | $20,260 +23.8% |
| 2014 | -- | $16,370 |
| 2013 | -- | $16,370 -5.6% |
| 2012 | -- | $17,350 |
| 2011 | -- | $17,350 -8.4% |
| 2010 | -- | $18,940 |
| 2009 | -- | $18,940 -7.2% |
| 2008 | -- | $20,410 |
| 2007 | -- | $20,410 +6.3% |
| 2006 | -- | $19,200 +26.4% |
| 2005 | -- | $15,190 +203.8% |
| 2004 | -- | $5,000 |
Find assessor info on the county website
Monthly payment
Est. payment
Payment breakdown
Explore the cost of this home by adjusting the details. Changes won't be saved.Climate risks
Neighborhood: 80022
Nearby schools
GreatSchools rating
- 5/10Reunion Elementary SchoolGrades: PK-5Distance: 1 mi
- 1/10Otho E Stuart Middle SchoolGrades: 6-8Distance: 0.8 mi
- 5/10Prairie View High SchoolGrades: 9-12Distance: 2.5 mi
Schools provided by the listing agent
- Elementary: Turnberry
- Middle: Otho Stuart
- High: Prairie View
- District: School District 27-J
Source: REcolorado as distributed by MLS GRID. This data may not be complete. We recommend contacting the local school district to confirm school assignments for this home.
- $512,9004 bd3 ba2.4k sqft15737 E 107th Way, Commerce City, CO 80022Off Market
- $592,5005 bd4 ba3.3k sqft15777 E 107th Way, Commerce City, CO 80022Off Market
- $537,6003 bd3 ba2.5k sqft15727 E 107th Way, Commerce City, CO 80022Off Market
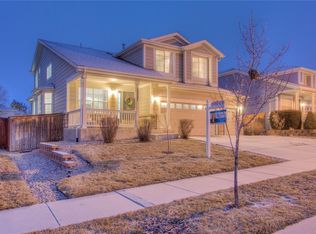
- $610,1003 bd3 ba3.9k sqft15826 E 108th Ave, Commerce City, CO 80022Off Market

- $702,4004 bd4 ba4.6k sqft15798 E 108th Ave, Commerce City, CO 80022Off Market
- $490,5003 bd2 ba2.2k sqft15766 E 107th Way, Commerce City, CO 80022Off Market
- $550,0004 bd3 ba3k sqft15707 E 107th Way, Commerce City, CO 80022For Sale
- $625,3003 bd2 ba2.5k sqft15836 E 108th Ave, Commerce City, CO 80022Off Market
A local agent can set up tours, give advice and negotiate with sellers.
Similar homes
- $525,0003 bd3 ba3.1k sqft16567 E 99th Place, Commerce City, CO 80022For Sale
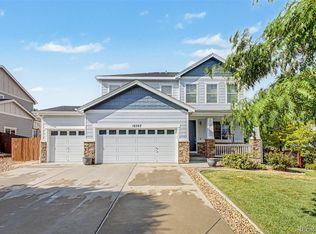
 MLS ID #2995823, Tiana Estrada, Estrada Real Estate Group. REcolorado as distributed by MLS GRID
 - $578,8005 bd4 ba3.2k sqft15656 E 107th Way, Commerce City, CO 80022For Sale
 MLS ID #4348930, Jeff Newman, Jason Mitchell Real Estate Colorado, LLC. REcolorado as distributed by MLS GRID
 - $640,0005 bd4 ba4k sqft10838 Jasper Street, Commerce City, CO 80022For Sale
 MLS ID #7755148, Sabrina Otero, Success Realty Experts, LLC. REcolorado as distributed by MLS GRID
 - $573,0005 bd4 ba3.1k sqft10434 Ouray Street, Commerce City, CO 80022For Sale
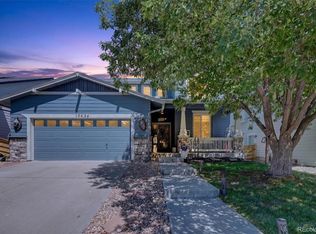 MLS ID #2178333, Tara Basagoitia, Berkshire Hathaway HomeServices Colorado Real Estate, LLC - Brighton. REcolorado as distributed by MLS GRID
 - $515,0003 bd3 ba2k sqft9940 Jasper Street, Commerce City, CO 80022For SaleMLS ID #4567665, Bayla Reigenborn, RE/MAX Momentum. REcolorado as distributed by MLS GRID
- $484,9904 bd4 ba2.4k sqftFronterra Village, Commerce City, CO 80022For SaleMLS ID #7323594, Shawn Engel, RE/MAX Alliance. REcolorado as distributed by MLS GRID
- $625,0006 bd4 ba3.9k sqft11706 Mobile Street, Commerce City, CO 80022For SaleMLS ID #3628443, Brandon Griffin, eXp Realty, LLC. REcolorado as distributed by MLS GRID
- $485,0003 bd3 ba1.8k sqft14886 E 116th Drive, Brighton, CO 80603For SaleMLS ID #8088562, Dana Atkins, RE/MAX Professionals. REcolorado as distributed by MLS GRID
- $590,0005 bd4 ba4.6k sqft17622 E 98th Way, Commerce City, CO 80022For SaleMLS ID #8062909, Andrea Price, Price & Co. Real Estate. REcolorado as distributed by MLS GRID
- $520,0003 bd2 ba4.2k sqft11780 E 111th Avenue, Henderson, CO 80640For SaleMLS ID #7374869, Deysi Neidig, Keller Williams Advantage Realty LLC. REcolorado as distributed by MLS GRID
- $624,9006 bd4 ba4.1k sqft12125 Helena Street, Brighton, CO 80603For SaleMLS ID #5836030, Claudia Uribe, Resident Realty North Metro LLC. REcolorado as distributed by MLS GRID
- $557,0004 bd4 ba2.8k sqft9643 E 113th Ave, Commerce City, CO 80640For Sale
 MLS ID #1062097, Christine Diehl, Mountain View Realty. IRES as distributed by MLS GRID
 - $505,0003 bd3 ba3.1k sqft12138 Kittredge Street, Commerce City, CO 80603For SaleMLS ID #1987150, Hunter Deegan, Orchard Brokerage LLC. REcolorado as distributed by MLS GRID
- $535,0003 bd3 ba4.3k sqft11292 Kingston Street, Henderson, CO 80640For SaleMLS ID #5882765, Steve Grubin, RE/MAX Alliance. REcolorado as distributed by MLS GRID
- $400,0004 bd3 ba2.7k sqft15501 E 112th Avenue #31D, Commerce City, CO 80022For SaleMLS ID #4594598, Tiana Estrada, Estrada Real Estate Group. REcolorado as distributed by MLS GRID
- $499,9003 bd3 ba3.4k sqft4969 Spinning Wheel Drive, Brighton, CO 80601For SaleMLS ID #9892244, Steve deGuzman, Orchard Brokerage LLC. REcolorado as distributed by MLS GRID
- $562,3004 bd3 ba2.2k sqft2552 E 116th Avenue, Denver, CO 80233For SaleMLS ID #9709717, Jeremy Carr, Your Castle Real Estate Inc. REcolorado as distributed by MLS GRID
- $475,0003 bd3 ba2.9k sqft15132 E 117th Place, Commerce City, CO 80603For SaleMLS ID #2974762, Doug Pierce, MB Pierce Realty Co. REcolorado as distributed by MLS GRID
- $570,0004 bd4 ba2.6k sqft10518 Bellaire Street, Thornton, CO 80233For SaleMLS ID #8965671, PJ Magin, Berkshire Hathaway HomeServices Colorado Real Estate, LLC - Brighton. REcolorado as distributed by MLS GRID
- $460,0003 bd3 ba1.6k sqft14806 E 118th Avenue, Commerce City, CO 80603For SaleMLS ID #2152407, Chris Chennault, Real Broker, LLC DBA Real. REcolorado as distributed by MLS GRID
