Rare Ranch-Style Home in The Villages at Buffalo Run! Welcome to this beautifully maintained and thoughtfully designed ranch-style home in the highly desirable Villages at Buffalo Run, where comfort, convenience, and style come together in a rare main-floor living layout. From the moment you arrive, the home’s charming curb appeal and well-kept exterior set the tone for what’s inside.Step into a bright and inviting great room filled with natural light, anchored by a stunning fireplace that creates a warm and welcoming focal point. The open-concept design flows seamlessly into a formal dining area, making it ideal for both everyday living and hosting gatherings with family and friends.The expansive kitchen is truly the heart of the home, featuring abundant cabinetry, generous counter space, a large pantry, and a sunny breakfast nook perfect for casual meals or morning coffee. The primary suite offers a peaceful retreat with a spacious layout, private ensuite bath, and a walk-in closet designed for optimal organization. Two additional bedrooms provide flexibility for guests, family, or a home office, and are complemented by a full shared bath. A convenient main-floor laundry room with built-in shelving adds functionality and ease to daily living.Step outside to enjoy Colorado living at its best on the newer stamped concrete covered patio, overlooking a beautifully landscaped backyard that offers both privacy and space to relax or entertain. The finished basement expands your living options with a large game or theater room, plus a versatile bonus space perfect for a home gym, office, or creative studio. Additional crawlspace storage ensures everything has its place. Perfectly situated near parks, walking trails, and the Buffalo Run Golf Course, this home also offers quick access to shopping, dining, E-470, downtown Denver, and Denver International Airport—making commuting and travel effortless. Don't miss this one!
For sale
Price cut: $20K (6/12)
$499,000
15132 E 117th Place, Commerce City, CO 80603
3beds
2,934sqft
Single Family Residence
Built in 2002
5,662 Square Feet Lot
$498,800 Zestimate®
$170/sqft
$26/mo HOA
What's special
Large pantryPrivate ensuite bathGenerous counter spaceWell-kept exteriorCharming curb appeal
- 108 days |
- 352 |
- 25 |
Zillow last checked:
Listing updated:
Listed by:
Doug Pierce 303-797-1700 DougPierce@PierceRealtyCo.com,
MB Pierce Realty Co,
Alison Eibner 303-800-1000,
MB Metro Brokers Realty Oasis
Source: REcolorado as distributed by MLS GRID,MLS#: 2974762
Facts & features
Interior
Bedrooms & bathrooms
- Bedrooms: 3
- Bathrooms: 3
- Full bathrooms: 2
- 3/4 bathrooms: 1
- Main level bathrooms: 2
- Main level bedrooms: 3
Bedroom
- Level: Main
- Area: 130 Square Feet
- Dimensions: 10 x 13
Bedroom
- Level: Main
- Area: 130 Square Feet
- Dimensions: 13 x 10
Bedroom
- Features: Primary Suite
- Level: Main
- Area: 182 Square Feet
- Dimensions: 14 x 13
Bathroom
- Level: Main
Bathroom
- Description: With Soaking Tub And Separate Shower
- Features: En Suite Bathroom, Primary Suite
- Level: Main
Bathroom
- Level: Basement
Dining room
- Level: Main
- Area: 140 Square Feet
- Dimensions: 10 x 14
Game room
- Level: Basement
- Area: 576 Square Feet
- Dimensions: 16 x 36
Great room
- Level: Main
- Area: 240 Square Feet
- Dimensions: 15 x 16
Kitchen
- Level: Main
- Area: 275 Square Feet
- Dimensions: 25 x 11
Laundry
- Level: Main
Office
- Description: Conforming, Could Be Bedroom
- Level: Basement
- Area: 90 Square Feet
- Dimensions: 9 x 10
Heating
- Forced Air, Natural Gas
Cooling
- Central Air
Appliances
- Included: Bar Fridge, Dishwasher, Disposal, Microwave, Range, Refrigerator
Features
- Built-in Features, Ceiling Fan(s), Eat-in Kitchen, Five Piece Bath, High Ceilings, High Speed Internet, Laminate Counters, Pantry, Primary Suite, Vaulted Ceiling(s), Walk-In Closet(s)
- Flooring: Carpet, Tile, Wood
- Windows: Double Pane Windows, Window Coverings
- Basement: Crawl Space,Finished,Partial
- Number of fireplaces: 1
- Fireplace features: Gas Log
Interior area
- Total structure area: 2,934
- Total interior livable area: 2,934 sqft
- Finished area above ground: 1,717
- Finished area below ground: 858
Property
Parking
- Total spaces: 2
- Parking features: Concrete
- Attached garage spaces: 2
Features
- Levels: One
- Stories: 1
- Patio & porch: Covered, Patio
- Exterior features: Gas Valve, Lighting, Rain Gutters
- Fencing: Partial
Lot
- Size: 5,662 Square Feet
- Features: Irrigated, Landscaped
Details
- Parcel number: R0128289
- Special conditions: Standard
Construction
Type & style
- Home type: SingleFamily
- Architectural style: Traditional
- Property subtype: Single Family Residence
Materials
- Brick, Cement Siding, Frame
- Roof: Concrete
Condition
- Year built: 2002
Utilities & green energy
- Electric: 110V
- Sewer: Public Sewer
- Water: Public
- Utilities for property: Cable Available, Electricity Connected, Natural Gas Connected
Community & HOA
Community
- Subdivision: The Villages At Buffalo Run
HOA
- Has HOA: Yes
- Services included: Maintenance Grounds, Trash
- HOA fee: $78 quarterly
- HOA name: Villages at Buffalo Run
- HOA phone: 303-420-4433
Location
- Region: Brighton
Financial & listing details
- Price per square foot: $170/sqft
- Annual tax amount: $5,971
- Date on market: 4/5/2026
- Listing terms: Cash,Conventional,FHA,VA Loan
- Exclusions: Washer, Dryer, Pool Table, Personal Property
- Ownership: Individual
- Electric utility on property: Yes
Estimated market value
$498,800
$474,000 - $524,000
$3,060/mo
Price history
| Date | Event | Price |
|---|---|---|
| 6/12/2026 | Price change | $499,000-3.9%$170/sqft |
Source:  REcolorado as distributed by MLS GRID #2974762 Report a problem REcolorado as distributed by MLS GRID #2974762 Report a problem | ||
| 5/19/2026 | Price change | $519,000-3.7%$177/sqft |
Source: REcolorado as distributed by MLS GRID #2974762 Report a problem | ||
| 4/28/2026 | Price change | $539,000-2.9%$184/sqft |
Source: REcolorado as distributed by MLS GRID #2974762 Report a problem | ||
| 4/5/2026 | Listed for sale | $555,000+42.5%$189/sqft |
Source: REcolorado as distributed by MLS GRID #2974762 Report a problem | ||
| 1/8/2018 | Sold | $389,500+67.2%$133/sqft |
Source:  IRES as distributed by MLS GRID #832671 Report a problem IRES as distributed by MLS GRID #832671 Report a problem | ||
| 1/29/2014 | Sold | $233,000$79/sqft |
Source: Agent Provided Report a problem | ||
Public tax history
Tax history is unavailable.
Monthly payment
Est. payment
Payment breakdown
Explore the cost of this home by adjusting the details. Changes won't be saved.Climate risks
Neighborhood: 80603
Nearby schools
GreatSchools rating
- 4/10Turnberry Elementary SchoolGrades: PK-5Distance: 1.8 mi
- 4/10Prairie View Middle SchoolGrades: 6-8Distance: 1.3 mi
- 5/10Prairie View High SchoolGrades: 9-12Distance: 1.6 mi
Schools provided by the listing agent
- Elementary: Turnberry
- Middle: Otho Stuart
- High: Prairie View
- District: School District 27-J
Source: REcolorado as distributed by MLS GRID. This data may not be complete. We recommend contacting the local school district to confirm school assignments for this home.
- $538,1004 bd3 ba2.5k sqft15132 E 117th Pl, Commerce City, CO 80603Off Market

- $519,8004 bd3 ba2.8k sqft15122 E 117th Pl, Commerce City, CO 80603Off Market
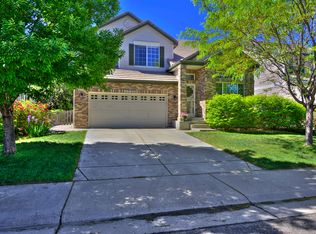
- $474,8003 bd3 ba2.3k sqft15142 E 117th Pl, Commerce City, CO 80603Off Market
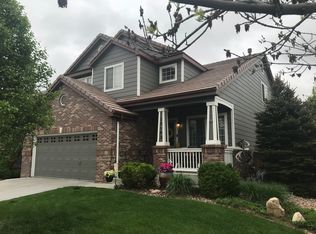
- $529,5005 bd4 ba2.8k sqft15152 E 117th Pl, Commerce City, CO 80603Coming Soon
- $537,4005 bd2 ba2.7k sqft15112 E 117th Pl, Commerce City, CO 80603Off Market
- $494,5003 bd2 ba2k sqft15121 E 117th Ave, Commerce City, CO 80603Off Market
- $505,9004 bd2 ba2.2k sqft15141 E 117th Ave, Commerce City, CO 80603Off Market
- $547,0005 bd4 ba2.8k sqft15143 E 117th Pl, Commerce City, CO 80603Sold
A local agent can set up tours, give advice and negotiate with sellers.
Similar homes
- $469,9003 bd3 ba1.6k sqft14844 E 117th Avenue, Commerce City, CO 80603For Sale
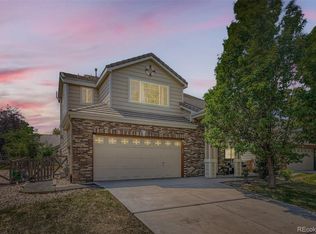
 MLS ID #5242448, Rachel Kennedy, The Kennedy Home Group. REcolorado as distributed by MLS GRID
 - $460,0003 bd3 ba1.6k sqft14806 E 118th Avenue, Commerce City, CO 80603For Sale
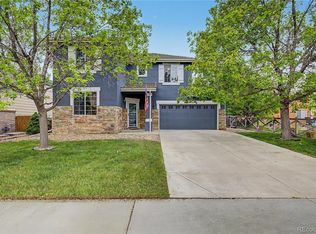 MLS ID #2152407, Chris Chennault, Real Broker, LLC DBA Real. REcolorado as distributed by MLS GRID
 - $484,9904 bd4 ba2.4k sqftFronterra Village, Commerce City, CO 80022For Sale
 MLS ID #7323594, Shawn Engel, RE/MAX Alliance. REcolorado as distributed by MLS GRID
 - $564,9003 bd4 ba3.1k sqft15757 E 107th Way, Commerce City, CO 80022For Sale
 MLS ID #9828184, Levi Rose, Valor Real Estate, LLC. REcolorado as distributed by MLS GRID
 - $549,0004 bd3 ba3.1k sqft12300 Locust St, Brighton, CO 80602For Sale
 MLS ID #1064466, Shannon Wiens, LPT Network Realty LLC. IRES as distributed by MLS GRID
 - $535,0005 bd3 ba3.3k sqft9999 Jasper Street, Commerce City, CO 80022For SaleMLS ID #7191110, Bayla Reigenborn, RE/MAX Momentum. REcolorado as distributed by MLS GRID
- $499,9903 bd2 ba2.5k sqft11381 Jersey Lane, Thornton, CO 80233For SaleMLS ID #2077217, Stevane McKay, Your Castle Realty LLC. REcolorado as distributed by MLS GRID
- $650,0004 bd5 ba4.3k sqft11402 Chambers Drive, Commerce City, CO 80022For SaleMLS ID #4121029, Cindy Waltemath, Turn Key Homes LLC. REcolorado as distributed by MLS GRID
- $550,0003 bd3 ba4.3k sqft11292 Kingston Street, Henderson, CO 80640For SaleMLS ID #5882765, Steve Grubin, RE/MAX Alliance. REcolorado as distributed by MLS GRID
- $475,0004 bd3 ba2.2k sqft2028 Jade Ave, Brighton, CO 80603For SaleMLS ID #1058115, Abby Renner, RE/MAX Nexus. IRES as distributed by MLS GRID
- $557,0004 bd4 ba2.8k sqft9643 E 113th Ave, Commerce City, CO 80640For SaleMLS ID #1062097, Christine Diehl, Mountain View Realty. IRES as distributed by MLS GRID
- $529,9004 bd3 ba2.6k sqft329 Apache Plume Street, Brighton, CO 80601For SaleMLS ID #7934367, Nathalie Marquez, Megastar Realty. REcolorado as distributed by MLS GRID
- $550,0003 bd3 ba2.5k sqft11359 Locust Street, Thornton, CO 80233For SaleMLS ID #9037687, Carl Ballard, EXIT Realty DTC, Cherry Creek, Pikes Peak.. REcolorado as distributed by MLS GRID
- $625,0006 bd4 ba3.9k sqft11706 Mobile Street, Commerce City, CO 80022For SaleMLS ID #3628443, Brandon Griffin, eXp Realty, LLC. REcolorado as distributed by MLS GRID
- $509,9003 bd3 ba2.3k sqft10627 Madison Street, Denver, CO 80233For SaleMLS ID #4625359, Athena Brownson, Your Castle Real Estate Inc. REcolorado as distributed by MLS GRID
- $550,0005 bd4 ba2.5k sqft435 N 14th Court, Brighton, CO 80601For SaleMLS ID #5112042, Colorado Dream House Team, Keller Williams DTC. REcolorado as distributed by MLS GRID
- $540,0005 bd4 ba2.8k sqft5801 E 118th Place, Denver, CO 80233For SaleMLS ID #7138910, Scott Jensen, eXp Realty, LLC. REcolorado as distributed by MLS GRID
- $519,0003 bd3 ba3k sqft3538 E 140th Place, Thornton, CO 80602For SaleMLS ID #3762427, Holly Vejrostek, LPT Realty. REcolorado as distributed by MLS GRID
- $465,0003 bd3 ba2k sqft245 Homestead Way, Brighton, CO 80601For SaleMLS ID #9804212, The Munoz Group, Redfin Corporation. REcolorado as distributed by MLS GRID
- $477,0003 bd2 ba1.5k sqft5241 E 128th Way, Thornton, CO 80241For SaleMLS ID #1062704, Bradly Willems, RE/MAX Momentum Frederick. IRES as distributed by MLS GRID
