MAJOR PRICE IMPROVEMENT – PRICED TO SELL! Don't miss this move-in-ready ranch featuring a new roof (2024), new HVAC (2024), and water heater (2022), offering incredible value and room to grow in the sought-after Skylake Ranch community. Step inside to discover an inviting open floor plan featuring vaulted ceilings, abundant natural light, and spacious living areas. The formal living and dining rooms provide an elegant setting for gatherings, while the open kitchen features abundant cabinet and counter space, a pantry, and a spacious, sun-filled dining area that flows seamlessly into the family room and backyard patio, making everyday meals and entertaining effortless. Situated just off the family room, the primary suite features an ensuite ¾ bath and a generous walk-in closet, creating a comfortable and private retreat. Completing the main level are two additional bedrooms and a full bathroom, offering flexible space for family, guests, or a home office. The unfinished basement with three egress windows and bathroom rough-ins offers a blank slate for future living space tailored to your needs. Beyond the home being ready to move in and fabulously maintained itself, Skylake Ranch offers a lifestyle of convenience and recreation with nearby parks, miles of trails, open space, shopping, dining, and easy access to major commuter routes and the RTD N Line. Combining the ease of single level living, major systems updates, room to grow, and an exceptional location, this home is one you won't want to miss!
For sale
Price cut: $25K (7/14)
$499,990
11381 Jersey Lane, Thornton, CO 80233
3beds
2,568sqft
Single Family Residence
Built in 2005
6,300 Square Feet Lot
$-- Zestimate®
$195/sqft
$71/mo HOA
What's special
- 83 days
- 534
- 34
Zillow last checked:
Listing updated:
Listed by:
Stevane McKay 720-937-0381,
Your Castle Realty LLC
Source: REcolorado as distributed by MLS GRID,MLS#: 2077217
Facts & features
Interior
Bedrooms & bathrooms
- Bedrooms: 3
- Bathrooms: 2
- Full bathrooms: 1
- 3/4 bathrooms: 1
- Main level bathrooms: 2
- Main level bedrooms: 3
Bedroom
- Description: 3/4 Ensuite Bathroom
- Features: Primary Suite
- Level: Main
- Area: 272.16 Square Feet
- Dimensions: 16.8 x 16.2
Bedroom
- Level: Main
- Area: 135 Square Feet
- Dimensions: 15 x 9
Bedroom
- Level: Main
- Area: 88 Square Feet
- Dimensions: 11 x 8
Bathroom
- Description: Dual Sinks, Private Toilet Room, & Walkin Closet
- Features: En Suite Bathroom, Primary Suite
- Level: Main
Bathroom
- Level: Main
Dining room
- Level: Main
- Area: 108 Square Feet
- Dimensions: 10.8 x 10
Family room
- Level: Main
- Area: 178.25 Square Feet
- Dimensions: 11.5 x 15.5
Laundry
- Level: Main
Living room
- Level: Main
- Area: 129.6 Square Feet
- Dimensions: 10.8 x 12
Heating
- Forced Air
Cooling
- Central Air
Appliances
- Included: Dishwasher, Disposal, Dryer, Microwave, Range, Refrigerator, Self Cleaning Oven, Washer
Features
- Ceiling Fan(s), High Ceilings, High Speed Internet, Kitchen Island, Open Floorplan, Pantry, Primary Suite
- Flooring: Carpet, Tile
- Windows: Double Pane Windows
- Basement: Bath/Stubbed,Unfinished
Interior area
- Total structure area: 2,568
- Total interior livable area: 2,568 sqft
- Finished area above ground: 1,684
- Finished area below ground: 0
Property
Parking
- Total spaces: 6
- Parking features: Concrete
- Attached garage spaces: 2
- Details: Off Street Spaces: 2
Features
- Levels: One
- Stories: 1
- Patio & porch: Patio
- Exterior features: Private Yard, Rain Gutters
- Fencing: Full
Lot
- Size: 6,300 Square Feet
- Features: Sprinklers In Front, Sprinklers In Rear
Details
- Parcel number: R0146696
- Special conditions: Standard
Construction
Type & style
- Home type: SingleFamily
- Architectural style: Traditional
- Property subtype: Single Family Residence
Materials
- Stone, Stucco, Vinyl Siding
- Foundation: Concrete Perimeter
- Roof: Composition
Condition
- Year built: 2005
Utilities & green energy
- Sewer: Public Sewer
- Utilities for property: Cable Available, Electricity Connected, Internet Access (Wired)
Community & HOA
Community
- Security: Carbon Monoxide Detector(s), Smart Cameras, Smart Security System, Smoke Detector(s)
- Subdivision: Skylake Ranch
HOA
- Has HOA: Yes
- Amenities included: Park, Playground
- Services included: Recycling, Trash
- HOA fee: $71 monthly
- HOA name: Skylake Ranch
- HOA phone: 303-733-1121
Location
- Region: Thornton
Financial & listing details
- Price per square foot: $195/sqft
- Tax assessed value: $518,000
- Annual tax amount: $3,964
- Date on market: 6/18/2026
- Listing terms: Cash,Conventional,FHA,Other,VA Loan
- Exclusions: Arlo Security System Base Unit In Kitchen And 5 Cameras, Freezer In Garage, Sellers Personal Property
- Ownership: Individual
- Electric utility on property: Yes
- Road surface type: Paved
Estimated market value
Not available
Estimated sales range
Not available
Not available
Price history
| Date | Event | Price |
|---|---|---|
| 7/14/2026 | Price change | $499,990-4.8%$195/sqft |
Source:  REcolorado as distributed by MLS GRID #2077217 Report a problem REcolorado as distributed by MLS GRID #2077217 Report a problem | ||
| 6/18/2026 | Listed for sale | $525,000+2.9%$204/sqft |
Source: REcolorado as distributed by MLS GRID #2077217 Report a problem | ||
| 6/30/2021 | Sold | $510,000+4.1%$199/sqft |
Source: Public Record Report a problem | ||
| 6/14/2021 | Pending sale | $490,000$191/sqft |
Source:  RE/MAX International #5359799 Report a problem RE/MAX International #5359799 Report a problem | ||
| 6/3/2021 | Listed for sale | $490,000+28.9%$191/sqft |
Source: RE/MAX International #5359799 Report a problem | ||
| 5/30/2019 | Listing removed | $2,295$1/sqft |
Source: ERA New Age Real Estate Report a problem | ||
| 5/23/2019 | Price change | $2,295-0.2%$1/sqft |
Source: ERA New Age Real Estate Report a problem | ||
| 4/19/2019 | Listed for rent | $2,300+9.5%$1/sqft |
Source: ERA New Age Real Estate Report a problem | ||
| 9/8/2018 | Listing removed | $2,100$1/sqft |
Source: ERA New Age Real Estate Report a problem | ||
| 8/23/2018 | Price change | $2,100-4.5%$1/sqft |
Source: ERA New Age Real Estate Report a problem | ||
| 8/11/2018 | Listed for rent | $2,200$1/sqft |
Source: ERA New Age Real Estate Report a problem | ||
| 5/1/2018 | Listing removed | $380,000$148/sqft |
Source: D&G Real Estate Agency #9860122 Report a problem | ||
| 5/1/2018 | Listed for sale | $380,000$148/sqft |
Source: D&G Real Estate Agency #9860122 Report a problem | ||
| 4/30/2018 | Sold | $380,000$148/sqft |
Source: Public Record Report a problem | ||
| 3/30/2018 | Pending sale | $380,000$148/sqft |
Source: D&G Real Estate Agency #9860122 Report a problem | ||
| 3/23/2018 | Listed for sale | $380,000+71.2%$148/sqft |
Source: D&G Real Estate Agency #9860122 Report a problem | ||
| 6/25/2010 | Sold | $222,000-1.3%$86/sqft |
Source: Public Record Report a problem | ||
| 2/14/2010 | Listed for sale | $225,000+7.7%$88/sqft |
Source: RE/MAX Alliance #850779 Report a problem | ||
| 7/29/2008 | Sold | $209,000-7.1%$81/sqft |
Source: Public Record Report a problem | ||
| 1/5/2006 | Sold | $225,000$88/sqft |
Source: Public Record Report a problem | ||
Public tax history
| Year | Property taxes | Tax assessment |
|---|---|---|
| 2025 | $3,606 +1% | $32,380 -16% |
| 2024 | $3,569 +14.8% | $38,560 |
| 2023 | $3,110 -3.2% | $38,560 +38.3% |
| 2022 | $3,213 | $27,880 -2.8% |
| 2021 | -- | $28,680 +5.3% |
| 2020 | $3,067 | $27,240 -0.2% |
| 2019 | $3,067 +15.7% | $27,290 +19.9% |
| 2018 | $2,651 | $22,760 |
| 2017 | $2,651 | $22,760 +14.2% |
| 2016 | -- | $19,930 |
| 2015 | $2,170 | $19,930 +12.4% |
| 2014 | -- | $17,730 |
| 2013 | -- | $17,730 +1.2% |
| 2012 | -- | $17,520 |
| 2011 | -- | $17,520 -4% |
| 2010 | -- | $18,250 |
| 2009 | -- | $18,250 -5.1% |
| 2008 | -- | $19,230 |
| 2007 | -- | $19,230 +6.4% |
| 2006 | -- | $18,070 +71.4% |
| 2005 | -- | $10,540 +6.3% |
| 2004 | -- | $9,920 +320.3% |
| 2003 | $171 | $2,360 |
Find assessor info on the county website
Monthly payment
Est. payment
Payment breakdown
Explore the cost of this home by adjusting the details. Changes won't be saved.Climate risks
Neighborhood: Skylake Ranch
Nearby schools
Schools provided by the listing agent
- Elementary: Glacier Peak
- Middle: Shadow Ridge
- High: Thornton
- District: Adams 12 5 Star Schl
Source: REcolorado as distributed by MLS GRID. This data may not be complete. We recommend contacting the local school district to confirm school assignments for this home.


Similar homes
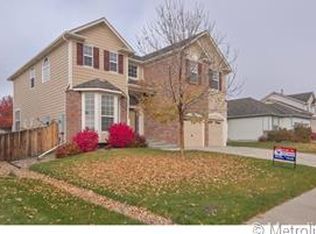
- $540,0003 bd3 ba2.5k sqft11359 Locust Street, Thornton, CO 80233For Sale

 MLS ID #9037687, Carl Ballard, EXIT Realty DTC, Cherry Creek, Pikes Peak.. REcolorado as distributed by MLS GRID
 - $529,9005 bd4 ba2.8k sqft5801 E 118th Place, Denver, CO 80233For Sale
 MLS ID #7138910, Scott Jensen, eXp Realty, LLC. REcolorado as distributed by MLS GRID
 - $500,0003 bd2 ba1.9k sqft12960 Hudson Street, Thornton, CO 80241For Sale
 MLS ID #1577689, Robert Balentine, Resident Realty South Metro. REcolorado as distributed by MLS GRID
 - $535,0004 bd3 ba2.7k sqft1440 E 128th Court, Thornton, CO 80241For Sale
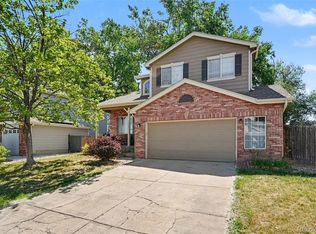 MLS ID #7738196, Mark Brautigam, Alpine Real Estate. REcolorado as distributed by MLS GRID
 - $480,0004 bd3 ba2k sqft4228 E 94th Pl, Thornton, CO 80229For Sale
 MLS ID #1058996, Valerie Emrick, Keva Properties, LLC. IRES as distributed by MLS GRID
 - $472,5004 bd3 ba2k sqft11441 Lima Court, Henderson, CO 80640For SaleMLS ID #8099280, Isabella Kasa, Your Castle Real Estate Inc. REcolorado as distributed by MLS GRID
- $470,0003 bd3 ba1.9k sqft13971 E 104th Drive, Commerce City, CO 80022For SaleMLS ID #5054469, Jeff O'Grady, Home Team Advantage. REcolorado as distributed by MLS GRID
- $565,0004 bd4 ba2.9k sqft11097 Nome Street, Commerce City, CO 80640For SaleMLS ID #7301796, Luz Lombardi, Brokers Guild Homes. REcolorado as distributed by MLS GRID
- $469,9003 bd3 ba1.8k sqft14886 E 116th Drive, Brighton, CO 80603For SaleMLS ID #8088562, Dana Atkins, RE/MAX Professionals. REcolorado as distributed by MLS GRID
- $560,0003 bd3 ba3.4k sqft3525 E 141st Drive, Brighton, CO 80602For SaleMLS ID #2913274, Stephanie Vigil, Keller Williams Preferred Realty. REcolorado as distributed by MLS GRID
- $589,0005 bd4 ba3.2k sqft12357 Fillmore Court, Thornton, CO 80241For SaleMLS ID #3760945, Tony Thurman, Resident Realty North Metro LLC. REcolorado as distributed by MLS GRID
- $645,0003 bd4 ba2.7k sqft7790 E 123rd Avenue, Thornton, CO 80602For SaleMLS ID #8534479, David Hakimi, Berkshire Hathaway HomeServices Colorado Real Estate, LLC – Erie. REcolorado as distributed by MLS GRID
- $460,0003 bd3 ba1.7k sqft10647 E 112th Way, Commerce City, CO 80640For SaleMLS ID #7512655, Judy M Sandoval, HomeSmart Realty. REcolorado as distributed by MLS GRID
- $549,9003 bd3 ba2.2k sqft2804 Elaine Drive, Broomfield, CO 80020For SaleMLS ID #2197959, Gaia Adair, Signature Estates LLC. REcolorado as distributed by MLS GRID
- $525,0004 bd2 ba1.8k sqft10029 Alcott Street, Denver, CO 80260For SaleMLS ID #4734710, Corinne Playfair, Peak Real Estate Ltd. REcolorado as distributed by MLS GRID
- $615,0005 bd4 ba3.1k sqft8110 E 133rd Avenue, Thornton, CO 80602For SaleMLS ID #3012739, Valentina Adair-Williams, Keller Williams Action Realty LLC. REcolorado as distributed by MLS GRID
- $625,0003 bd3 ba3.3k sqft13556 Detroit Street, Thornton, CO 80241For SaleMLS ID #4532571, Lisa Heather, Shasta Realty Inc. REcolorado as distributed by MLS GRID
- $520,0004 bd3 ba2.8k sqft453 Oxbow Drive, Brighton, CO 80601For SaleMLS ID #8052430, John Demaray, RE/MAX Alliance. REcolorado as distributed by MLS GRID
- $545,0003 bd4 ba3.1k sqft15757 E 107th Way, Commerce City, CO 80022For SaleMLS ID #9828184, Levi Rose, Serhant Colorado LLC. REcolorado as distributed by MLS GRID
- $520,0003 bd3 ba2.5k sqft3260 W 114th Circle #D, Westminster, CO 80031For SaleMLS ID #6649425, Stacia Shane, RE/MAX Momentum. REcolorado as distributed by MLS GRID
