$5,000 LENDER CREDIT AVAILABLE! See details below.* Welcome to Thornton's Woodbridge Station.
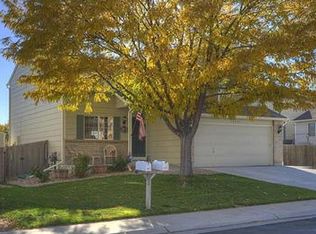
Comfortable, well cared for and move-in ready, this 3-bedroom, 2-bath tri-level offers 1,495 finished square feet plus a 432-square-foot unfinished basement, an attached 2-car garage and an outstanding outdoor living space.
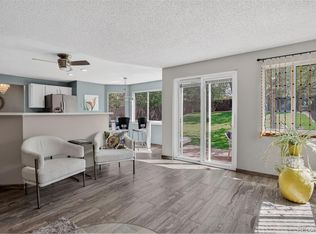
Inside find updated flooring, newer carpet, vaulted ceilings and natural separation between living spaces. The kitchen includes a breakfast nook and pantry, and all three bedrooms are upstairs, including a primary suite with a full bath.
Enjoy year-round comfort with a newer furnace and central A/C approximately four years old, along with double-pane windows and ceiling fans.
The backyard is a highlight, featuring a large wooden deck ideal for entertaining or relaxing. Mature tree coverage and the home's positioning provide generous shade, creating a comfortable outdoor retreat. The backyard has been re-landscaped for a more level and usable space, and with no homes directly behind the property, you'll appreciate the added sense of openness and privacy.
The attached 2 car garage is finished inside and features an epoxy-coated floor, providing a clean space for vehicles, hobbies and storage.
The 432 square foot unfinished basement with an egress window offers additional possibilities for future living space, a home office, workout area, recreation room or storage.
Located in Woodbridge Station with a low-cost HOA, the home offers convenient access to parks, trails, recreation, shopping and everyday amenities.
*LENDER CREDIT: Buyer may receive up to a $5,000 lender credit toward eligible closing costs and/or an interest rate buydown when financing through Kristin Schroeder. Subject to lender terms, loan program eligibility, and buyer qualification. Contact lender for complete terms and eligibility requirements. Buyer is not required to use this lender.
Kristin Schroeder NMLS #316573 Guaranteed Rate Affinity 720-276-2208
For sale
Price cut: $5K (10/1)
$490,000
12960 Hudson Street, Thornton, CO 80241
3beds
1,927sqft
Single Family Residence
Built in 1998
5,000 Square Feet Lot
$488,900 Zestimate®
$254/sqft
$20/mo HOA
What's special
- 58 days
- 574
- 43
Zillow last checked:
Listing updated:
Listed by:
Robert Balentine 303-263-8171 Robert@BalentineRE.com,
Resident Realty South Metro,
Robert Balentine 303-263-8171,
Resident Realty South Metro
Source: REcolorado as distributed by MLS GRID,MLS#: 1577689
Facts & features
Interior
Bedrooms & bathrooms
- Bedrooms: 3
- Bathrooms: 2
- Full bathrooms: 1
- 3/4 bathrooms: 1
Bedroom
- Description: Spacious, Natural Light, En Suite Bath And Walk In Closet
- Features: Primary Suite
- Level: Upper
- Area: 156 Square Feet
- Dimensions: 12 x 13
Bedroom
- Description: West Bedroom
- Level: Upper
- Area: 90 Square Feet
- Dimensions: 10 x 9
Bedroom
- Description: East Bedroom
- Level: Upper
- Area: 128.25 Square Feet
- Dimensions: 13.5 x 9.5
Bathroom
- Description: Shower In Primary Bathroom
- Features: Primary Suite
- Level: Upper
- Area: 72.25 Square Feet
- Dimensions: 8.5 x 8.5
Bathroom
- Description: Located Between Bedrooms
- Level: Upper
- Area: 47.5 Square Feet
- Dimensions: 5 x 9.5
Family room
- Description: Large And Confortable, Access To Back Yard And Garage
- Level: Lower
- Area: 285 Square Feet
- Dimensions: 15 x 19
Kitchen
- Description: Roomy With Natural Lighting
- Level: Main
- Area: 106.25 Square Feet
- Dimensions: 12.5 x 8.5
Laundry
- Description: Laundry Closet
- Level: Upper
- Area: 15 Square Feet
- Dimensions: 2.5 x 6
Living room
- Description: Large And Open, Access To Front Door And Upper Level
- Level: Main
- Area: 186 Square Feet
- Dimensions: 12 x 15.5
Heating
- Forced Air
Cooling
- Central Air
Appliances
- Included: Dishwasher, Disposal, Dryer, Microwave, Oven, Range, Refrigerator, Washer
- Laundry: In Unit, Laundry Closet
Features
- Ceiling Fan(s), Laminate Counters, Pantry, Primary Suite, Vaulted Ceiling(s)
- Flooring: Carpet, Linoleum, Wood
- Windows: Double Pane Windows
- Basement: Unfinished
Interior area
- Total structure area: 1,927
- Total interior livable area: 1,927 sqft
- Finished area above ground: 1,495
- Finished area below ground: 0
Video & virtual tour
Property
Parking
- Total spaces: 2
- Parking features: Concrete, Floor Coating
- Attached garage spaces: 2
Features
- Levels: Tri-Level
- Entry location: Ground
- Patio & porch: Covered, Deck, Front Porch
- Exterior features: Lighting, Private Yard, Rain Gutters
- Fencing: Partial
Lot
- Size: 5,000 Square Feet
- Features: Irrigated, Landscaped, Sprinklers In Front, Sprinklers In Rear
Details
- Parcel number: R0009492
- Special conditions: Standard
Construction
Type & style
- Home type: SingleFamily
- Architectural style: Contemporary
- Property subtype: Single Family Residence
Materials
- Brick, Frame, Wood Siding
- Roof: Composition
Condition
- Year built: 1998
Utilities & green energy
- Sewer: Public Sewer
- Water: Public
- Utilities for property: Electricity Connected, Natural Gas Available, Natural Gas Connected
Community & HOA
Community
- Security: Carbon Monoxide Detector(s), Smoke Detector(s)
- Subdivision: Woodbridge Station
HOA
- Has HOA: Yes
- Services included: Maintenance Grounds
- HOA fee: $240 annually
- HOA name: Woodbridge Station
- HOA phone: 720-571-1440
Location
- Region: Thornton
Financial & listing details
- Price per square foot: $254/sqft
- Tax assessed value: $487,000
- Annual tax amount: $3,727
- Date on market: 8/13/2026
- Listing terms: 1031 Exchange,Cash,Conventional,FHA,VA Loan
- Exclusions: Sellers Personal Property, Ring Doorbell, All Tv Mounts
- Ownership: Individual
- Electric utility on property: Yes
- Road surface type: Paved
Estimated market value
$488,900
$464,000 - $513,000
$2,608/mo
Price history
| Date | Event | Price |
|---|---|---|
| 10/1/2026 | Price change | $490,000-1%$254/sqft |
Source:  REcolorado as distributed by MLS GRID #1577689 Report a problem REcolorado as distributed by MLS GRID #1577689 Report a problem | ||
| 9/17/2026 | Price change | $495,000-1%$257/sqft |
Source: REcolorado as distributed by MLS GRID #1577689 Report a problem | ||
| 8/13/2026 | Listed for sale | $500,000+42.9%$259/sqft |
Source: REcolorado as distributed by MLS GRID #1577689 Report a problem | ||
| 9/17/2019 | Sold | $350,000$182/sqft |
Source: Public Record Report a problem | ||
| 8/10/2019 | Pending sale | $350,000$182/sqft |
Source: Keller Williams Advantage Realty #6944602 Report a problem | ||
| 7/24/2019 | Listed for sale | $350,000+62.8%$182/sqft |
Source: Keller Williams Advantage Realty LLC #6944602 Report a problem | ||
| 11/19/2003 | Sold | $215,000+56.9%$112/sqft |
Source: Public Record Report a problem | ||
| 4/29/1998 | Sold | $137,066$71/sqft |
Source: Public Record Report a problem | ||
Public tax history
| Year | Property taxes | Tax assessment |
|---|---|---|
| 2025 | $3,236 +1% | $30,440 -13% |
| 2024 | $3,203 +10.6% | $34,980 |
| 2023 | $2,895 -3.3% | $34,980 +33.1% |
| 2022 | $2,993 | $26,280 -2.8% |
| 2021 | -- | $27,050 +13.1% |
| 2020 | $2,659 | $23,910 -0.2% |
| 2019 | $2,659 +15.5% | $23,950 +19.7% |
| 2018 | $2,303 | $20,010 |
| 2017 | $2,303 | $20,010 +11.4% |
| 2016 | -- | $17,960 |
| 2015 | $1,930 | $17,960 +22% |
| 2014 | -- | $14,720 |
| 2013 | -- | $14,720 -0.4% |
| 2012 | -- | $14,780 |
| 2011 | -- | $14,780 -2.5% |
| 2010 | -- | $15,160 |
| 2009 | -- | $15,160 -7.8% |
| 2008 | -- | $16,440 |
| 2007 | -- | $16,440 -5.9% |
| 2006 | -- | $17,470 |
| 2005 | -- | $17,470 +2.8% |
| 2004 | -- | $17,000 |
| 2003 | $1,536 +2.2% | $17,000 +13.3% |
| 2002 | $1,503 +12.2% | $15,010 +18.2% |
| 2001 | $1,340 | $12,700 |
Find assessor info on the county website
Monthly payment
Est. payment
Payment breakdown
Explore the cost of this home by adjusting the details. Changes won't be saved.Climate risks
Neighborhood: Woodbridge Station
Nearby schools
Schools provided by the listing agent
- Elementary: Eagleview
- Middle: Rocky Top
- High: Horizon
- District: Adams 12 5 Star Schl
Source: REcolorado as distributed by MLS GRID. This data may not be complete. We recommend contacting the local school district to confirm school assignments for this home.

Similar homes
- $513,0005 bd4 ba1.9k sqft5295 E 123rd Avenue, Thornton, CO 80241For Sale

 MLS ID #8385907, Elizabeth Sanchez, Realty Of America LLC. REcolorado as distributed by MLS GRID
 - $540,0003 bd3 ba2k sqft5242 E 123rd Court, Thornton, CO 80241For Sale
 MLS ID #7471459, Forrest Oldham, Coldwell Banker Realty 24. REcolorado as distributed by MLS GRID
 - $529,9995 bd3 ba1.9k sqft12212 Forest Way, Thornton, CO 80241For Sale
 MLS ID #4965609, Megan Denham, Resident Realty North Metro LLC. REcolorado as distributed by MLS GRID
 - $559,0004 bd4 ba2.6k sqft4745 E 129th Place, Thornton, CO 80241For Sale
 MLS ID #4728217, Nichole Campbell, Distinct Real Estate LLC. REcolorado as distributed by MLS GRID
 - $520,0004 bd3 ba2.7k sqft6260 E 121st Drive, Brighton, CO 80602For SaleMLS ID #3575624, Margo Obrzut, HomeSmart. REcolorado as distributed by MLS GRID
- $498,0004 bd3 ba1.8k sqft11734 Elizabeth Circle, Thornton, CO 80233For SaleMLS ID #8816230, Robert Constable, American Heritage Realty. REcolorado as distributed by MLS GRID
- $585,0003 bd3 ba2.2k sqft12070 Cherry Street, Thornton, CO 80241For SaleMLS ID #2137988, Shirley Amerin, Keller Williams Preferred Realty. REcolorado as distributed by MLS GRID
- $497,9004 bd3 ba2.2k sqft5047 E 112th Ct, Thornton, CO 80233For Sale
 MLS ID #1069086, Deidra Laurel, Coldwell Banker Realty-Boulder. IRES as distributed by MLS GRID
 - $525,0004 bd3 ba2.7k sqft12292 Krameria Street, Brighton, CO 80602For SaleMLS ID #9701911, Amber Wermerskirchen, The W Real Estate Group. REcolorado as distributed by MLS GRID
- $490,0004 bd4 ba2.4k sqft10152 Wyandott Circle N, Thornton, CO 80260For SaleMLS ID #6645786, Alicia Luevano, Brokers Guild Real Estate. REcolorado as distributed by MLS GRID
- $470,0003 bd2 ba2.3k sqft8640 E 105th Court, Henderson, CO 80640For SaleMLS ID #6068835, Felipe Figueroa, Remax inMotion. REcolorado as distributed by MLS GRID
- $469,0003 bd3 ba1.6k sqft14844 E 117th Avenue, Commerce City, CO 80603For SaleMLS ID #8913457, Rachel Kennedy, The Kennedy Home Group. REcolorado as distributed by MLS GRID
- $499,0003 bd3 ba2.8k sqft15125 E 117th Drive, Commerce City, CO 80603For SaleMLS ID #6362070, Adrian Espinoza, Espi Agency, L.L.C.. REcolorado as distributed by MLS GRID
- $439,9003 bd2 ba1.8k sqft1740 E 96th Drive, Denver, CO 80229For SaleMLS ID #8155399, Sherrie Arellano, 360 Real Estate Inc. REcolorado as distributed by MLS GRID
- $499,9994 bd4 ba2.7k sqft10003 Wyandott Circle S, Thornton, CO 80260For SaleMLS ID #2612912, Hope Sawyer, Keller Williams Preferred Realty. REcolorado as distributed by MLS GRID
- $420,0003 bd3 ba1.7k sqft3152 E 106th Avenue, Denver, CO 80233For SaleMLS ID #9209966, Kelli Frenchmore, Distinct Real Estate LLC. REcolorado as distributed by MLS GRID
- $539,9003 bd3 ba2.2k sqft2804 Elaine Drive, Broomfield, CO 80020For SaleMLS ID #2197959, Gaia Adair, Signature Estates LLC. REcolorado as distributed by MLS GRID
- $465,0004 bd3 ba1.8k sqft15171 E 118th Avenue, Commerce City, CO 80603For SaleMLS ID #8031778, Alberto Salcedo, RE/MAX Leaders. REcolorado as distributed by MLS GRID
- $515,0003 bd2 ba2.2k sqft7147 High Street, Frederick, CO 80504For SaleMLS ID #8741501, Mara Brown, LPT Realty. REcolorado as distributed by MLS GRID
- $540,0004 bd3 ba2.6k sqft11504 Oswego Street, Commerce City, CO 80640For SaleMLS ID #8862160, Jamie Perez, Opening Doors in Colorado. REcolorado as distributed by MLS GRID
