This Beautiful multilevel home showcases exceptional pride of ownership, thoughtful updates, and mature, established landscaping. Completely remodeled and move-in ready, it offers 3 generously sized bedrooms, including a private primary suite, along with a versatile bonus room ideal for a recreation room, playroom, home gym, or office. The stunning oversized kitchen features Alder Mastercraft cabinetry, JennAir stainless-steel appliances, Induction cook-top, granite countertops, a spacious island, and beautiful oak hardwood floors. Open concept with eat in area and Family room. Additional interior updates include newer carpet, all new baseboards, six panel doors, updated lighting and fixtures, recessed lighting, and new outlets and switches. Tinted vinyl windows provide added comfort and efficiency. Major system improvements include a new roof and gutters 2024, new furnace and air conditioner 2022, and a tankless hot water heater 2018, new garage door and opener. Outside, enjoy gorgeous mature landscaping, a private backyard, and a beautiful covered 17ft x 25ft concrete patio-perfect for entertaining or relaxing. Also, includes a 8ftx16ft storage shed with electricity and power. Landscaping is supported by sprinklers and drip-irrigation system. NO HOA, NO SPECIAL TAXING, NO METRO TAX! RV PARKING This exceptionally well-maintained home combines modern upgrades functional living spaces, and inviting outdoor amenities. Desirable District 12 5 Star School district, Shopping, Recreation Centers, Libraries, Restaurants, Easy Highway Access, Trails and Parks. It is Truly a Must-See!!!
Accepting backups
Price cut: $15K (9/23)
$585,000
12070 Cherry Street, Thornton, CO 80241
3beds
2,271sqft
Single Family Residence
Built in 1980
6,534 Square Feet Lot
$-- Zestimate®
$258/sqft
$-- HOA
What's special
- 45 days
- 412
- 47
Zillow last checked:
Listing updated:
Listed by:
Shirley Amerin 303-908-5324,
Keller Williams Preferred Realty
Source: REcolorado as distributed by MLS GRID,MLS#: 2137988
Facts & features
Interior
Bedrooms & bathrooms
- Bedrooms: 3
- Bathrooms: 3
- Full bathrooms: 1
- 3/4 bathrooms: 1
- 1/2 bathrooms: 1
Bedroom
- Description: Spacious*carpet*closet With Built-Ins*ceiling Fan
- Features: Primary Suite
- Level: Upper
- Area: 173.8 Square Feet
- Dimensions: 11 x 15.8
Bedroom
- Description: Spacious*carpet*closet With Built-Ins*ceiling Fan
- Level: Upper
- Area: 158.92 Square Feet
- Dimensions: 11.6 x 13.7
Bedroom
- Description: Spacious*carpet*closet With Built-Ins*ceiling Fan
- Level: Upper
- Area: 105.06 Square Feet
- Dimensions: 10.3 x 10.2
Bathroom
- Description: Updated Vanity*quartz Countertop*ceramic Floor*easy Outdoor Access
- Level: Lower
- Area: 26.5 Square Feet
- Dimensions: 5.3 x 5
Bathroom
- Description: New Double Vanity*granite Countertops*ceramic Floors*full Bath With Ceramic Tile*linen Closet
- Level: Upper
- Area: 51 Square Feet
- Dimensions: 8.5 x 6
Bathroom
- Description: New Vanity*ceramic Floor*beautiful Ceramic Walk In Shower With Bench*new Fixtures
- Features: Primary Suite
- Level: Upper
- Area: 37.4 Square Feet
- Dimensions: 4.4 x 8.5
Bonus room
- Description: Great For Rec Room, Office, Work Out Area, Crafts/Hobbies, Toys, Theater Room
- Level: Basement
- Area: 340.34 Square Feet
- Dimensions: 15.4 x 22.1
Family room
- Description: Open Concept*newer Carpet*gas Fireplace*built-In Cabinetry With Lighting*surround Sound
- Level: Lower
- Area: 267.51 Square Feet
- Dimensions: 11.1 x 24.1
Kitchen
- Description: Alder Mastercraft Cabinetry*granite Countertops*jennair Appliances, Induction Cooktop, Double Ovens*soft Close Doors And Drawers*oversized Island*real Hardwood Floors
- Level: Main
- Area: 183.38 Square Feet
- Dimensions: 10.6 x 17.3
Living room
- Description: Real Hardwood Floors*open Concept To Kitchen, Great For Entertaining
- Level: Main
- Area: 220.82 Square Feet
- Dimensions: 18.1 x 12.2
Utility room
- Description: Laundry Area*lots Of Storage*built-In Shelving*tankless Water Heater
- Level: Basement
- Area: 148.48 Square Feet
- Dimensions: 6.4 x 23.2
Heating
- Forced Air
Cooling
- Central Air
Appliances
- Included: Cooktop, Dishwasher, Disposal, Double Oven, Microwave, Refrigerator, Tankless Water Heater
Features
- Ceiling Fan(s), Eat-in Kitchen, Granite Counters, Kitchen Island, Open Floorplan, Primary Suite, Smoke Free
- Flooring: Carpet, Tile, Wood
- Windows: Double Pane Windows, Window Coverings
- Basement: Finished
- Number of fireplaces: 1
- Fireplace features: Family Room, Gas
Interior area
- Total structure area: 2,271
- Total interior livable area: 2,271 sqft
- Finished area above ground: 1,695
- Finished area below ground: 438
Video & virtual tour
Property
Parking
- Total spaces: 5
- Parking features: Concrete, Dry Walled, Storage
- Attached garage spaces: 2
- Details: Off Street Spaces: 3
Features
- Levels: Multi/Split
- Patio & porch: Covered, Front Porch, Patio
- Exterior features: Lighting, Private Yard, Rain Gutters
- Fencing: Full
Lot
- Size: 6,534 Square Feet
- Features: Landscaped, Sprinklers In Front, Sprinklers In Rear
Details
- Parcel number: R0011742
- Special conditions: Standard
Construction
Type & style
- Home type: SingleFamily
- Architectural style: Traditional
- Property subtype: Single Family Residence
Materials
- Brick, Frame
- Foundation: Slab
- Roof: Composition
Condition
- Updated/Remodeled
- Year built: 1980
Utilities & green energy
- Sewer: Public Sewer
- Water: Public
- Utilities for property: Cable Available, Electricity Connected, Natural Gas Connected, Phone Available
Community & HOA
Community
- Security: Carbon Monoxide Detector(s), Smoke Detector(s), Video Doorbell
- Subdivision: Northaven
HOA
- Has HOA: No
Location
- Region: Thornton
Financial & listing details
- Price per square foot: $258/sqft
- Tax assessed value: $504,000
- Annual tax amount: $3,857
- Date on market: 9/3/2026
- Listing terms: 1031 Exchange,Cash,Conventional,FHA,Jumbo,VA Loan
- Exclusions: Secondary Bedrooms Drapes, 1/2 Bath 2 Wood Shelves, Lg Tv, Vizio Tv, Vizio Tv & Bose Speaker And Bracket, Kenmore White Washer & Dryer, White Garage Freezer, White Garage Freezer & Fridge, White Home Freezer
- Ownership: Individual
- Electric utility on property: Yes
- Road surface type: Paved
Estimated market value
Not available
Estimated sales range
Not available
Not available
Price history
| Date | Event | Price |
|---|---|---|
| 10/19/2026 | Pending sale | $585,000$258/sqft |
Source:  REcolorado as distributed by MLS GRID #2137988 Report a problem | ||
| 9/23/2026 | Price change | $585,000-2.5%$258/sqft |
Source: REcolorado as distributed by MLS GRID #2137988 Report a problem | ||
| 9/9/2026 | Price change | $600,000-4%$264/sqft |
Source: REcolorado as distributed by MLS GRID #2137988 Report a problem | ||
| 9/3/2026 | Listed for sale | $625,000$275/sqft |
Source: REcolorado as distributed by MLS GRID #2137988 Report a problem | ||
Public tax history
| Year | Property taxes | Tax assessment |
|---|---|---|
| 2025 | $3,494 +1% | $31,500 -16% |
| 2024 | $3,459 +19.1% | $37,480 |
| 2023 | $2,904 -3.2% | $37,480 +42.2% |
| 2022 | $3,001 | $26,360 -2.8% |
| 2021 | -- | $27,120 +3.1% |
| 2020 | $2,925 | $26,310 -0.2% |
| 2019 | $2,925 +23.2% | $26,350 +27.7% |
| 2018 | $2,374 | $20,630 |
| 2017 | $2,374 | $20,630 +22.7% |
| 2016 | -- | $16,810 |
| 2015 | $1,807 | $16,810 +18.9% |
| 2014 | -- | $14,140 |
| 2013 | -- | $14,140 -2.9% |
| 2012 | -- | $14,560 |
| 2011 | -- | $14,560 -5.2% |
| 2010 | -- | $15,360 |
| 2009 | -- | $15,360 -2.7% |
| 2008 | -- | $15,790 |
| 2007 | -- | $15,790 -13% |
| 2006 | -- | $18,140 |
| 2005 | -- | $18,140 +6.6% |
| 2004 | -- | $17,020 |
| 2003 | $1,525 +2.3% | $17,020 +14.2% |
| 2002 | $1,491 +1.1% | $14,900 +6.6% |
| 2001 | $1,476 | $13,980 |
Find assessor info on the county website
Monthly payment
Est. payment
Payment breakdown
Explore the cost of this home by adjusting the details. Changes won't be saved.Climate risks
Neighborhood: Northaven
Nearby schools
Schools provided by the listing agent
- Elementary: Skyview
- Middle: Shadow Ridge
- High: Horizon
- District: Adams 12 5 Star Schl
Source: REcolorado as distributed by MLS GRID. This data may not be complete. We recommend contacting the local school district to confirm school assignments for this home.

Similar homes
- $583,0004 bd2 ba2.6k sqft12974 Dexter Way, Thornton, CO 80241For Sale
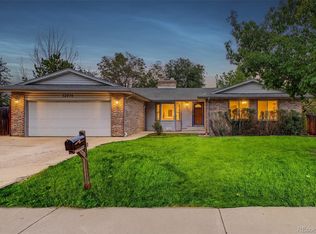
 MLS ID #7406475, Sean Healey, Keller Williams Preferred Realty. REcolorado as distributed by MLS GRID
- $590,0003 bd4 ba2.7k sqft13442 Jackson Drive, Thornton, CO 80241For Sale
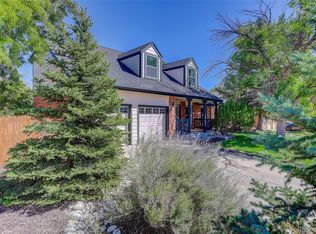 MLS ID #6728767, Parvin Gottsch, Coldwell Banker Realty 56. REcolorado as distributed by MLS GRID
- $540,0003 bd3 ba2k sqft5242 E 123rd Court, Thornton, CO 80241For Sale
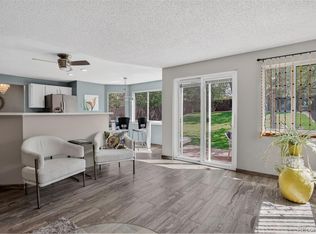 MLS ID #7471459, Forrest Oldham, Coldwell Banker Realty 24. REcolorado as distributed by MLS GRID
- $529,9995 bd3 ba1.9k sqft12212 Forest Way, Thornton, CO 80241For Sale
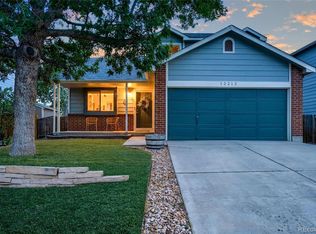 MLS ID #4965609, Megan Denham, Resident Realty North Metro LLC. REcolorado as distributed by MLS GRID
- $575,0005 bd4 ba3.2k sqft12357 Fillmore Ct, Thornton, CO 80241For Sale
 MLS ID #1069357, Tony Thurman, Resident Realty North Metro. IRES as distributed by MLS GRID
- $520,0004 bd3 ba2.7k sqft6260 E 121st Drive, Brighton, CO 80602For SaleMLS ID #3575624, Margo Obrzut, HomeSmart. REcolorado as distributed by MLS GRID
- $529,9003 bd3 ba2.5k sqft11359 Locust Street, Thornton, CO 80233For SaleMLS ID #9037687, Carl Ballard, EXIT Realty DTC, Cherry Creek, Pikes Peak.. REcolorado as distributed by MLS GRID
- $497,9004 bd3 ba2.2k sqft5047 E 112th Ct, Thornton, CO 80233For SaleMLS ID #1069086, Deidra Laurel, Coldwell Banker Realty-Boulder. IRES as distributed by MLS GRID
- $639,0004 bd3 ba3.1k sqft13224 Ivy Court, Thornton, CO 80602For SaleMLS ID #9173195, Joy Castillo, Compass - Denver. REcolorado as distributed by MLS GRID
- $612,0003 bd3 ba2.5k sqft12545 Dale Court, Broomfield, CO 80020For SaleMLS ID #6725672, Jamie Ohmer, Keller Williams Preferred Realty. REcolorado as distributed by MLS GRID
- $545,0004 bd3 ba2.1k sqft9645 Bellaire Lane, Denver, CO 80229For SaleMLS ID #1658833, Matthew Yost, Realty One Group Platinum Elite Colorado. REcolorado as distributed by MLS GRID
- $498,0004 bd3 ba1.8k sqft11734 Elizabeth Circle, Thornton, CO 80233For SaleMLS ID #8816230, Robert Constable, American Heritage Realty. REcolorado as distributed by MLS GRID
- $572,4994 bd2 ba2k sqft975 E 7th Avenue, Broomfield, CO 80020For SaleMLS ID #9315279, Samuel Farley, eXp Realty, LLC. REcolorado as distributed by MLS GRID
- $600,0004 bd4 ba2.8k sqft170 Willow Place S, Broomfield, CO 80020For SaleMLS ID #2717066, Adam Hochevar, Milehimodern. REcolorado as distributed by MLS GRID
- $524,9003 bd3 ba2.4k sqft12235 Kalispell St, Brighton, CO 80603For SaleMLS ID #1070303, Jamie Nally, LoKation Real Estate. IRES as distributed by MLS GRID
- $634,0004 bd4 ba2.7k sqft5884 W 109th Place, Broomfield, CO 80020For SaleMLS ID #6900978, Michelle Lopez, Coldwell Banker Realty 54. REcolorado as distributed by MLS GRID
- $549,9004 bd3 ba2.1k sqft12654 Grove St, Broomfield, CO 80020For SaleMLS ID #1058444, Casey Brock, RE/MAX Alliance-Loveland. IRES as distributed by MLS GRID
- $525,0004 bd2 ba1.8k sqft10029 Alcott Street, Denver, CO 80260For SaleMLS ID #4734710, Corinne Playfair, Peak Real Estate Ltd. REcolorado as distributed by MLS GRID
- $535,0005 bd4 ba2.8k sqft9915 E 112th Way, Henderson, CO 80640For SaleMLS ID #5195172, Nicole Schroeder, LPT Realty. REcolorado as distributed by MLS GRID
- $645,0004 bd3 ba2.5k sqft2522 W 108th Place, Denver, CO 80234For SaleMLS ID #5772493, Chase Arnold, LIV Sotheby's International Realty. REcolorado as distributed by MLS GRID
