Renovated and move in ready, this four bedroom, two bathroom ranch in Thornton's East Glenn neighborhood offers a finished basement, an 8,000 square foot corner lot, and no HOA. The home has 2,532 finished square feet, including 1,676 on the main floor, with an attached two car garage and central air conditioning.
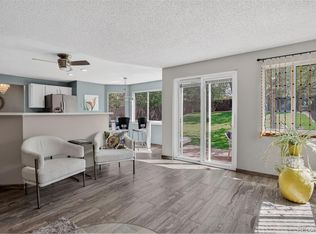
The main floor includes separate living and family rooms divided by a two sided brick fireplace, with vaulted ceilings, bay windows, and wood look flooring in the main living spaces. The kitchen opens to the family room and adjoining dining area and features white shaker cabinets, granite counters, a subway tile backsplash, stainless steel appliances, and a peninsula with breakfast bar seating.
The main floor primary suite has a private bathroom with a step in shower. Two additional bedrooms share a full hall bathroom with a tub and shower combination. The basement offers 856 finished square feet, with a fourth bedroom and a large recreation room with recessed lighting, providing a separate area for a media room, home office, exercise equipment, or hobbies.
Patio doors open from the family room to a covered patio and fenced backyard with a fire pit, raised garden beds, and a storage shed. Mature trees surround the home. Nearby recreation options include Eastglen Park and Eastlake #3 Park and Nature Preserve. The Eastlake/124th Avenue station offers RTD N Line rail service to Denver Union Station. The home is near 128th Avenue and Colorado Boulevard, within the Adams 12 Five Star Schools district.
Be sure to check out the 3D Virtual Tour and Video attached to this listing.
*Yard photos have been digitally enhanced to show potential**Some interior photos have been virtually staged*
For sale
$583,000
12974 Dexter Way, Thornton, CO 80241
4beds
2,628sqft
Single Family Residence
Built in 1979
8,000 Square Feet Lot
$-- Zestimate®
$222/sqft
$-- HOA
What's special
- 8 days
- 387
- 41
Zillow last checked:
Listing updated:
Listed by:
Sean Healey 303-252-4444 SeanHealey1@gmail.com,
Keller Williams Preferred Realty
Source: REcolorado as distributed by MLS GRID,MLS#: 7406475
Facts & features
Interior
Bedrooms & bathrooms
- Bedrooms: 4
- Bathrooms: 2
- Full bathrooms: 1
- 3/4 bathrooms: 1
- Main level bathrooms: 2
- Main level bedrooms: 3
Bedroom
- Description: Mirrored Closet
- Features: Primary Suite
- Level: Main
Bedroom
- Description: Carpeted
- Level: Main
Bedroom
- Description: Carpeted
- Level: Main
Bedroom
- Description: Mirrored Closet
- Level: Basement
Bathroom
- Description: Step-In Shower
- Features: En Suite Bathroom, Primary Suite
- Level: Main
Bathroom
- Description: Shower & Tub Combo
- Level: Main
Bonus room
- Description: Recessed Lighting
- Level: Basement
Dining room
- Description: Dining Area
- Level: Main
Family room
- Description: Fireplace
- Level: Main
Kitchen
- Description: Granite Counters
- Level: Main
Laundry
- Description: In Unit
- Level: Main
Living room
- Description: Fireplace
- Level: Main
Heating
- Forced Air
Cooling
- Central Air
Appliances
- Included: Dishwasher, Disposal, Microwave, Range, Refrigerator
- Laundry: In Unit
Features
- Built-in Features, Ceiling Fan(s), Eat-in Kitchen, Granite Counters, High Speed Internet, Primary Suite, Vaulted Ceiling(s)
- Flooring: Carpet, Vinyl
- Windows: Bay Window(s), Double Pane Windows
- Basement: Bath/Stubbed,Cellar,Finished,Partial
- Number of fireplaces: 1
- Fireplace features: Family Room, Living Room, Wood Burning
Interior area
- Total structure area: 2,628
- Total interior livable area: 2,628 sqft
- Finished area above ground: 1,676
- Finished area below ground: 856
Video & virtual tour
Property
Parking
- Total spaces: 2
- Parking features: Garage - Attached
- Attached garage spaces: 2
Features
- Levels: One
- Stories: 1
- Patio & porch: Covered
- Exterior features: Private Yard, Rain Gutters
- Fencing: Full
Lot
- Size: 8,000 Square Feet
- Features: Landscaped, Level
- Residential vegetation: Grassed
Details
- Parcel number: R0113316
- Special conditions: Standard
Construction
Type & style
- Home type: SingleFamily
- Property subtype: Single Family Residence
Materials
- Brick, Frame, Wood Siding
- Foundation: Slab
- Roof: Composition
Condition
- Year built: 1979
Utilities & green energy
- Sewer: Public Sewer
- Water: Public
- Utilities for property: Cable Available, Internet Access (Wired), Natural Gas Available, Phone Available
Community & HOA
Community
- Security: Smoke Detector(s)
- Subdivision: East Glenn
HOA
- Has HOA: No
Location
- Region: Thornton
Financial & listing details
- Price per square foot: $222/sqft
- Tax assessed value: $522,000
- Annual tax amount: $3,995
- Date on market: 10/1/2026
- Listing terms: Cash,Conventional,VA Loan
- Exclusions: None
- Ownership: Individual
- Electric utility on property: Yes
- Road surface type: Paved
Estimated market value
Not available
Estimated sales range
Not available
Not available
Price history
| Date | Event | Price |
|---|---|---|
| 10/1/2026 | Listed for sale | $583,000$222/sqft |
Source:  REcolorado as distributed by MLS GRID #7406475 Report a problem REcolorado as distributed by MLS GRID #7406475 Report a problem | ||
| 8/11/2026 | Sold | $583,000+88.1%$222/sqft |
Source: Public Record Report a problem | ||
| 10/11/2015 | Listing removed | $309,900$118/sqft |
Source: Visual Tour #5952109 Report a problem | ||
| 8/31/2015 | Listed for sale | $309,900-1.6%$118/sqft |
Source: Visual Tour #5952109 Report a problem | ||
| 6/19/2015 | Sold | $315,000+1.6%$120/sqft |
Source: Public Record Report a problem | ||
| 4/10/2015 | Listed for sale | $309,900+40.9%$118/sqft |
Source: Visual Tour #5952109 Report a problem | ||
| 8/21/2009 | Listing removed | $219,950$84/sqft |
Source: Visual Tour #762493 Report a problem | ||
| 6/20/2009 | Listed for sale | $219,950+0.4%$84/sqft |
Source: Visual Tour #762493 Report a problem | ||
| 5/29/2009 | Sold | $219,000-0.4%$83/sqft |
Source: Public Record Report a problem | ||
| 4/18/2009 | Listed for sale | $219,950+0%$84/sqft |
Source: Listhub #762493 Report a problem | ||
| 5/7/2001 | Sold | $219,900+12.8%$84/sqft |
Source: Public Record Report a problem | ||
| 9/26/2000 | Sold | $195,000+18.2%$74/sqft |
Source: Public Record Report a problem | ||
| 1/21/2000 | Sold | $165,000$63/sqft |
Source: Public Record Report a problem | ||
Public tax history
| Year | Property taxes | Tax assessment |
|---|---|---|
| 2025 | $3,543 +1% | $32,630 -14% |
| 2024 | $3,507 +12.1% | $37,960 |
| 2023 | $3,128 -3.3% | $37,960 +33.7% |
| 2022 | $3,234 | $28,400 -2.8% |
| 2021 | -- | $29,230 +3.1% |
| 2020 | $3,150 | $28,340 -0.1% |
| 2019 | $3,150 +10.9% | $28,380 +15% |
| 2018 | $2,840 | $24,680 |
| 2017 | $2,840 | $24,680 +31.8% |
| 2016 | -- | $18,730 |
| 2015 | $2,013 | $18,730 +9.1% |
| 2014 | -- | $17,160 |
| 2013 | -- | $17,160 +0.9% |
| 2012 | -- | $17,010 |
| 2011 | -- | $17,010 -1% |
| 2010 | -- | $17,190 |
| 2009 | -- | $17,190 -5.4% |
| 2008 | -- | $18,180 |
| 2007 | -- | $18,180 -0.3% |
| 2006 | -- | $18,230 |
| 2005 | -- | $18,230 +2.8% |
| 2004 | -- | $17,730 |
| 2003 | $1,609 +2.2% | $17,730 +12.8% |
| 2002 | $1,574 -1.3% | $15,720 +4% |
| 2001 | $1,596 | $15,120 |
Find assessor info on the county website
Monthly payment
Est. payment
Payment breakdown
Explore the cost of this home by adjusting the details. Changes won't be saved.Climate risks
Neighborhood: East Glenn
Nearby schools
Schools provided by the listing agent
- Elementary: Eagleview
- Middle: Rocky Top
- High: Horizon
- District: Adams 12 5 Star Schl
Source: REcolorado as distributed by MLS GRID. This data may not be complete. We recommend contacting the local school district to confirm school assignments for this home.
Similar homes
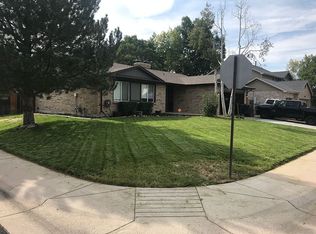
- $590,0003 bd4 ba2.7k sqft13442 Jackson Drive, Thornton, CO 80241For Sale
 MLS ID #6728767, Parvin Gottsch, Coldwell Banker Realty 56. REcolorado as distributed by MLS GRID
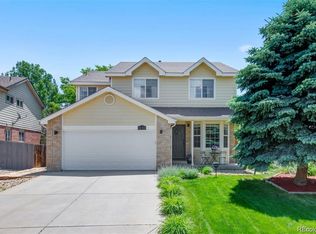
 - $585,0003 bd3 ba2.2k sqft12070 Cherry Street, Thornton, CO 80241For Sale
 MLS ID #2137988, Shirley Amerin, Keller Williams Preferred Realty. REcolorado as distributed by MLS GRID
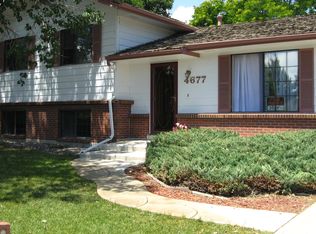
 - $500,0004 bd2 ba2.1k sqft12877 Garfield Circle, Thornton, CO 80241For Sale
 MLS ID #7894273, E. Anna Marquand, eXp Realty, LLC. REcolorado as distributed by MLS GRID
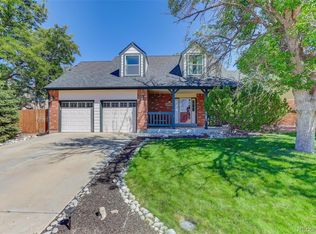
 - $540,0003 bd3 ba2k sqft5242 E 123rd Court, Thornton, CO 80241For Sale
 MLS ID #7471459, Forrest Oldham, Coldwell Banker Realty 24. REcolorado as distributed by MLS GRID
 - $450,0003 bd3 ba1.9k sqft5028 E 127th Way, Thornton, CO 80241For SaleMLS ID #9611600, Bobby Ross, MODUS Real Estate. REcolorado as distributed by MLS GRID
- $484,5004 bd2 ba1.9k sqft10951 Fairfax Court, Thornton, CO 80233For SaleMLS ID #5251421, Ronda Chapleski, Compass - Denver. REcolorado as distributed by MLS GRID
- $497,9004 bd3 ba2.2k sqft5047 E 112th Ct, Thornton, CO 80233For Sale
 MLS ID #1069086, Deidra Laurel, Coldwell Banker Realty-Boulder. IRES as distributed by MLS GRID
 - $572,4994 bd2 ba2k sqft975 E 7th Avenue, Broomfield, CO 80020For SaleMLS ID #9315279, Samuel Farley, eXp Realty, LLC. REcolorado as distributed by MLS GRID
- $539,0003 bd3 ba2.5k sqft11359 Locust Street, Thornton, CO 80233For SaleMLS ID #9037687, Carl Ballard, EXIT Realty DTC, Cherry Creek, Pikes Peak.. REcolorado as distributed by MLS GRID
- $580,0005 bd2 ba2.3k sqft100 Emerald Street, Broomfield, CO 80020For SaleMLS ID #9626892, Kelsey Seaman, NextHome Aspire. REcolorado as distributed by MLS GRID
- $624,9003 bd2 ba2.2k sqft16045 Lomand Circle, Brighton, CO 80602For SaleMLS ID #9246941, Kaycee Nuce, Great Way Real Estate Properties LLC. REcolorado as distributed by MLS GRID
- $599,0003 bd3 ba2k sqft1055 W 7th Ave Dr, Broomfield, CO 80020For SaleMLS ID #1068505, Brandy Unruh, Compass-Denver. IRES as distributed by MLS GRID
- $649,8003 bd3 ba2.6k sqft15027 Xenia Street, Thornton, CO 80602For SaleMLS ID #6050512, RaNae Sevier, HomeSmart. REcolorado as distributed by MLS GRID
- $599,0004 bd2 ba2.2k sqft11620 W 60th Avenue, Arvada, CO 80004For SaleMLS ID #3489685, Kelly Mates, Distinct Real Estate LLC. REcolorado as distributed by MLS GRID
- $575,0006 bd3 ba2.6k sqft1255 W 6th Avenue, Broomfield, CO 80020For SaleMLS ID #9627502, Elise Kukura, Real Broker, LLC DBA Real. REcolorado as distributed by MLS GRID
- $639,9004 bd4 ba2.9k sqft8839 winona Court, Westminster, CO 80031For SaleMLS ID #4209166, Michelle Barco, HomeSmart Realty. REcolorado as distributed by MLS GRID
- $695,0004 bd4 ba2.6k sqft4940 W 101st Circle, Westminster, CO 80031For SaleMLS ID #4101870, Celina Martinez, Cels Homes Real Estate LLC. REcolorado as distributed by MLS GRID
- $635,0005 bd4 ba2.1k sqft3740 W 95th Avenue, Westminster, CO 80031For SaleMLS ID #1853863, Alex Gutierrez, Megastar Realty. REcolorado as distributed by MLS GRID
- $648,0004 bd4 ba2.2k sqft2445 W 111th Court, Denver, CO 80234For SaleMLS ID #5064734, Rachel Kennedy, The Kennedy Home Group. REcolorado as distributed by MLS GRID
- $470,0003 bd2 ba1.5k sqft1855 E 98th Avenue, Denver, CO 80229For SaleMLS ID #4342371, Nicole Karpinski, Berkshire Hathaway HomeServices Colorado Real Estate, LLC - Brighton. REcolorado as distributed by MLS GRID
