PRICED TO SELL! $10,000 SELLER CONCESSIONS!
Discover the possibilities at 13442 Jackson Drive! Located in the desirable Summit Grove neighborhood, this inviting two-story home offers 3 bedrooms, 4 bathrooms, a finished basement, a 2-car garage, and a spacious, private backyard. With no HOA, no Metro District, and a $10,000 seller concession toward a buyer’s closing costs or interest rate buydown, subject to lender approval and loan program guidelines, this home offers added flexibility for your purchase.
The main level features a bright, versatile living room ideal for a sitting area, reading nook, or bonus space. The eat-in kitchen offers ample cabinetry, generous counter space, and a sliding glass door leading to the covered patio. Gather in the inviting family room, complete with a charming brick fireplace perfect for cozy Colorado evenings.
Upstairs, you’ll find three bedrooms, including a comfortable primary suite. The finished basement provides additional space for recreation, hobbies, or storage and includes a non-conforming bedroom. A two-car garage adds everyday convenience.
Enjoy the large, private backyard, ideal for summer barbecues, outdoor activities, or relaxing on the covered patio. Located in the Adams 12 school district, this home offers convenient access to Summit Grove Park, Trail Winds Recreation Center, Denver Premium Outlets, grocery stores, and I-25. Approximately 25 minutes to Denver and 30–35 minutes to Denver International Airport.
A great opportunity to own in Summit Grove with added flexibility to help make your purchase more affordable. Schedule your showing today!
Accepting backups
Price cut: $5K (10/19)
$585,000
13442 Jackson Drive, Thornton, CO 80241
3beds
2,744sqft
Single Family Residence
Built in 1980
6,969 Square Feet Lot
$-- Zestimate®
$213/sqft
$-- HOA
What's special
- 61 days
- 454
- 42
Zillow last checked:
Listing updated:
Listed by:
Parvin Gottsch 303-550-3377 parvin.gottsch@gmail.com,
Coldwell Banker Realty 56
Source: REcolorado as distributed by MLS GRID,MLS#: 6728767
Facts & features
Interior
Bedrooms & bathrooms
- Bedrooms: 3
- Bathrooms: 4
- Full bathrooms: 2
- 3/4 bathrooms: 1
- 1/2 bathrooms: 1
- Main level bathrooms: 1
Bedroom
- Description: Large Primary Suite Featuring A Walk-In Closet With A Built-In Safe And An Ensuite Bath Showcasing A Double Vanity.
- Level: Upper
Bedroom
- Description: Nice-Sized Secondary Bedrooms On The Upper Level Share A Full Bath, Offering Comfort And Functionality For Family Or Guests
- Level: Upper
Bedroom
- Description: Nice-Sized Secondary Bedrooms On The Upper Level Share A Full Bath, Offering Comfort And Functionality For Family Or Guests
- Level: Upper
Bathroom
- Description: A Well-Placed Half Bath On The Main Floor Makes Hosting And Daily Living Effortless
- Level: Main
Bathroom
- Description: Primary Bath With Double Vanity
- Features: Primary Suite
- Level: Upper
Bathroom
- Description: Full Bath With A Tub Dedicated To The Two Secondary Bedrooms For Functional Upper-Level Living.
- Features: Primary Suite
- Level: Upper
Bathroom
- Description: Finished Basement Bathroom Adds Functionality And Flexibility To The Lower-Level Living Space.
- Level: Basement
Bonus room
- Description: Could Be Use As A Non Conforming Bedroom, Office Or Exercise Room
- Level: Basement
Dining room
- Description: Dining Right Off Kitchen W/ Slate Floor
- Level: Main
Family room
- Description: Family Room W/ Gas Fireplace
- Level: Main
Great room
- Description: Fully Finished Basement Offers A Versatile Space To Spread Out - Watch Sports, Set Up A Play Room, Create A Workout Space And More!
- Level: Basement
Kitchen
- Description: Beautiful Kitchen With Slab Granite, Under-Mount Sink, Stainless Appliances (5-Burner Gas Stove + Double-Oven Range), Stylish Backsplash, 42" Maple Cabinets, Pantry, And Island With Breakfast Bar.
- Level: Main
Laundry
- Level: Basement
Living room
- Description: Large Living Room, Great For Entertaining
- Level: Main
Heating
- Forced Air
Cooling
- Attic Fan, Central Air
Appliances
- Included: Dishwasher, Disposal, Double Oven, Dryer, Gas Water Heater, Microwave, Range, Refrigerator, Washer
- Laundry: In Unit
Features
- Ceiling Fan(s), Granite Counters, Kitchen Island, Open Floorplan, Primary Suite, Radon Mitigation System
- Flooring: Carpet, Laminate, Stone, Tile
- Windows: Double Pane Windows, Window Treatments
- Basement: Bath/Stubbed,Finished,Sump Pump
- Number of fireplaces: 1
- Fireplace features: Family Room, Gas
Interior area
- Total structure area: 2,744
- Total interior livable area: 2,744 sqft
- Finished area above ground: 1,904
- Finished area below ground: 756
Video & virtual tour
Property
Parking
- Total spaces: 2
- Parking features: Concrete
- Attached garage spaces: 2
Features
- Levels: Two
- Stories: 2
- Patio & porch: Covered, Deck, Front Porch
- Exterior features: Private Yard
- Fencing: Full
Lot
- Size: 6,969 Square Feet
Details
- Parcel number: R0015593
- Zoning: Residential
- Special conditions: Standard
Construction
Type & style
- Home type: SingleFamily
- Architectural style: Traditional
- Property subtype: Single Family Residence
Materials
- Brick, Frame, Wood Siding
- Foundation: Slab
- Roof: Composition
Condition
- Updated/Remodeled
- Year built: 1980
Utilities & green energy
- Sewer: Public Sewer
- Water: Public
- Utilities for property: Natural Gas Available
Community & HOA
Community
- Security: Carbon Monoxide Detector(s), Smoke Detector(s)
- Subdivision: Summit Grove
HOA
- Has HOA: No
Location
- Region: Thornton
Financial & listing details
- Price per square foot: $213/sqft
- Tax assessed value: $575,000
- Annual tax amount: $4,400
- Date on market: 9/15/2026
- Listing terms: Cash,Conventional,FHA,VA Loan
- Exclusions: None
- Ownership: Individual
- Electric utility on property: Yes
- Road surface type: Paved
Estimated market value
Not available
Estimated sales range
Not available
Not available
Price history
| Date | Event | Price |
|---|---|---|
| 11/4/2026 | Pending sale | $585,000$213/sqft |
Source:  REcolorado as distributed by MLS GRID #6728767 Report a problem | ||
| 10/19/2026 | Price change | $585,000-0.8%$213/sqft |
Source: REcolorado as distributed by MLS GRID #6728767 Report a problem | ||
| 9/15/2026 | Listed for sale | $590,000+35.9%$215/sqft |
Source: REcolorado as distributed by MLS GRID #6728767 Report a problem | ||
| 8/13/2025 | Listing removed | $3,000$1/sqft |
Source: Zillow Rentals Report a problem | ||
| 8/1/2025 | Price change | $3,000-3.2%$1/sqft |
Source: Zillow Rentals Report a problem | ||
| 7/29/2025 | Price change | $3,100-3.1%$1/sqft |
Source: Zillow Rentals Report a problem | ||
| 7/16/2025 | Listed for rent | $3,200$1/sqft |
Source: Zillow Rentals Report a problem | ||
| 7/24/2019 | Sold | $434,000+1.2%$158/sqft |
Source: Public Record Report a problem | ||
| 6/9/2019 | Pending sale | $429,000$156/sqft |
Source: HomeSmart Realty Group #6062080 Report a problem | ||
| 6/7/2019 | Listed for sale | $429,000+28.1%$156/sqft |
Source: HomeSmart Realty Group #6062080 Report a problem | ||
| 12/7/2015 | Sold | $335,000$122/sqft |
Source: Public Record Report a problem | ||
| 10/26/2015 | Pending sale | $335,000$122/sqft |
Source: RE/MAX ALLIANCE #2081085 Report a problem | ||
| 10/17/2015 | Listed for sale | $335,000+28.8%$122/sqft |
Source: RE/MAX ALLIANCE #2081085 Report a problem | ||
| 4/17/2006 | Sold | $260,000+23.9%$95/sqft |
Source: Public Record Report a problem | ||
| 5/30/2000 | Sold | $209,900+35.4%$76/sqft |
Source: Public Record Report a problem | ||
| 5/2/1996 | Sold | $154,990+9.1%$56/sqft |
Source: Public Record Report a problem | ||
| 6/9/1994 | Sold | $142,000$52/sqft |
Source: Public Record Report a problem | ||
Public tax history
| Year | Property taxes | Tax assessment |
|---|---|---|
| 2025 | $3,838 +1% | $35,940 -11.9% |
| 2024 | $3,799 +21.8% | $40,790 |
| 2023 | $3,119 -3.2% | $40,790 +44.1% |
| 2022 | $3,222 | $28,310 -2.8% |
| 2021 | -- | $29,120 -1.9% |
| 2020 | $3,300 | $29,670 -0.2% |
| 2019 | $3,300 +8.6% | $29,720 +12.6% |
| 2018 | $3,038 | $26,400 |
| 2017 | $3,038 | $26,400 +33.1% |
| 2016 | -- | $19,830 |
| 2015 | $2,131 | $19,830 +7.4% |
| 2014 | -- | $18,470 |
| 2013 | -- | $18,470 -2.3% |
| 2012 | -- | $18,900 |
| 2011 | -- | $18,900 -2.2% |
| 2010 | -- | $19,320 |
| 2009 | -- | $19,320 -1.5% |
| 2008 | -- | $19,610 |
| 2007 | -- | $19,610 -12.5% |
| 2006 | -- | $22,420 |
| 2005 | -- | $22,420 +8.2% |
| 2004 | -- | $20,720 |
| 2003 | $1,893 +2.2% | $20,720 +12.1% |
| 2002 | $1,852 +13.2% | $18,490 +19.3% |
| 2001 | $1,636 | $15,500 |
Find assessor info on the county website
Monthly payment
Est. payment
Payment breakdown
Explore the cost of this home by adjusting the details. Changes won't be saved.Climate risks
Neighborhood: Summit Grove
Nearby schools
Schools provided by the listing agent
- Elementary: Tarver
- Middle: Century
- High: Horizon
- District: Adams 12 5 Star Schl
Source: REcolorado as distributed by MLS GRID. This data may not be complete. We recommend contacting the local school district to confirm school assignments for this home.


Similar homes
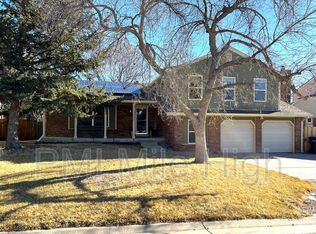
- $599,0004 bd3 ba3.2k sqft4212 E 130th Drive, Thornton, CO 80241For Sale

 MLS ID #2852841, Kathleen Barlow, West and Main Homes. REcolorado as distributed by MLS GRID
- $535,0004 bd3 ba2.4k sqft4118 E 135th Place, Thornton, CO 80241For Sale
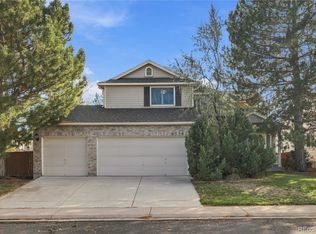 MLS ID #5989380, Tabitha Tobias, Compass - Denver. REcolorado as distributed by MLS GRID
- $565,0003 bd3 ba2.8k sqft4425 E 128th Place, Thornton, CO 80241For Sale
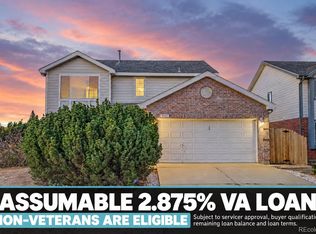 MLS ID #5217744, Kelly Mates, Distinct Real Estate LLC. REcolorado as distributed by MLS GRID
- $630,0004 bd4 ba3.5k sqft3084 Signal Creek Boulevard, Thornton, CO 80241For Sale
 MLS ID #9684373, Deanna Gamboa, Berkshire Hathaway HomeServices Colorado Real Estate, LLC - Brighton. REcolorado as distributed by MLS GRID
- $659,0005 bd4 ba4k sqft13440 Detroit Court, Thornton, CO 80241For SaleMLS ID #6957221, Bridgett Renee Bantner, Ornelas Property Management LLC. REcolorado as distributed by MLS GRID
- $499,9004 bd2 ba2.6k sqft12974 Dexter Way, Thornton, CO 80241For SaleMLS ID #7406475, Sean Healey, Keller Williams Preferred Realty. REcolorado as distributed by MLS GRID
- $650,0005 bd4 ba3.1k sqft13200 Elizabeth Street, Thornton, CO 80241For SaleMLS ID #5868388, Duane Sauer, Coldwell Banker Realty 56. REcolorado as distributed by MLS GRID
- $639,0004 bd3 ba3.1k sqft13224 Ivy Court, Thornton, CO 80602For SaleMLS ID #9173195, Joy Castillo, Compass - Denver. REcolorado as distributed by MLS GRID
- $699,9004 bd4 ba3.9k sqft13750 Dexter Street, Thornton, CO 80602For SaleMLS ID #2147112, Amy Stabolito, Colorado Connect Real Estate. REcolorado as distributed by MLS GRID
- $599,0004 bd4 ba2.9k sqft1085 E Midway Boulevard, Broomfield, CO 80020For SaleMLS ID #6879727, Carla Harbert, C & C Real Estate Team, LLC. REcolorado as distributed by MLS GRID
- $630,0003 bd3 ba2.6k sqft15027 Xenia Street, Thornton, CO 80602For SaleMLS ID #6050512, RaNae Sevier, HomeSmart. REcolorado as distributed by MLS GRID
- $595,0003 bd3 ba2.5k sqft9907 W 107th Place, Broomfield, CO 80021For SaleMLS ID #4856359, Wisdom Real Estate, Wisdom Real Estate. REcolorado as distributed by MLS GRID
- $499,9004 bd3 ba1.9k sqft6662 E 123rd Drive, Brighton, CO 80602For SaleMLS ID #5349110, Monica Cespedes, Keller Williams Realty Downtown LLC. REcolorado as distributed by MLS GRID
- $600,0004 bd4 ba2.8k sqft170 Willow Place S, Broomfield, CO 80020For SaleMLS ID #2717066, Adam Hochevar, Milehimodern. REcolorado as distributed by MLS GRID
- $464,9004 bd2 ba1.9k sqft10951 Fairfax Court, Thornton, CO 80233For SaleMLS ID #5251421, Ronda Chapleski, Compass - Denver. REcolorado as distributed by MLS GRID
- $572,4994 bd2 ba2k sqft975 E 7th Avenue, Broomfield, CO 80020For SaleMLS ID #9315279, Samuel Farley, eXp Realty, LLC. REcolorado as distributed by MLS GRID
- $585,0003 bd2 ba1.8k sqft9025 W 93rd Avenue, Westminster, CO 80021For SaleMLS ID #2119556, Caroline Anderson, Kentwood Real Estate Cherry Creek. REcolorado as distributed by MLS GRID
- $539,9994 bd3 ba2.1k sqft9645 Bellaire Lane, Denver, CO 80229For SaleMLS ID #1658833, Matthew Yost, Realty One Group Platinum Elite Colorado. REcolorado as distributed by MLS GRID
- $634,0004 bd4 ba2.7k sqft5884 W 109th Place, Broomfield, CO 80020For SaleMLS ID #6900978, Michelle Lopez, Coldwell Banker Realty 54. REcolorado as distributed by MLS GRID
- $675,0003 bd3 ba2.4k sqft12213 Wolff Dr, Broomfield, CO 80020For Sale
 MLS ID #1071425, C Holly Stickle, RE/MAX Momentum Westminster. IRES as distributed by MLS GRID
