Welcome to this light-filled, beautifully updated two-story residence offering exceptional value in Thornton’s coveted Signal Creek neighborhood. Perfectly positioned on a quiet, quaint street of just 10 homes, this home features 2,642 sq ft above grade (a strong size for Signal Creek), 3,020 total finished sq ft, and a coveted 3-car garage (a real premium feature). Soaring 18' vaulted ceilings and expansive windows create an inviting, sun-drenched entry foyer. The main floor offers formal living and dining rooms designed for seamless entertaining. The beautifully remodeled chef’s kitchen comes outfitted with premium granite countertops, ceramic tile flooring, stainless steel appliances, double ovens, 5-burner gas cooktop, plus an adjacent breakfast nook that opens directly to the back patio. A cozy gas fireplace warms the family room on chilly Colorado evenings. Additionally, a versatile main-floor office/bedroom with a spacious closet sits near an updated 3/4 bath and a large laundry room. Upper level features a spacious primary suite retreat complete with vaulted ceilings, 5-piece ensuite bath, and a large walk-in closet, a Jr Suite and 2 additional bedrooms for family or guests. The lower level offers nearly 400 sq ft of finished living space—ideal for media room/gym/rec area—plus nearly 1,000 sq ft of unfinished space ready for custom expansion to your desire. Outside, enjoy a large, fully fenced backyard featuring mature trees, fresh professional landscaping, a brand-new 6-foot privacy fence, and a spacious patio perfect for BBQ's and outdoor gatherings. Updates and upgrades include fresh interior paint, a NEW ROOF installed in 2025, a whole-house carbon filtration system and a built-in radon mitigation. Residents enjoy Signal Creek amenities, to include a community pool, walking trails, and nearby parks. Located just minutes from local shopping, dining, interstate access and nearby golf courses, this home is an incredible opportunity you don't want to miss!
For sale
$659,000
13440 Detroit Court, Thornton, CO 80241
5beds
4,013sqft
Single Family Residence
Built in 1994
8,505 Square Feet Lot
$652,800 Zestimate®
$164/sqft
$46/mo HOA
What's special
- 13 days
- 663
- 88
Zillow last checked:
Listing updated:
Listed by:
Bridgett Renee Bantner 720-327-5280,
Ornelas Property Management LLC
Source: REcolorado as distributed by MLS GRID,MLS#: 6957221
Facts & features
Interior
Bedrooms & bathrooms
- Bedrooms: 5
- Bathrooms: 4
- Full bathrooms: 3
- 3/4 bathrooms: 1
- Main level bathrooms: 1
- Main level bedrooms: 1
Bedroom
- Description: Spacious Primary W/ En Suite & 9'x6' Walk-In-Closet
- Level: Upper
- Area: 270 Square Feet
- Dimensions: 18 x 15
Bedroom
- Description: Adjacent To Jack-N-Jill Full Bath
- Level: Upper
- Area: 90 Square Feet
- Dimensions: 9 x 10
Bedroom
- Description: Adjacent To Jack-N-Jill Full Bath
- Level: Upper
- Area: 143 Square Feet
- Dimensions: 11 x 13
Bedroom
- Description: Junior Suite W/ Private Full Bath
- Level: Upper
- Area: 195 Square Feet
- Dimensions: 13 x 15
Bedroom
- Description: Versatile Room W/Closet, Easily Converted Into 5th Bedroom
- Level: Main
- Area: 154 Square Feet
- Dimensions: 11 x 14
Bathroom
- Description: En Suite With Spacious 9' X 6' Wic And 6x3' Water Closet
- Level: Upper
- Area: 132 Square Feet
- Dimensions: 11 x 12
Bathroom
- Description: Jack-N-Jill Full Bath
- Level: Upper
- Area: 55 Square Feet
- Dimensions: 5 x 11
Bathroom
- Description: Private Full Bath
- Level: Upper
- Area: 64 Square Feet
- Dimensions: 8 x 8
Bathroom
- Description: Updated 3/4 Main Floor Bath
- Level: Main
- Area: 66 Square Feet
- Dimensions: 6 x 11
Bonus room
- Description: Lower Level Media/Game Room/Gym Etc.
- Level: Basement
- Area: 392 Square Feet
- Dimensions: 14 x 28
Dining room
- Description: Designated Formal Dining Room
- Level: Main
- Area: 168 Square Feet
- Dimensions: 14 x 12
Family room
- Description: 18' Vaulted Ceilings Cozy W/Fireplace
- Level: Main
- Area: 196 Square Feet
- Dimensions: 14 x 14
Kitchen
- Description: Spacious Updated Kitchen W/ Breakfast Nook
- Level: Main
- Area: 234 Square Feet
- Dimensions: 18 x 13
Laundry
- Description: Main Floor Laundry
- Level: Main
- Area: 56 Square Feet
- Dimensions: 8 x 7
Living room
- Description: 18' Vaulted Ceilings, Abundant Natural Light
- Level: Main
- Area: 360 Square Feet
- Dimensions: 18 x 20
Heating
- Forced Air
Cooling
- Central Air
Appliances
- Included: Convection Oven, Dishwasher, Disposal, Double Oven, Gas Water Heater, Microwave, Range Hood, Self Cleaning Oven, Water Purifier
- Laundry: In Unit
Features
- Built-in Features, Granite Counters, High Ceilings, High Speed Internet, Jack & Jill Bathroom, Kitchen Island, Primary Suite, Radon Mitigation System, Smoke Free, Vaulted Ceiling(s), Walk-In Closet(s)
- Flooring: Carpet, Tile, Vinyl
- Windows: Bay Window(s), Double Pane Windows, Skylight(s), Window Treatments
- Basement: Finished
- Number of fireplaces: 1
- Fireplace features: Family Room
Interior area
- Total structure area: 4,013
- Total interior livable area: 4,013 sqft
- Finished area above ground: 2,642
- Finished area below ground: 378
Property
Parking
- Total spaces: 3
- Parking features: Concrete, Dry Walled, Oversized
- Attached garage spaces: 3
Features
- Levels: Two
- Stories: 2
- Patio & porch: Covered, Deck, Front Porch, Patio
- Exterior features: Private Yard
- Fencing: Full
Lot
- Size: 8,505 Square Feet
- Features: Landscaped, Many Trees, Sprinklers In Front, Sprinklers In Rear
Details
- Parcel number: R0015484
- Zoning: SFR
- Special conditions: Standard
Construction
Type & style
- Home type: SingleFamily
- Architectural style: Traditional
- Property subtype: Single Family Residence
Materials
- Frame
- Foundation: Slab
- Roof: Composition
Condition
- Updated/Remodeled
- Year built: 1994
Utilities & green energy
- Electric: 110V
- Sewer: Public Sewer
- Water: Public
- Utilities for property: Cable Available, Electricity Connected, Internet Access (Wired), Natural Gas Available
Community & HOA
Community
- Security: Carbon Monoxide Detector(s), Smoke Detector(s), Video Doorbell
- Subdivision: Signal Creek
HOA
- Has HOA: Yes
- Amenities included: Clubhouse, Playground, Pool, Trail(s)
- Services included: Maintenance Grounds, Snow Removal
- HOA fee: $138 quarterly
- HOA name: Signal Creek HOA
- HOA phone: 303-420-4433
Location
- Region: Thornton
Financial & listing details
- Price per square foot: $164/sqft
- Tax assessed value: $683,000
- Annual tax amount: $5,227
- Date on market: 10/9/2026
- Listing terms: 1031 Exchange,Cash,Conventional,FHA,Other
- Exclusions: Sellers Personal Property, Staging Items(To Include Boston Ferns Out Front) Washer/Dryer, Window Coverings(Drapes/Curtains/Rods)
- Ownership: Individual
- Electric utility on property: Yes
- Road surface type: Paved
Estimated market value
$652,800
$620,000 - $685,000
$3,798/mo
Price history
| Date | Event | Price |
|---|---|---|
| 10/9/2026 | Listed for sale | $659,000+26.7%$164/sqft |
Source:  REcolorado as distributed by MLS GRID #6957221 Report a problem | ||
| 3/15/2019 | Sold | $520,000-4.6%$130/sqft |
Source: Public Record Report a problem | ||
| 2/13/2019 | Pending sale | $545,000$136/sqft |
Source: Berkshire Hathaway HomeServices Innovative RE #5965772 Report a problem | ||
| 2/7/2019 | Listed for sale | $545,000+63.4%$136/sqft |
Source: Berkshire Hathaway HomeServices Innovative RE #5965772 Report a problem | ||
| 7/3/2001 | Sold | $333,500+46.6%$83/sqft |
Source: Public Record Report a problem | ||
| 4/22/1998 | Sold | $227,500+13.8%$57/sqft |
Source: Public Record Report a problem | ||
| 5/16/1995 | Sold | $199,846$50/sqft |
Source: Public Record Report a problem | ||
Public tax history
| Year | Property taxes | Tax assessment |
|---|---|---|
| 2025 | $4,643 +1% | $42,690 -12.1% |
| 2024 | $4,596 +19.4% | $48,570 |
| 2023 | $3,850 -3.2% | $48,570 +39% |
| 2022 | $3,979 | $34,950 -2.8% |
| 2021 | -- | $35,960 +31.4% |
| 2020 | $3,045 | $27,370 -0.2% |
| 2019 | $3,045 -8.2% | $27,430 -4.9% |
| 2018 | $3,319 | $28,840 |
| 2017 | $3,319 | $28,840 +1.1% |
| 2016 | -- | $28,530 |
| 2015 | $3,066 | $28,530 +2% |
| 2014 | -- | $27,960 |
| 2013 | -- | $27,960 +7.8% |
| 2012 | -- | $25,930 |
| 2011 | -- | $25,930 -4.9% |
| 2010 | -- | $27,260 |
| 2009 | -- | $27,260 -2.4% |
| 2008 | -- | $27,930 |
| 2007 | -- | $27,930 +0.8% |
| 2006 | -- | $27,720 |
| 2005 | -- | $27,720 +8.4% |
| 2004 | -- | $25,570 |
| 2003 | $2,345 +2.2% | $25,570 +11.6% |
| 2002 | $2,294 +9.1% | $22,910 +15.1% |
| 2001 | $2,101 | $19,910 |
Find assessor info on the county website
Monthly payment
Est. payment
Payment breakdown
Explore the cost of this home by adjusting the details. Changes won't be saved.Climate risks
Neighborhood: Signal Creek
Nearby schools
Schools provided by the listing agent
- Elementary: Tarver
- Middle: Century
- High: Horizon
- District: Adams 12 5 Star Schl
Source: REcolorado as distributed by MLS GRID. This data may not be complete. We recommend contacting the local school district to confirm school assignments for this home.
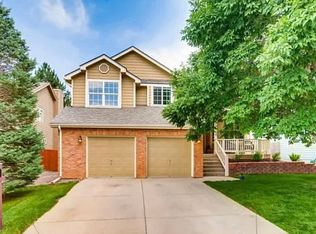

Similar homes
- $610,0004 bd4 ba3.2k sqft13549 Jackson Street, Thornton, CO 80241For Sale
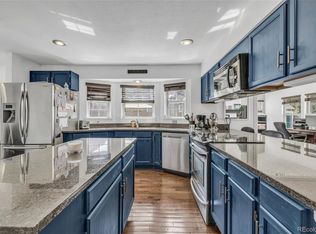
 MLS ID #4614968, Miriaha Ogletree, Navigate Realty. REcolorado as distributed by MLS GRID
- $575,0005 bd3 ba2.4k sqft846 E 132nd Drive, Thornton, CO 80241For Sale
 MLS ID #5804934, Maci Chance, Live.Laugh.Colorado. Real Estate Group. REcolorado as distributed by MLS GRID
- $585,0003 bd4 ba2.7k sqft13442 Jackson Drive, Thornton, CO 80241For Sale
 MLS ID #6728767, Parvin Gottsch, Coldwell Banker Realty 56. REcolorado as distributed by MLS GRID
- $575,0004 bd4 ba3.4k sqft13900 Hudson Way, Thornton, CO 80602For Sale
 MLS ID #5280205, Candice Oh, Berkshire Hathaway HomeServices Colorado Real Estate, LLC. REcolorado as distributed by MLS GRID
- $599,9995 bd4 ba3.1k sqft8110 E 133rd Avenue, Thornton, CO 80602For SaleMLS ID #3012739, Valentina Adair-Williams, Keller Williams Action Realty LLC. REcolorado as distributed by MLS GRID
- $600,0004 bd4 ba3.1k sqft13007 Niagara Way, Brighton, CO 80602For SaleMLS ID #3513490, Lance Smith, Sellstate ACE Realty. REcolorado as distributed by MLS GRID
- $540,0003 bd3 ba2k sqft5242 E 123rd Court, Thornton, CO 80241For SaleMLS ID #7471459, Forrest Oldham, Coldwell Banker Realty 24. REcolorado as distributed by MLS GRID
- $520,0004 bd3 ba2.7k sqft6260 E 121st Drive, Brighton, CO 80602For SaleMLS ID #3575624, Margo Obrzut, HomeSmart. REcolorado as distributed by MLS GRID
- $605,0004 bd3 ba2.6k sqft16479 Marion Street, Thornton, CO 80602For SaleMLS ID #3375316, Nikki Owen, Guide Real Estate. REcolorado as distributed by MLS GRID
- $525,0006 bd3 ba3.4k sqft2796 E 107th Court, Northglenn, CO 80233For SaleMLS ID #3654270, Pamela Subry, RE/MAX Northwest Inc. REcolorado as distributed by MLS GRID
- $612,0003 bd3 ba2.5k sqft12545 Dale Court, Broomfield, CO 80020For SaleMLS ID #6725672, Jamie Ohmer, Keller Williams Preferred Realty. REcolorado as distributed by MLS GRID
- $665,0004 bd3 ba2.9k sqft11825 Gray Court, Broomfield, CO 80020For SaleMLS ID #6560473, Sandra Olivas, HomeSmart Realty. REcolorado as distributed by MLS GRID
- $699,0004 bd4 ba4.4k sqft10696 Nucla Street, Commerce City, CO 80022For SaleMLS ID #2129283, Amy Ryan, Amy Ryan Group. REcolorado as distributed by MLS GRID
- $724,9004 bd4 ba2.9k sqft14241 Waterside Lane, Broomfield, CO 80023For SaleMLS ID #6687294, Kathleen Haas, Colorado Realty 4 Less, LLC. REcolorado as distributed by MLS GRID
- $645,0004 bd3 ba2.5k sqft2522 W 108th Place, Denver, CO 80234For SaleMLS ID #5772493, Chase Arnold, LIV Sotheby's International Realty. REcolorado as distributed by MLS GRID
- $774,9004 bd4 ba4.6k sqft1964 Juniper Way, Erie, CO 80516For Sale
 MLS ID #1070579, Jason M Halliday, RE/MAX Northwest. IRES as distributed by MLS GRID
- $725,0004 bd3 ba3.1k sqft10250 Julian Street, Westminster, CO 80031For SaleMLS ID #9500895, Michael Brassem, Coldwell Banker Realty 56. REcolorado as distributed by MLS GRID
- $625,0004 bd4 ba5.4k sqft11861 Joplin Court, Commerce City, CO 80022For SaleMLS ID #6095539, Nallely Morales Pedroza, Megastar Realty. REcolorado as distributed by MLS GRID
- $598,0004 bd4 ba2.5k sqft8276 Jellison Court, Arvada, CO 80005For SaleMLS ID #3687292, Peter Gee, RE/MAX Alliance. REcolorado as distributed by MLS GRID
- $799,0005 bd5 ba3.7k sqft4786 Rabbit Mountain Rd, Broomfield, CO 80020For SaleMLS ID #1064474, Noel DeVries, Due South Realty. IRES as distributed by MLS GRID
