SPACE, COMFORT & CONVENIENCE IN ARVADA. Welcome to 8276 Jellison Court in Arvada’s established Wood Run neighborhood, where a flexible multi-level floor plan, neighborhood amenities, and everyday convenience come together. Vaulted ceilings and abundant natural light create an open feel through the main-level living and dining spaces, while the kitchen offers generous cabinet and counter space, stainless appliances, and an adjoining eating area. Just a few steps down, the spacious family room features a fireplace and direct backyard access, creating a comfortable second living area for everyday life or entertaining. A powder room and laundry room are conveniently located on this level. Upstairs, the primary bedroom features vaulted ceilings, an ensuite 3/4 bath, and extended vanity area. Two additional bedrooms and a full bath complete the upper level. The basement provides additional finished living space with a large bonus room, nonconforming bedroom, and 3/4 bath—giving you options for guests, hobbies, recreation, a home office, or additional storage. Outside, mature trees provide welcome shade, while the backyard patio and pergola offer an inviting place to relax or gather. Wood Run amenities include a community pool, clubhouse, park, and playground. The location makes everyday living easy, too, with Standley Lake Library nearby, plus convenient access to trails, open space, restaurants and shopping along the Wadsworth corridor. With multiple living spaces, an attached two-car garage, central air conditioning, neighborhood amenities, and convenient access to recreation and everyday needs, 8276 Jellison Court offers plenty of room to settle in and make it your own.
For sale
$610,000
8276 Jellison Court, Arvada, CO 80005
4beds
2,586sqft
Single Family Residence
Built in 1979
4,225 Square Feet Lot
$-- Zestimate®
$236/sqft
$98/mo HOA
What's special
- 20 days
- 709
- 49
Zillow last checked:
Listing updated:
Listed by:
Peter Gee 303-947-8577 PeteGeeHomes@gmail.com,
RE/MAX Alliance
Source: REcolorado as distributed by MLS GRID,MLS#: 3687292
Facts & features
Interior
Bedrooms & bathrooms
- Bedrooms: 4
- Bathrooms: 4
- Full bathrooms: 1
- 3/4 bathrooms: 2
- 1/2 bathrooms: 1
Bedroom
- Features: Primary Suite
- Level: Upper
Bedroom
- Level: Upper
Bedroom
- Level: Upper
Bedroom
- Description: Nonconforming - No Emergency Egress
- Level: Basement
Bathroom
- Features: En Suite Bathroom, Primary Suite
- Level: Upper
Bathroom
- Level: Upper
Bathroom
- Level: Lower
Bathroom
- Level: Basement
Bonus room
- Level: Basement
Dining room
- Level: Main
Family room
- Level: Lower
Kitchen
- Level: Main
Laundry
- Level: Lower
Living room
- Level: Main
Heating
- Forced Air
Cooling
- Attic Fan, Central Air
Appliances
- Included: Bar Fridge, Dishwasher, Dryer, Microwave, Range, Refrigerator, Washer
Features
- Eat-in Kitchen, Granite Counters, Synthetic Counters
- Flooring: Carpet, Tile
- Windows: Window Coverings
- Basement: Finished
- Number of fireplaces: 1
- Fireplace features: Family Room
Interior area
- Total structure area: 2,586
- Total interior livable area: 2,586 sqft
- Finished area above ground: 1,878
- Finished area below ground: 708
Property
Parking
- Total spaces: 2
- Parking features: Garage - Attached
- Attached garage spaces: 2
Features
- Levels: Tri-Level
- Fencing: Full
Lot
- Size: 4,225 Square Feet
- Features: Level
Details
- Parcel number: 125004
- Special conditions: Standard
Construction
Type & style
- Home type: SingleFamily
- Property subtype: Single Family Residence
Materials
- Cement Siding, Frame
- Foundation: Concrete Perimeter
- Roof: Composition
Condition
- Year built: 1979
Utilities & green energy
- Sewer: Public Sewer
- Water: Public
Community & HOA
Community
- Subdivision: Wood Run
HOA
- Has HOA: Yes
- Amenities included: Clubhouse, Park, Playground, Pool
- Services included: Recycling, Trash
- HOA fee: $98 monthly
- HOA name: Wood Run
- HOA phone: 303-420-4433
Location
- Region: Arvada
Financial & listing details
- Price per square foot: $236/sqft
- Tax assessed value: $531,074
- Annual tax amount: $2,778
- Date on market: 8/21/2026
- Listing terms: Cash,Conventional,FHA,VA Loan
- Exclusions: Personal Property
- Ownership: Individual
Estimated market value
Not available
Estimated sales range
Not available
Not available
Price history
| Date | Event | Price |
|---|---|---|
| 8/21/2026 | Listed for sale | $610,000+291%$236/sqft |
Source:  REcolorado as distributed by MLS GRID #3687292 Report a problem REcolorado as distributed by MLS GRID #3687292 Report a problem | ||
| 6/27/1997 | Sold | $156,000+11.4%$60/sqft |
Source: Public Record Report a problem | ||
| 11/9/1993 | Sold | $140,000$54/sqft |
Source: Public Record Report a problem | ||
Public tax history
| Year | Property taxes | Tax assessment |
|---|---|---|
| 2025 | $2,558 -0.1% | $33,192 +0.3% |
| 2024 | $2,561 +22% | $33,103 |
| 2023 | $2,100 -1.6% | $33,103 +16.6% |
| 2022 | $2,135 +19% | $28,392 -2.8% |
| 2021 | $1,794 | $29,210 +13.5% |
| 2020 | $1,794 +1.4% | $25,743 |
| 2019 | $1,770 +15.8% | $25,743 +12.9% |
| 2018 | $1,528 | $22,804 |
| 2017 | $1,528 +12.9% | $22,804 +3.6% |
| 2016 | $1,353 | $22,015 |
| 2015 | $1,353 +39.2% | $22,015 +25.4% |
| 2014 | $972 -4.5% | $17,559 |
| 2013 | $1,017 -42.8% | $17,559 -3% |
| 2012 | $1,778 +3% | $18,102 |
| 2011 | $1,726 +5.7% | $18,102 +2.3% |
| 2010 | $1,632 -5% | $17,690 |
| 2009 | $1,717 +0% | $17,690 -4.8% |
| 2008 | $1,717 +1.4% | $18,580 |
| 2007 | $1,693 +1% | $18,580 +2.4% |
| 2006 | $1,676 -4.7% | $18,140 -4.8% |
| 2005 | $1,759 +9.3% | $19,050 |
| 2004 | $1,610 -1.4% | $19,050 |
| 2003 | $1,633 +1.7% | $19,050 +0.2% |
| 2002 | $1,606 +8.8% | $19,020 +21.7% |
| 2001 | $1,475 -1% | $15,630 |
| 2000 | $1,490 | $15,630 |
Find assessor info on the county website
Monthly payment
Est. payment
Payment breakdown
Explore the cost of this home by adjusting the details. Changes won't be saved.Climate risks
Neighborhood: Woodrun
Nearby schools
Schools provided by the listing agent
- Elementary: Weber
- Middle: Pomona
- High: Pomona
- District: Jefferson County R-1
Source: REcolorado as distributed by MLS GRID. This data may not be complete. We recommend contacting the local school district to confirm school assignments for this home.


Similar homes
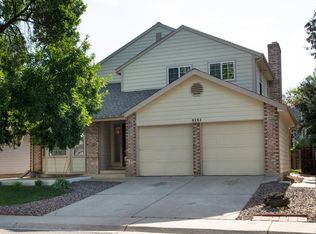
- $650,0004 bd2 ba2.1k sqft8352 Dover Court, Arvada, CO 80005For Sale

 MLS ID #8278035, Bernadette Reed, RE/MAX Professionals. REcolorado as distributed by MLS GRID
 - $615,0004 bd3 ba2.3k sqft10478 W 82nd Place, Arvada, CO 80005For Sale
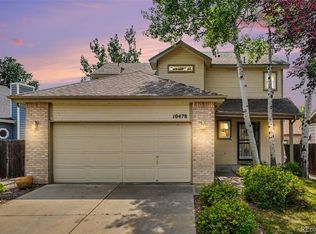 MLS ID #9881099, Christine Menter, Corcoran Perry & Co.. REcolorado as distributed by MLS GRID
 - $--3 bd3 ba2.1k sqft9295 W 82nd Ave, Arvada, CO 80005Auction
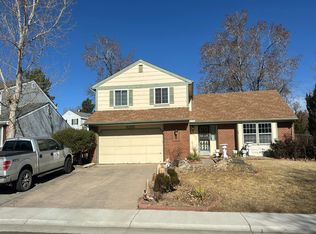 Auction.com 2
 - $699,9504 bd4 ba2.5k sqft9962 W 82nd Place, Arvada, CO 80005For Sale
 MLS ID #5189102, Alexis Papadakis-Greenberg, Milehimodern. REcolorado as distributed by MLS GRID
 - $645,0004 bd3 ba2.2k sqft7975 Dudley Court, Arvada, CO 80005For SaleMLS ID #8701812, Jennifer Briseno, Success Realty Experts, LLC. REcolorado as distributed by MLS GRID
- $599,0004 bd3 ba2k sqft7624 Jellison Court, Arvada, CO 80005For SaleMLS ID #7595417, Stephen Berg, 8z Real Estate. REcolorado as distributed by MLS GRID
- $729,9004 bd3 ba3.1k sqft8330 Garland Dr, Arvada, CO 80005For Sale
 MLS ID #1067245, Kim Niles, eXp Realty - Hub. IRES as distributed by MLS GRID
 - $540,0004 bd3 ba2.3k sqft8298 W 72nd Avenue, Arvada, CO 80005For SaleMLS ID #5338300, Eva Stadelmaier, RE/MAX Professionals. REcolorado as distributed by MLS GRID
- $599,0004 bd2 ba1.8k sqft7217 W 79th Drive, Arvada, CO 80003For SaleMLS ID #8147433, Giselle Laguna, Megastar Realty. REcolorado as distributed by MLS GRID
- $614,9007 bd3 ba2.7k sqft9339 W 76th Avenue, Arvada, CO 80005For SaleMLS ID #7070464, Ken Blevins, Real Broker, LLC DBA Real. REcolorado as distributed by MLS GRID
- $675,0003 bd3 ba2.2k sqft8955 W 80th Drive, Arvada, CO 80005For SaleMLS ID #7624133, Heather Christensen, Keller Williams DTC. REcolorado as distributed by MLS GRID
- $734,9004 bd2 ba3k sqft8257 Yarrow Ct, Arvada, CO 80005For SaleMLS ID #1067635, Brittany Heckenberg, Real. IRES as distributed by MLS GRID
- $610,0003 bd3 ba2.4k sqft7150 Routt Street, Arvada, CO 80004For SaleMLS ID #3307185, Ross Blahnik, Compass - Denver. REcolorado as distributed by MLS GRID
- $630,0004 bd3 ba2k sqft11795 W 85th Avenue, Arvada, CO 80005For SaleMLS ID #5915277, Maggie Fast, Nookhaven Homes. REcolorado as distributed by MLS GRID
- $675,0004 bd3 ba2.7k sqft11740 W 72nd Place, Arvada, CO 80005For SaleMLS ID #1532680, Sarah LaBram, Milehimodern. REcolorado as distributed by MLS GRID
- $699,0004 bd3 ba2.8k sqft8226 Yarrow Court, Arvada, CO 80005For SaleMLS ID #7414264, Kathryn Pottle, Tall Grass Realty LLC. REcolorado as distributed by MLS GRID
- $689,0005 bd3 ba2.8k sqft8399 W 77th Way, Arvada, CO 80005For SaleMLS ID #5691927, Heather McGary, Brick and Ivy LLC. REcolorado as distributed by MLS GRID
- $740,0004 bd3 ba2.3k sqft12439 W 84th Drive, Arvada, CO 80005For SaleMLS ID #7322912, Kathleen Ball, Orchard Brokerage LLC. REcolorado as distributed by MLS GRID
- $750,0004 bd4 ba2.7k sqft8162 Dudley Circle, Arvada, CO 80005For SaleMLS ID #6274342, Roger Saint Vincent, Thrive Real Estate Group. REcolorado as distributed by MLS GRID
- $750,0004 bd3 ba2.7k sqft8845 W 81st Drive, Arvada, CO 80005For SaleMLS ID #4006569, Dee Hodapp, Khaya Real Estate LLC. REcolorado as distributed by MLS GRID
