Skip main navigation
Coming soon 09/12
Street View
  • $675,000

    11781 W 46th Avenue, Wheat Ridge, CO 80033

    3beds
    1,374sqft
    : 
    $4,265/mo
    Get pre-qualified
    Single Family Residence
    Built in 1959
    0.41 Acres Lot
    $-- Zestimate®
    $491/sqft
    $-- HOA

    What's special

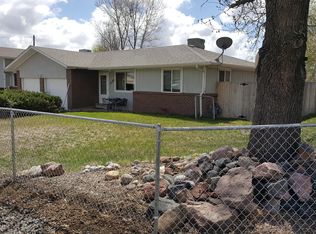
    This home is a cozy little gem you will not want to miss! If you're looking for access to great amenities, parks, trails and quick travel to the mountains, downtown, or great local vibes in Highlands, Golden, Wheat Ridge, and Arvada ~ you've found it. Add to the convenient location, you'll experience a sizable lot with room for horses or other livestock (chickens, fresh eggs and produce anyone??); ditch/water rights; paid solar to reduce utility bills SIGNIFICANTLY . . .you'll experience the real farm-to-table deal at this charming home for country living in the city. Inside you'll find ample space for people in all seasons of life with one level access to three bedrooms; 1 1/2 baths and main floor laundry. The kitchen is galley style with plenty of counter and cabinet space to meet even the pickiest foodies needs. The dining room is BIG and makes the perfect place to host family/friend gatherings for dinner or games. The bonus room includes the washer/dryer and plenty of space for an exercise room, sewing/arts/crafts, home office OR, if you're so inclined, it's wired and ready to place a hot tub. Outside you'll find a large, oversized garage that is perfect for your own shop. Next to that you'll see a large, graveled area to park your RV outside with electric access and a gate. The front yard is largely zero-scaped for easy care and the backyard is beautifully MASSIVE and ready for you to enjoy as you desire. When the ditch is flowing, the park-like atmosphere is even more picturesque and peaceful. The second lot area is great space for your agricultural desires OR perhaps you'd like to plan to build an ADU and create rental income. Once you've come up with your dreams and gained the proper improvement/building approvals, the possibilities are endless. Don't let this un-assuming little gem pass you by. Oh, and did we mention NO HOA!!!Give us a call to schedule your private showing and let's get you in this wonderful home in time for the holidays!
    15 hours
    49
    3

    Zillow last checked:

    Listing updated:

    Listed by:

    Sherri L. Heronema 720-323-1029 Sherri@HeronemaHomes.com,

    Heronema Homes, LLC

    Source: REcolorado as distributed by MLS GRID,MLS#: 1533801MLS Logo

      Facts & features

      Interior

      Bedrooms & bathrooms
      • Bedrooms: 3
      • Bathrooms: 2
      • Full bathrooms: 1
      • 1/2 bathrooms: 1
      • Main level bathrooms: 2
      • Main level bedrooms: 3
      Bedroom
      • Description: With Private 1/2 Bathroom
      • Features: Primary Suite
      • Level: Main
      Bedroom
      • Level: Main
      Bedroom
      • Level: Main
      Bathroom
      • Level: Main
      Bathroom
      • Features: En Suite Bathroom, Primary Suite
      • Level: Main
      Bonus room
      • Description: Contains W/D; Great Flex Space For Exercise, Sewing, Crafts - Whatever
      • Level: Main
      Dining room
      • Description: With Built In Bench Seating And Convenient Backyard Access
      • Level: Main
      Kitchen
      • Level: Main
      Laundry
      • Description: W/D Included And A Great Mud Entry
      • Level: Main
      Living room
      • Description: Great Natural Lighting
      • Level: Main
      Heating
      • Active Solar, Forced Air
      Cooling
      • Central Air
      Appliances
      • Included: Dishwasher, Disposal, Dryer, Microwave, Range, Refrigerator, Washer
      Features
      • Built-in Features, Ceiling Fan(s), Granite Counters, No Stairs, Primary Suite
      • Flooring: Carpet, Tile, Wood
      • Has basement: No
      Interior area
      • Total structure area: 1,374
      • Total interior livable area: 1,374 sqft
      • Finished area above ground: 1,374

      Property

      Parking
      • Total spaces: 6
      • Parking features: Concrete, Floor Coating, Oversized
      • Garage spaces: 3
      • Details: Off Street Spaces: 2, RV Spaces: 1
      Features
      • Levels: One
      • Stories: 1
      • Entry location: Ground
      • Patio & porch: Front Porch, Patio
      • Exterior features: Garden, Lighting, Private Yard
      • Fencing: Fenced,Full
      Lot
      • Size: 0.41 Acres
      • Features: Corner Lot, Ditch, Landscaped, Level, Many Trees, Near Public Transit, Sprinklers In Front, Sprinklers In Rear, Suitable For Grazing
      Details
      • Parcel number: 043676
      • Zoning: Residential
      • Special conditions: Standard
      • Horses can be raised: Yes

      Construction

      Type & style
      • Home type: SingleFamily
      • Architectural style: Traditional
      • Property subtype: Single Family Residence
      Materials
      • Frame, Vinyl Siding
      • Foundation: Slab
      • Roof: Composition
      Condition
      • Year built: 1959

      Utilities & green energy

      • Electric: 110V, 220 Volts
      • Sewer: Public Sewer
      • Water: Public
      • Utilities for property: Cable Available, Electricity Connected, Natural Gas Connected

      Community & HOA

      Community
      • Security: Carbon Monoxide Detector(s), Smoke Detector(s)
      • Subdivision: Rowes
      HOA
      • Has HOA: No
      Location
      • Region: Wheat Ridge

      Financial & listing details

      • Price per square foot: $491/sqft
      • Tax assessed value: $641,756
      • Annual tax amount: $3,931
      • Date on market: 9/12/2026
      • Listing terms: 1031 Exchange,Cash,Conventional,FHA
      • Exclusions: Sellers Personal Possessions And Staging Items
      • Ownership: Individual
      • Has irrigation water rights: Yes
      • Electric utility on property: Yes
      • Road surface type: Paved

        Estimated market value

        Not available

        Estimated sales range

        Not available

        Not available

        Price history

        DateEventPrice
        5/1/2019Sold$432,000+0.5%$314/sqft
        Source: Public Record Report a problem
        4/3/2019Pending sale$430,000$313/sqft
        Source: Heronema Homes, LLC #1694013 Report a problem
        3/29/2019Listed for sale$430,000+228.2%$313/sqft
        Source: Heronema Homes, LLC #1694013 Report a problem
        11/14/2011Sold$131,000+1.2%$95/sqft
        Source: Public Record Report a problem
        10/5/2011Pending sale$129,500$94/sqft
        Source: RE/MAX Professionals #1003256 Report a problem
        9/29/2011Price change$129,500-7%$94/sqft
        Source: RE/MAX Professionals #1003256 Report a problem
        8/10/2011Pending sale$139,200$101/sqft
        Source: RE/MAX Professionals #1003256 Report a problem
        7/16/2011Listed for sale$139,200-36.1%$101/sqft
        Source: RE/MAX Professionals #1003256 Report a problem
        12/20/2004Sold$217,800$159/sqft
        Source: Public Record Report a problem

        Public tax history

        YearProperty taxesTax assessment
        2025$3,453 -0.1%$40,109 +6.6%
        2024$3,457 +15.1%$37,641
        2023$3,003 -1.5%$37,641 +16.3%
        2022$3,050 +29.7%$32,378 -2.8%
        2021$2,353 $33,310 +29.5%
        2020$2,353 +1.4%$25,719
        2019$2,320 +28.7%$25,719 +32.4%
        2018$1,802 $19,418
        2017$1,802 -3.3%$19,418 -4.7%
        2016$1,864 $20,369
        2015$1,864 +44.6%$20,369 +52.1%
        2014$1,289 -2.2%$13,396
        2013$1,318 -2.5%$13,396 -6.1%
        2012$1,352 +0.5%$14,272
        2011$1,345 +6.1%$14,272 -0.3%
        2010$1,268 -10.7%$14,310
        2009$1,419 +0.5%$14,310 -10.5%
        2008$1,412 +1.3%$15,980
        2007$1,394 +0%$15,980 +2.4%
        2006$1,394 +1%$15,610 +0.9%
        2005$1,381 +9.4%$15,470
        2004$1,262 +0.3%$15,470
        2003$1,258 +2%$15,470 +2.1%
        2002$1,233 +2.3%$15,150 +14.6%
        2001$1,205 -1.2%$13,220
        2000$1,219 $13,220
        Find assessor info on the county website

        Monthly payment

        Est. payment

        Payment breakdown

        Explore the cost of this home by adjusting the details. Changes won't be saved.
        All calculations are estimates and provided by Zillow, Inc. for informational purposes only. Actual amounts may vary.
        HOA fees may include property taxes on listings classified as Co-Ops. Contact the listing agent and/or owner for fee details.
        See how much you could borrow to make a competitive offer.

        Climate risks

        Neighborhood: 80033

        Getting around

        47 / 100
        Car-Dependent
        37 / 100
        Some Transit
        59 / 100
        Bikeable

        Nearby schools

        GreatSchools rating
        Schools provided by the listing agent
        • Elementary: Prospect Valley
        • Middle: Everitt
        • High: Wheat Ridge
        • District: Jefferson County R-1

        Source: REcolorado as distributed by MLS GRID. This data may not be complete. We recommend contacting the local school district to confirm school assignments for this home.

        A local agent can set up tours, give advice and negotiate with sellers.

        Browse local experts