SAVE UP TO $338/M FOR THE FIRST YEAR WITH OUR LENDER PAID BUYDOWN! Welcome to 8330 Chase Drive, where thoughtful updates, flexible living space and a fantastic Lake Arbor location come together in a home that has been exceptionally well cared for. Situated on a corner lot, this 4-bedroom, 3-bathroom home offers 2,032 finished square feet with plenty of room to spread out. Inside, the updated kitchen features quartz countertops and opens to comfortable dining and living spaces filled with natural light. Refinished hardwood floors and fresh interior paint throughout give the home a clean, refreshed feel. Three bedrooms are located upstairs alongside a full hallway bath + the primary suite with its own private bath. The finished basement is an unexpected bonus. Complete with a bedroom, private full bath, walk-in closet and sitting area; it creates a true retreat with incredible flexibility for guests, multigenerational living, a private office or additional recreation space. A cozy fireplace completes the lower level. Outside, enjoy a fully fenced yard with mature landscaping, patio and room to relax, entertain or play. The oversized driveway provides additional parking alongside the attached 2-car garage with 220V EV charging. Several major improvements are already complete, including a brand-new Class 4 impact-resistant roof and new gutters in 2026 + evaporative cooler replaced in 2025. Located in Arvada's established Lake Arbor neighborhood with convenient access to Lake Arbor Park, trails, recreation, shopping and dining, plus easy connections to Denver and Boulder. Updated, versatile and truly move-in ready, 8330 Chase Drive is ready to welcome you home.
For sale
Price cut: $11.5K (9/10)
$638,500
8330 Chase Drive, Arvada, CO 80003
4beds
2,032sqft
Single Family Residence
Built in 1972
7,840 Square Feet Lot
$-- Zestimate®
$314/sqft
$-- HOA
What's special
- 55 days
- 532
- 37
Zillow last checked:
Listing updated:
Listed by:
Maggie Fast 720-819-6677 maggie@sellhomes-savedogs.com,
Nookhaven Homes
Source: REcolorado as distributed by MLS GRID,MLS#: 7334944
Facts & features
Interior
Bedrooms & bathrooms
- Bedrooms: 4
- Bathrooms: 3
- Full bathrooms: 3
Bedroom
- Features: Primary Suite
- Level: Upper
Bedroom
- Level: Upper
Bedroom
- Level: Upper
Bedroom
- Description: Private Oasis With Sitting Area, Walk In Closet, And Private Full Bath
- Level: Basement
Bathroom
- Features: Primary Suite
- Level: Upper
Bathroom
- Level: Upper
Bathroom
- Features: En Suite Bathroom
- Level: Basement
Dining room
- Level: Main
Kitchen
- Level: Main
Laundry
- Level: Main
Living room
- Level: Main
Heating
- Forced Air
Cooling
- Evaporative Cooling
Appliances
- Included: Dishwasher, Dryer, Microwave, Refrigerator
- Laundry: In Unit
Features
- Ceiling Fan(s), Primary Suite, Quartz Counters
- Flooring: Carpet, Tile, Vinyl, Wood
- Windows: Double Pane Windows
- Basement: Finished
- Number of fireplaces: 1
- Fireplace features: Basement
Interior area
- Total structure area: 2,032
- Total interior livable area: 2,032 sqft
- Finished area above ground: 1,432
- Finished area below ground: 600
Video & virtual tour
Property
Parking
- Total spaces: 5
- Parking features: Garage - Attached
- Attached garage spaces: 2
- Details: Off Street Spaces: 3
Features
- Levels: Multi/Split
- Patio & porch: Patio
- Exterior features: Private Yard, Rain Gutters
- Fencing: Full
Lot
- Size: 7,840 Square Feet
- Features: Corner Lot, Level, Sprinklers In Front, Sprinklers In Rear
Details
- Parcel number: 094745
- Special conditions: Standard
Construction
Type & style
- Home type: SingleFamily
- Property subtype: Single Family Residence
Materials
- Frame
Condition
- Updated/Remodeled
- Year built: 1972
Utilities & green energy
- Electric: 220 Volts, 220 Volts in Garage
- Sewer: Public Sewer
- Water: Public
- Utilities for property: Cable Available, Electricity Connected, Natural Gas Connected
Community & HOA
Community
- Security: Carbon Monoxide Detector(s), Smoke Detector(s)
- Subdivision: Lake Arbor
HOA
- Has HOA: No
Location
- Region: Arvada
Financial & listing details
- Price per square foot: $314/sqft
- Tax assessed value: $541,420
- Annual tax amount: $3,489
- Date on market: 8/20/2026
- Listing terms: Cash,Conventional,FHA,VA Loan
- Exclusions: None
- Ownership: Individual
- Electric utility on property: Yes
- Road surface type: Paved
Estimated market value
Not available
Estimated sales range
Not available
Not available
Price history
| Date | Event | Price |
|---|---|---|
| 9/10/2026 | Price change | $638,500-1.8%$314/sqft |
Source:  REcolorado as distributed by MLS GRID #7334944 Report a problem REcolorado as distributed by MLS GRID #7334944 Report a problem | ||
| 8/20/2026 | Listed for sale | $650,000+195.5%$320/sqft |
Source: REcolorado as distributed by MLS GRID #7334944 Report a problem | ||
| 11/24/2004 | Sold | $220,000+2.4%$108/sqft |
Source: Public Record Report a problem | ||
| 2/28/2001 | Sold | $214,900$106/sqft |
Source: Public Record Report a problem | ||
Public tax history
| Year | Property taxes | Tax assessment |
|---|---|---|
| 2025 | $2,924 -0.1% | $33,839 +12.1% |
| 2024 | $2,928 +14.4% | $30,182 |
| 2023 | $2,559 -1.6% | $30,182 +15.5% |
| 2022 | $2,602 +7.3% | $26,132 -2.8% |
| 2021 | $2,425 | $26,884 +7% |
| 2020 | $2,425 +1.4% | $25,129 |
| 2019 | $2,392 +8.7% | $25,129 +11.8% |
| 2018 | $2,202 | $22,485 |
| 2017 | $2,202 +17.7% | $22,485 +15.7% |
| 2016 | $1,871 +100% | $19,432 |
| 2015 | $935 -42.3% | $19,432 +21.4% |
| 2014 | $1,621 +3.3% | $16,006 |
| 2013 | $1,569 +2.1% | $16,006 +2.3% |
| 2012 | $1,536 +0.1% | $15,644 |
| 2011 | $1,534 +5.8% | $15,644 -0.5% |
| 2010 | $1,450 -8.2% | $15,720 |
| 2009 | $1,580 +0% | $15,720 -8% |
| 2008 | $1,580 +7.6% | $17,090 |
| 2007 | $1,468 +1% | $17,090 +8.6% |
| 2006 | $1,453 -7.6% | $15,730 -7.7% |
| 2005 | $1,573 +9.3% | $17,040 |
| 2004 | $1,440 +7% | $17,040 |
| 2003 | $1,346 +1.7% | $17,040 +8.7% |
| 2002 | $1,324 +6.6% | $15,680 +19.2% |
| 2001 | $1,241 -1% | $13,150 |
| 2000 | $1,254 | $13,150 |
Find assessor info on the county website
Monthly payment
Est. payment
Payment breakdown
Explore the cost of this home by adjusting the details. Changes won't be saved.Climate risks
Neighborhood: Lake Arbor
Nearby schools
Schools provided by the listing agent
- Elementary: Little
- Middle: Pomona
- High: Pomona
- District: Jefferson County R-1
Source: REcolorado as distributed by MLS GRID. This data may not be complete. We recommend contacting the local school district to confirm school assignments for this home.
Similar homes
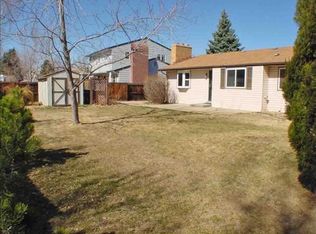
- $645,0004 bd3 ba2k sqft8301 Chase Drive, Arvada, CO 80003For Sale

 MLS ID #2455642, Christine Gulley, Compass - Denver. REcolorado as distributed by MLS GRID
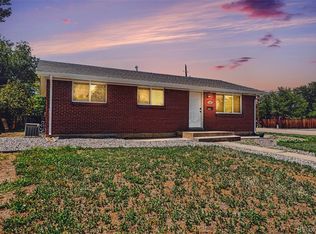
 - $559,9004 bd2 ba1.8k sqft6518 W 70th Place, Arvada, CO 80003For Sale
 MLS ID #6232830, Cameron Racine, Berkshire Hathaway HomeServices RE of the Rockies. REcolorado as distributed by MLS GRID
 - $475,0004 bd2 ba2k sqft8283 Depew Way, Arvada, CO 80003For Sale
 MLS ID #7341546, Kevin Hays, LOGO Real Estate. REcolorado as distributed by MLS GRID
 - $610,0005 bd2 ba2k sqft6791 Harlan Street, Arvada, CO 80003For Sale
 MLS ID #6185697, Christina Quinones, Keller Williams Avenues Realty. REcolorado as distributed by MLS GRID
 - $565,0004 bd2 ba2.2k sqft6691 Quay Court, Arvada, CO 80003For SaleMLS ID #4698059, David Adame, City West Real Estate. REcolorado as distributed by MLS GRID
- $595,0004 bd3 ba2.3k sqft10478 W 82nd Place, Arvada, CO 80005For SaleMLS ID #9881099, Christine Menter, Corcoran Perry & Co.. REcolorado as distributed by MLS GRID
- $700,0005 bd3 ba2.5k sqft7024 Owens Street, Arvada, CO 80004For SaleMLS ID #9918367, Maria Vitale, LIV Sotheby's International Realty. REcolorado as distributed by MLS GRID
- $640,0006 bd3 ba2.4k sqft12665 W 67th Place, Arvada, CO 80004For SaleMLS ID #4953501, Wendy Gable, HomeSmart. REcolorado as distributed by MLS GRID
- $575,0004 bd3 ba2.3k sqft7064 Yates Street, Westminster, CO 80030For SaleMLS ID #8307082, Dawn Conzelman, eXp Realty, LLC. REcolorado as distributed by MLS GRID
- $620,0004 bd3 ba1.8k sqft966 E 8th Avenue, Broomfield, CO 80020For SaleMLS ID #8648549, Soraida Montano, Resident Realty North Metro LLC. REcolorado as distributed by MLS GRID
- $565,0003 bd2 ba1.2k sqft11311 W 71st Place, Arvada, CO 80004For SaleMLS ID #1610406, Joseph R Graller, RE/MAX Alliance. REcolorado as distributed by MLS GRID
- $599,9005 bd3 ba2.6k sqft6017 Vivian Court, Arvada, CO 80004For SaleMLS ID #9792010, Carolyn Tracy, eXp Realty, LLC. REcolorado as distributed by MLS GRID
- $550,0005 bd3 ba2.6k sqft8395 W 64th Avenue, Arvada, CO 80004For SaleMLS ID #8803223, Elisa Guida, Keller Williams Realty Downtown LLC. REcolorado as distributed by MLS GRID
- $670,0005 bd3 ba2.3k sqft13600 Braun Dr, Golden, CO 80401For Sale
 MLS ID #1069937, Michelle Snyder, Structure Property Group LLC. IRES as distributed by MLS GRID
 - $600,0004 bd4 ba2.8k sqft170 Willow Place S, Broomfield, CO 80020For SaleMLS ID #2717066, Adam Hochevar, Milehimodern. REcolorado as distributed by MLS GRID
- $645,0004 bd3 ba2.5k sqft2522 W 108th Place, Denver, CO 80234For SaleMLS ID #5772493, Chase Arnold, LIV Sotheby's International Realty. REcolorado as distributed by MLS GRID
- $519,9003 bd2 ba2.3k sqft8853 Princeton St, Westminster, CO 80031For SaleMLS ID #1069647, Evan Noyes, Market Masters Real Estate. IRES as distributed by MLS GRID
- $639,0004 bd2 ba2k sqft1100 Yank Street, Golden, CO 80401For SaleMLS ID #2275068, Chelsea Caldwell, Weichert Realtors Professionals. REcolorado as distributed by MLS GRID
- $648,0003 bd3 ba1.8k sqft3777 Shefield Drive, Broomfield, CO 80020For SaleMLS ID #2951524, Susanne Reh, Rocky Mountain Commercial Associates, LLC. REcolorado as distributed by MLS GRID
- $599,9004 bd4 ba2.6k sqft1152 Goldenrod Circle, Broomfield, CO 80020For SaleMLS ID #8009011, Dan Kassel, MB Kassel & Company. REcolorado as distributed by MLS GRID
