Welcome to 7064 Yates Street, a beautifully updated 4-bedroom, 3-bathroom ranch-style home in Westminster's Lakeview Estates. This property offers 2,322 total square feet of thoughtfully designed living space just blocks from the water! Remodeled Interior with: all NEW Interior paint, all NEW Carpeting, Granite Countertops, Updated Bathrooms, Hand-scraped wood floors and all NEW finishes. Finished Basement: The basement features a massive great room with a wet bar, a 4th bedroom, an additional 3/4 bathroom, and a large utility room with a freestanding sink. Step out to a private yard showcasing all-new exterior concrete, a fresh concrete patio perfect for entertaining, and brand-new landscaping, sod and perimeter rock. Ample Parking: Includes a 2-car attached garage with a brand-new concrete floor, plus an extended driveway, perfect for an RV or toys!
For sale
$585,000
7064 Yates Street, Westminster, CO 80030
4beds
2,322sqft
Single Family Residence
Built in 1978
7,242 Square Feet Lot
$-- Zestimate®
$252/sqft
$-- HOA
What's special
- 17 days
- 476
- 46
Zillow last checked:
Listing updated:
Listed by:
Dawn Conzelman 303-214-8917 dawn@thegabrielgroup.net,
eXp Realty, LLC
Source: REcolorado as distributed by MLS GRID,MLS#: 8307082
Facts & features
Interior
Bedrooms & bathrooms
- Bedrooms: 4
- Bathrooms: 3
- Full bathrooms: 1
- 3/4 bathrooms: 2
- Main level bathrooms: 2
- Main level bedrooms: 3
Bedroom
- Features: Primary Suite
- Level: Main
- Area: 168 Square Feet
- Dimensions: 12 x 14
Bedroom
- Level: Main
- Area: 110 Square Feet
- Dimensions: 10 x 11
Bedroom
- Level: Main
- Area: 90 Square Feet
- Dimensions: 9 x 10
Bedroom
- Level: Basement
- Area: 168 Square Feet
- Dimensions: 8 x 21
Bathroom
- Features: En Suite Bathroom, Primary Suite
- Level: Main
- Area: 40 Square Feet
- Dimensions: 5 x 8
Bathroom
- Level: Main
- Area: 56 Square Feet
- Dimensions: 7 x 8
Bathroom
- Level: Basement
- Area: 25 Square Feet
- Dimensions: 5 x 5
Family room
- Level: Main
- Area: 224 Square Feet
- Dimensions: 16 x 14
Great room
- Level: Basement
- Area: 432 Square Feet
- Dimensions: 18 x 24
Kitchen
- Level: Main
- Area: 216 Square Feet
- Dimensions: 12 x 18
Utility room
- Description: With Freestanding Utility Sink
- Level: Basement
- Area: 272 Square Feet
- Dimensions: 17 x 16
Heating
- Forced Air, Natural Gas
Cooling
- Central Air
Appliances
- Included: Dishwasher, Disposal, Gas Water Heater, Microwave, Oven, Range Hood, Refrigerator
Features
- Ceiling Fan(s), Eat-in Kitchen, Granite Counters, Kitchen Island, Open Floorplan, Pantry, Primary Suite, Smoke Free, Vaulted Ceiling(s), Wet Bar
- Flooring: Carpet, Tile, Wood
- Windows: Window Coverings
- Basement: Daylight,Finished
- Number of fireplaces: 1
- Fireplace features: Basement, Electric
Interior area
- Total structure area: 2,322
- Total interior livable area: 2,322 sqft
- Finished area above ground: 1,161
- Finished area below ground: 1,161
Video & virtual tour
Property
Parking
- Total spaces: 2
- Parking features: Exterior Access Door
- Attached garage spaces: 2
Features
- Levels: One
- Stories: 1
- Patio & porch: Front Porch, Patio
- Exterior features: Private Yard
- Fencing: Full
Lot
- Size: 7,242 Square Feet
- Features: Near Public Transit, Sprinklers In Front, Sprinklers In Rear
Details
- Parcel number: R0101117
- Zoning: Residential
- Special conditions: Standard
Construction
Type & style
- Home type: SingleFamily
- Architectural style: Traditional
- Property subtype: Single Family Residence
Materials
- Brick, Vinyl Siding
- Foundation: Slab
- Roof: Composition
Condition
- Updated/Remodeled
- Year built: 1978
Utilities & green energy
- Sewer: Public Sewer
- Water: Public
- Utilities for property: Cable Available, Electricity Connected, Natural Gas Connected
Community & HOA
Community
- Security: Carbon Monoxide Detector(s), Smoke Detector(s)
- Subdivision: Lakeview Estates
HOA
- Has HOA: No
Location
- Region: Westminster
Financial & listing details
- Price per square foot: $252/sqft
- Tax assessed value: $572,000
- Annual tax amount: $3,658
- Date on market: 8/21/2026
- Listing terms: Cash,Conventional,FHA,VA Loan
- Exclusions: Staging Items
- Ownership: Individual
- Electric utility on property: Yes
- Road surface type: Paved
Estimated market value
Not available
Estimated sales range
Not available
Not available
Price history
| Date | Event | Price |
|---|---|---|
| 8/21/2026 | Listed for sale | $585,000+48.1%$252/sqft |
Source:  REcolorado as distributed by MLS GRID #8307082 Report a problem REcolorado as distributed by MLS GRID #8307082 Report a problem | ||
| 3/24/2021 | Listing removed | -- |
Source: Owner Report a problem | ||
| 10/5/2015 | Sold | $395,000+6.8%$170/sqft |
Source: Public Record Report a problem | ||
| 12/17/2014 | Listing removed | $370,000$159/sqft |
Source: Owner Report a problem | ||
| 12/10/2014 | Listed for sale | $370,000+128.3%$159/sqft |
Source: Owner Report a problem | ||
| 7/3/2012 | Sold | $162,090+12.2%$70/sqft |
Source: Agent Provided Report a problem | ||
| 5/12/2012 | Pending sale | $144,500$62/sqft |
Source: Envision It Sold, Inc #1088423 Report a problem | ||
| 5/2/2012 | Listed for sale | $144,500-8.5%$62/sqft |
Source: Envision It Sold, Inc #1088423 Report a problem | ||
| 3/2/2012 | Listing removed | $158,000$68/sqft |
Source: Home Real Estate #1049599 Report a problem | ||
| 2/2/2012 | Price change | $158,000-4.2%$68/sqft |
Source: Home Real Estate #1049599 Report a problem | ||
| 9/13/2011 | Price change | $165,000-15.4%$71/sqft |
Source: Home Real Estate #1034686 Report a problem | ||
| 7/3/2011 | Price change | $195,000-11%$84/sqft |
Source: Home Real Estate #991161 Report a problem | ||
| 5/11/2011 | Price change | $219,000-4.8%$94/sqft |
Source: Home Real Estate #991161 Report a problem | ||
| 4/28/2011 | Listed for sale | $230,000-2.1%$99/sqft |
Source: Home Real Estate #991161 Report a problem | ||
| 3/3/2011 | Listing removed | $235,000$101/sqft |
Source: Home Real Estate Report a problem | ||
| 1/4/2011 | Price change | $235,000-3.9%$101/sqft |
Source: REALESTATE.COM #932474 Report a problem | ||
| 8/21/2010 | Price change | $244,500-2.2%$105/sqft |
Source: RE/MAX Alliance #636264 Report a problem | ||
| 8/7/2010 | Listed for sale | $250,000+16.3%$108/sqft |
Source: RE/MAX Alliance #636264 Report a problem | ||
| 11/1/2005 | Sold | $215,000$93/sqft |
Source: Public Record Report a problem | ||
Public tax history
| Year | Property taxes | Tax assessment |
|---|---|---|
| 2025 | $3,399 +0.8% | $35,750 -8.7% |
| 2024 | $3,372 +9.9% | $39,170 |
| 2023 | $3,067 -2.9% | $39,170 +29.7% |
| 2022 | $3,159 | $30,210 -2.8% |
| 2021 | -- | $31,080 +13.1% |
| 2020 | $2,807 | $27,480 -0.2% |
| 2019 | $2,807 +14.1% | $27,530 +15.6% |
| 2018 | $2,460 | $23,820 |
| 2017 | $2,460 | $23,820 +35.5% |
| 2016 | -- | $17,580 |
| 2015 | $1,645 | $17,580 +23.9% |
| 2014 | -- | $14,190 |
| 2013 | -- | $14,190 +1.2% |
| 2012 | -- | $14,020 |
| 2011 | -- | $14,020 -10.4% |
| 2010 | -- | $15,650 |
| 2009 | -- | $15,650 -6.9% |
| 2008 | -- | $16,810 |
| 2007 | -- | $16,810 -1.8% |
| 2006 | -- | $17,110 |
| 2005 | -- | $17,110 +3.3% |
| 2004 | -- | $16,570 |
| 2003 | $1,462 +23.6% | $16,570 -1.5% |
| 2002 | $1,183 +12.9% | $16,820 +24.7% |
| 2001 | $1,048 | $13,490 |
| 2000 | -- | $13,490 |
Find assessor info on the county website
Monthly payment
Est. payment
Payment breakdown
Explore the cost of this home by adjusting the details. Changes won't be saved.Climate risks
Neighborhood: 80030
Nearby schools
Schools provided by the listing agent
- Elementary: Harris Park
- Middle: Ranum
- High: Westminster
- District: Westminster Public Schools
Source: REcolorado as distributed by MLS GRID. This data may not be complete. We recommend contacting the local school district to confirm school assignments for this home.
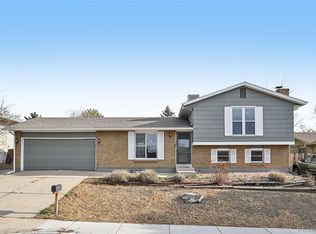

Similar homes
- $499,0004 bd2 ba1.7k sqft7461 Winona Court, Westminster, CO 80030For Sale

 MLS ID #5330278, Sue Butler, Realty One Group Premier. REcolorado as distributed by MLS GRID
 - $625,0004 bd4 ba2.6k sqft10191 Zenobia Circle, Westminster, CO 80031For Sale
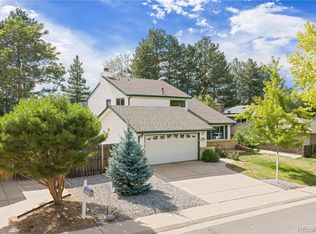 MLS ID #5321898, Andy Potarf, Redfin Corporation. REcolorado as distributed by MLS GRID
 - $610,0005 bd2 ba2k sqft6791 Harlan Street, Arvada, CO 80003For Sale
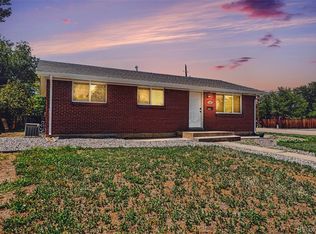 MLS ID #6185697, Christina Quinones, Keller Williams Avenues Realty. REcolorado as distributed by MLS GRID
 - $650,0004 bd3 ba2k sqft8330 Chase Drive, Arvada, CO 80003For Sale
 MLS ID #7334944, Maggie Fast, Nookhaven Homes. REcolorado as distributed by MLS GRID
 - $589,9006 bd3 ba2.6k sqft6003 Miller Street, Arvada, CO 80004For SaleMLS ID #1683639, Jeffrey White, Your Castle Realty LLC. REcolorado as distributed by MLS GRID
- $515,0004 bd2 ba1.9k sqft6869 Quay Street, Arvada, CO 80003For SaleMLS ID #3835372, Shawntel Sumstad, Key Team Real Estate Corp.. REcolorado as distributed by MLS GRID
- $537,5003 bd2 ba2.3k sqft8853 Princeton Street, Westminster, CO 80031For SaleMLS ID #5980083, Evan Noyes, Market Masters Real Estate. REcolorado as distributed by MLS GRID
- $514,9003 bd2 ba2.1k sqft5892 W 75th Place, Arvada, CO 80003For SaleMLS ID #7996197, Kathleen Worley, Alpha Dimension Properties Inc. REcolorado as distributed by MLS GRID
- $624,9954 bd3 ba2.8k sqft1435 S Macon Street, Aurora, CO 80012For SaleMLS ID #8350036, Niko Stathopoulos, RE/MAX Alliance. REcolorado as distributed by MLS GRID
- $549,9004 bd3 ba3.3k sqft9929 Appletree Place, Thornton, CO 80260For SaleMLS ID #8237898, Carrie Hill, Rocky Mountain Real Estate Inc. REcolorado as distributed by MLS GRID
- $629,9005 bd3 ba2.6k sqft6017 Vivian Court, Arvada, CO 80004For SaleMLS ID #9792010, Carolyn Tracy, eXp Realty, LLC. REcolorado as distributed by MLS GRID
- $475,0004 bd2 ba2k sqft8283 Depew Way, Arvada, CO 80003For SaleMLS ID #7341546, Kevin Hays, LOGO Real Estate. REcolorado as distributed by MLS GRID
- $629,9003 bd3 ba2.2k sqft7263 Deframe Court, Arvada, CO 80005For SaleMLS ID #5752636, Zane Hamwi, AptAmigo, Inc.. REcolorado as distributed by MLS GRID
- $599,0004 bd3 ba2.3k sqft8118 S Marshall Street, Littleton, CO 80128For SaleMLS ID #2562514, Kelly Zinke, Compass - Denver. REcolorado as distributed by MLS GRID
- $559,0003 bd3 ba1.7k sqft11567 Depew Way, Westminster, CO 80020For SaleMLS ID #8499094, Charles Zaragoza, RE/MAX Alliance. REcolorado as distributed by MLS GRID
- $550,0004 bd3 ba2.6k sqft2436 S Lansing Way, Aurora, CO 80014For SaleMLS ID #9985841, Travis Srofe, Redfin Corporation. REcolorado as distributed by MLS GRID
- $489,9005 bd2 ba1.9k sqft546 Leona Drive, Denver, CO 80221For SaleMLS ID #5053945, Erik Carman, Compass - Denver. REcolorado as distributed by MLS GRID
- $715,0004 bd3 ba2.9k sqft8348 W 77th Way, Arvada, CO 80005For SaleMLS ID #9660490, Grace Kennedy, eXp Realty, LLC. REcolorado as distributed by MLS GRID
- $650,0006 bd3 ba2.4k sqft12665 W 67th Place, Arvada, CO 80004For SaleMLS ID #4953501, Wendy Gable, HomeSmart. REcolorado as distributed by MLS GRID
- $820,0005 bd3 ba2.7k sqft6942 W 68th Place, Arvada, CO 80003For SaleMLS ID #4416392, Jonathan Mueller, eXp Realty, LLC. REcolorado as distributed by MLS GRID
