Seller is offering $10,000 to be used towards buyers closing costs or a rate reduction! Many years of love and care shine through every detail of this beautifully updated 3-bedroom, 2-bathroom brick ranch in Westminster. With new flooring, fresh paint, and thoughtful updates throughout, this home feels both polished and genuinely warm and ready for its next chapter with a loving family. The remodeled kitchen offers a clean, modern aesthetic featuring white shaker cabinets, granite countertops, a subway tile backsplash, and a full suite of stainless steel appliances, including a gas cooktop and wall oven. Both bathrooms have been completely renovated: the upstairs bath impresses with a double vanity, quartz countertops, and a stunning designer-tiled surround, while the secondary bath is equally refined with updated fixtures and beautiful tile work.
The spacious living room serves as the heart of the main level, anchored by a tile-surround fireplace, built-in bookshelves, and sliding door access to the backyard. Step outside to your private backyard oasis, built for entertaining and year-round enjoyment. This fully fenced retreat includes a covered swim spa, fire pit, large storage shed, covered patio, and pergola—perfect for relaxing, hosting gatherings, or making memories. Front and back sprinklers plus mature landscaping make maintenance easy. Downstairs, the finished basement provides flexible bonus space with a gorgeous stacked-stone wood-burning fireplace, ideal for a rec room, home gym, or hobby area. Additional features include central A/C, an attached 2-car garage, and abundant storage. Conveniently located just minutes from Trader Joe’s, Alamo Drafthouse Cinema, Hyland Hills Golf Course, and other favorite dining and shopping spots, this move-in-ready home truly has it all. Hurry!
For sale
Price cut: $7.4K (7/22)
$537,500
8853 Princeton Street, Westminster, CO 80031
3beds
2,378sqft
Single Family Residence
Built in 1962
7,000 Square Feet Lot
$-- Zestimate®
$226/sqft
$-- HOA
What's special
- 74 days
- 386
- 18
Zillow last checked:
Listing updated:
Listed by:
Evan Noyes 303-422-7653 evan@themktmaster.com,
Market Masters Real Estate
Source: REcolorado as distributed by MLS GRID,MLS#: 5980083
Facts & features
Interior
Bedrooms & bathrooms
- Bedrooms: 3
- Bathrooms: 2
- Full bathrooms: 2
- Main level bathrooms: 1
- Main level bedrooms: 2
Bedroom
- Description: Double Closets.
- Level: Main
Bedroom
- Level: Main
Bedroom
- Level: Basement
Bathroom
- Description: Double Sink.
- Level: Main
Bathroom
- Level: Basement
Dining room
- Description: Dining Area Off Of Kitchen.
- Level: Main
Family room
- Description: Fireplace
- Level: Basement
Kitchen
- Description: Ss Appliances.
- Level: Main
Living room
- Description: Fireplace. Built In Shelving.
- Level: Main
Utility room
- Level: Basement
Heating
- Forced Air, Natural Gas
Cooling
- Central Air
Appliances
- Included: Cooktop, Dishwasher, Disposal, Oven, Refrigerator
Features
- Built-in Features
- Flooring: Carpet, Tile, Wood
- Windows: Window Treatments
- Basement: Finished
- Number of fireplaces: 2
- Fireplace features: Family Room, Living Room
Interior area
- Total structure area: 2,378
- Total interior livable area: 2,378 sqft
- Finished area above ground: 1,189
- Finished area below ground: 1,150
Video & virtual tour
Property
Parking
- Total spaces: 2
- Parking features: Garage - Attached
- Attached garage spaces: 2
Features
- Levels: One
- Stories: 1
- Patio & porch: Covered, Patio
- Exterior features: Fire Pit, Private Yard, Rain Gutters
- Has spa: Yes
- Spa features: Spa/Hot Tub
- Fencing: Full
Lot
- Size: 7,000 Square Feet
Details
- Parcel number: R0048380
- Zoning: R-1-C
- Special conditions: Standard
Construction
Type & style
- Home type: SingleFamily
- Property subtype: Single Family Residence
Materials
- Brick, Frame
- Roof: Composition
Condition
- Updated/Remodeled
- Year built: 1962
Utilities & green energy
- Sewer: Public Sewer
- Water: Public
- Utilities for property: Cable Available, Electricity Connected, Natural Gas Connected
Community & HOA
Community
- Subdivision: Shaw Heights
HOA
- Has HOA: No
Location
- Region: Westminster
Financial & listing details
- Price per square foot: $226/sqft
- Tax assessed value: $486,000
- Annual tax amount: $3,635
- Date on market: 6/25/2026
- Listing terms: Cash,Conventional,FHA,VA Loan
- Exclusions: None
- Ownership: Individual
- Electric utility on property: Yes
- Road surface type: Paved
Estimated market value
Not available
Estimated sales range
Not available
Not available
Price history
| Date | Event | Price |
|---|---|---|
| 7/22/2026 | Price change | $537,500-1.4%$226/sqft |
Source:  REcolorado as distributed by MLS GRID #5980083 Report a problem REcolorado as distributed by MLS GRID #5980083 Report a problem | ||
| 6/25/2026 | Listed for sale | $544,900+131.9%$229/sqft |
Source: REcolorado as distributed by MLS GRID #5980083 Report a problem | ||
| 5/5/2015 | Sold | $235,000$99/sqft |
Source: Public Record Report a problem | ||
Public tax history
| Year | Property taxes | Tax assessment |
|---|---|---|
| 2025 | $3,509 +0.6% | $30,380 -12.6% |
| 2024 | $3,489 +7.5% | $34,770 |
| 2023 | $3,246 -2.2% | $34,770 +27.5% |
| 2022 | $3,320 | $27,270 -2.8% |
| 2021 | -- | $28,050 +4.3% |
| 2020 | $3,192 | $26,900 -0.2% |
| 2019 | $3,192 +25.1% | $26,950 +26.6% |
| 2018 | $2,552 | $21,280 |
| 2017 | $2,552 | $21,280 +38.7% |
| 2016 | -- | $15,340 +100% |
| 2015 | $1,694 | $7,670 +10.4% |
| 2014 | -- | $6,950 |
| 2013 | -- | $6,950 -51.5% |
| 2012 | -- | $14,340 |
| 2011 | -- | $14,340 +2.3% |
| 2010 | -- | $14,020 +100% |
| 2009 | -- | $7,010 -9.5% |
| 2008 | -- | $7,750 -50.1% |
| 2007 | -- | $15,520 -6.8% |
| 2006 | -- | $16,660 |
| 2005 | -- | $16,660 +3.7% |
| 2004 | -- | $16,060 |
| 2003 | $1,549 +27.4% | $16,060 +1.5% |
| 2002 | $1,216 +10.3% | $15,830 +20.9% |
| 2001 | $1,103 | $13,090 |
| 2000 | -- | $13,090 |
Find assessor info on the county website
Monthly payment
Est. payment
Payment breakdown
Explore the cost of this home by adjusting the details. Changes won't be saved.Climate risks
Neighborhood: 80031
Nearby schools
Schools provided by the listing agent
- Elementary: Mesa
- Middle: Shaw Heights
- High: Westminster
- District: Westminster Public Schools
Source: REcolorado as distributed by MLS GRID. This data may not be complete. We recommend contacting the local school district to confirm school assignments for this home.


Similar homes
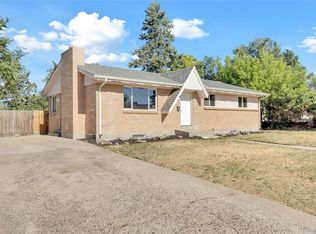
- $445,0005 bd2 ba2.3k sqft8701 Oakwood Street, Westminster, CO 80031For Sale
 MLS ID #7064104, Rita Ulloa, HPRE Colorado Holdings LLC. REcolorado as distributed by MLS GRID
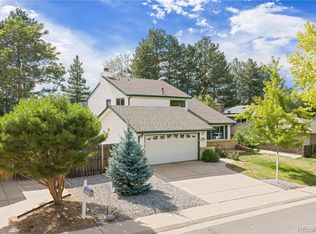
 - $625,0004 bd4 ba2.6k sqft10191 Zenobia Circle, Westminster, CO 80031For Sale
 MLS ID #5321898, Andy Potarf, Redfin Corporation. REcolorado as distributed by MLS GRID
 - $549,9954 bd2 ba2.1k sqft6565 Winona Court, Arvada, CO 80003For Sale
 MLS ID #8877139, Will McKinlay, Capital Property Group LLC. REcolorado as distributed by MLS GRID
 - $499,0004 bd2 ba1.7k sqft7461 Winona Court, Westminster, CO 80030For Sale
 MLS ID #5330278, Sue Butler, Realty One Group Premier. REcolorado as distributed by MLS GRID
 - $585,0004 bd3 ba2.3k sqft7064 Yates Street, Westminster, CO 80030For SaleMLS ID #8307082, Dawn Conzelman, eXp Realty, LLC. REcolorado as distributed by MLS GRID
- $550,0004 bd2 ba2k sqft8282 Navajo Street, Denver, CO 80221For SaleMLS ID #3248313, Catherine Schneider, RE/MAX Alliance. REcolorado as distributed by MLS GRID
- $494,5003 bd2 ba2.1k sqft400 Leo Lane, Denver, CO 80260For SaleMLS ID #9445651, Jon Paul Matzke, Blue Yeti Homes. REcolorado as distributed by MLS GRID
- $520,0003 bd2 ba1.4k sqft6430 Marshall Street, Arvada, CO 80003For SaleMLS ID #1909411, Tanya Pomponio, West and Main Homes Inc. REcolorado as distributed by MLS GRID
- $515,0004 bd2 ba1.9k sqft1342 Beth Lane, Denver, CO 80234For SaleMLS ID #5879462, William Engleby, True Colorado Realty. REcolorado as distributed by MLS GRID
- $475,0004 bd2 ba2k sqft8283 Depew Way, Arvada, CO 80003For SaleMLS ID #7341546, Kevin Hays, LOGO Real Estate. REcolorado as distributed by MLS GRID
- $500,0006 bd3 ba2.5k sqft1780 Sherrelwood Drive, Denver, CO 80221For SaleMLS ID #6897682, Paulina Aguilar, PAK Home Realty. REcolorado as distributed by MLS GRID
- $515,0004 bd2 ba1.9k sqft6869 Quay Street, Arvada, CO 80003For SaleMLS ID #3835372, Shawntel Sumstad, Key Team Real Estate Corp.. REcolorado as distributed by MLS GRID
- $489,9005 bd2 ba1.9k sqft546 Leona Drive, Denver, CO 80221For SaleMLS ID #5053945, Erik Carman, Compass - Denver. REcolorado as distributed by MLS GRID
- $550,0004 bd3 ba2.5k sqft957 E 9th Avenue, Broomfield, CO 80020For SaleMLS ID #9107615, Christopher Manganello, Solid Ground Real Estate. REcolorado as distributed by MLS GRID
- $550,0006 bd2 ba2.2k sqft6085 Parfet Street, Arvada, CO 80004For SaleMLS ID #6516806, Sean Ready, Keller Williams DTC. REcolorado as distributed by MLS GRID
- $585,0004 bd2 ba2.2k sqft6691 Quay Court, Arvada, CO 80003For SaleMLS ID #4698059, David Adame, City West Real Estate. REcolorado as distributed by MLS GRID
- $480,0003 bd2 ba1.5k sqft1855 E 98th Avenue, Denver, CO 80229For SaleMLS ID #4342371, Nicole Karpinski, Berkshire Hathaway HomeServices Colorado Real Estate, LLC - Brighton. REcolorado as distributed by MLS GRID
- $459,9003 bd2 ba1.9k sqft9820 Croke Drive, Northglenn, CO 80260For SaleMLS ID #7510058, Rick Crompton, Coldwell Banker Realty 56. REcolorado as distributed by MLS GRID
- $520,0003 bd2 ba1.8k sqft986 E 114th Place, Denver, CO 80233For SaleMLS ID #3533775, Jennifer Scott, eXp Realty, LLC. REcolorado as distributed by MLS GRID
- $470,0003 bd3 ba1.6k sqft10911 Newland Street, Westminster, CO 80020For SaleMLS ID #2695820, Robert Passafiume, Waypoint Realty. REcolorado as distributed by MLS GRID
