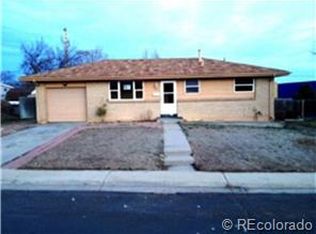

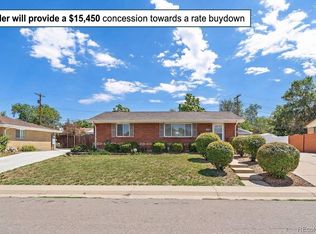
Welcome home to this beautifully updated, turn-key ranch sitting on a massive corner lot in the heart of Thornton, Colorado. This single-story gem features an open layout that has been fully remodeled from top to bottom with modern finishes and contemporary flooring throughout. Open the custom solid wood door and step into the large living room that flows into the completely new kitchen with soft-close cabinets, quartz countertops, stainless appliances, custom faucet and sink, and room for a dining table nearby. Two bedrooms and a freshly updated bathroom are down the hall, and a large bonus room stands between the kitchen and the back patio, making it a perfect morning room, or space for those game day parties. The fully finished basement opens into a large living space and one additional bedroom, a custom tiled shower, and extra storage with washer and dryer included. Peace of mind comes with a brand-new roof, radon mitigation installed, and recent sewer line replacement for worry-free living. Outside, the oversized lot and large patio offer endless possibilities for outdoor entertaining and gardening, complete with two storage sheds. The double wide driveway and bonus parking pad provide ample off street parking, and the backyard offers secure storage for your RV and toys—all with the absolute freedom of having no HOA or metro district to worry about. Located just minutes from parks, shopping, and dining, this property also provides seamless access to I-25 for an easy commute to Denver or Boulder. No detail overlooked, this one will not last long!
For sale
$494,500
400 Leo Lane, Denver, CO 80260
3beds
2,144sqft
Single Family Residence
Built in 1966
10,530 Square Feet Lot
$489,000 Zestimate®
$231/sqft
$-- HOA
What's special
- 86 days
- 118
- 9
Zillow last checked:
Listing updated:
Listed by:
Jon Paul Matzke 970-412-1956 jonpaulmatzke@gmail.com,
Blue Yeti Homes
Source: REcolorado as distributed by MLS GRID,MLS#: 9445651
Facts & features
Interior
Bedrooms & bathrooms
- Bedrooms: 3
- Bathrooms: 2
- Full bathrooms: 2
- Main level bathrooms: 1
- Main level bedrooms: 2
Bedroom
- Level: Main
Bedroom
- Level: Main
Bedroom
- Level: Basement
Bathroom
- Level: Main
Bathroom
- Level: Basement
Heating
- Forced Air
Cooling
- Has cooling: Yes
Appliances
- Included: Dishwasher, Oven, Range, Refrigerator
Features
- Ceiling Fan(s)
- Flooring: Carpet, Laminate
- Basement: Finished
Interior area
- Total structure area: 2,144
- Total interior livable area: 2,144 sqft
- Finished area above ground: 1,219
- Finished area below ground: 880
Property
Parking
- Total spaces: 1
- Parking features: Concrete
- Attached garage spaces: 1
Features
- Levels: One
- Stories: 1
- Patio & porch: Patio
- Exterior features: Private Yard
- Fencing: Full
Lot
- Size: 10,530 Square Feet
- Features: Corner Lot, Landscaped, Level
Details
- Parcel number: R0058366
- Special conditions: Standard
Construction
Type & style
- Home type: SingleFamily
- Architectural style: Mid-Century Modern
- Property subtype: Single Family Residence
Materials
- Frame
- Foundation: Concrete Perimeter
- Roof: Tar/Gravel
Condition
- Updated/Remodeled
- Year built: 1966
Utilities & green energy
- Sewer: Public Sewer
- Water: Public
Community & HOA
Community
- Subdivision: North Star Hills
HOA
- Has HOA: No
Location
- Region: Thornton
Financial & listing details
- Price per square foot: $231/sqft
- Tax assessed value: $449,000
- Annual tax amount: $3,581
- Date on market: 7/24/2026
- Listing terms: Cash,Conventional,FHA,Other
- Exclusions: Seller's Personal Property.
- Ownership: Individual
- Road surface type: Paved
Estimated market value
$489,000
$465,000 - $513,000
$2,358/mo
Price history
| Date | Event | Price |
|---|---|---|
| 7/24/2026 | Listed for sale | $494,500$231/sqft |
Source:  REcolorado as distributed by MLS GRID #9445651 Report a problem REcolorado as distributed by MLS GRID #9445651 Report a problem | ||
Public tax history
| Year | Property taxes | Tax assessment |
|---|---|---|
| 2025 | $3,144 +1% | $28,070 -14.1% |
| 2024 | $3,113 +12% | $32,670 |
| 2023 | $2,781 -3.2% | $32,670 +35.4% |
| 2022 | $2,872 | $24,120 -2.8% |
| 2021 | -- | $24,810 +7.2% |
| 2020 | $2,691 | $23,140 -0.2% |
| 2019 | $2,691 +22.2% | $23,180 +26.9% |
| 2018 | $2,201 | $18,270 |
| 2017 | $2,201 | $18,270 +12.4% |
| 2016 | -- | $16,250 |
| 2015 | $1,833 | $16,250 +167.7% |
| 2014 | -- | $6,070 |
| 2013 | -- | $6,070 -54.6% |
| 2012 | -- | $13,380 |
| 2011 | -- | $13,380 +0.4% |
| 2010 | -- | $13,330 +100.2% |
| 2009 | -- | $6,660 -13.1% |
| 2008 | -- | $7,660 -50% |
| 2007 | -- | $15,320 -3.3% |
| 2006 | -- | $15,850 |
| 2005 | -- | $15,850 +4.4% |
| 2004 | -- | $15,180 |
| 2003 | $1,471 +4.8% | $15,180 +11.9% |
| 2002 | $1,404 +1.5% | $13,570 +7.1% |
| 2001 | $1,383 | $12,670 |
| 2000 | -- | $12,670 |
Find assessor info on the county website
Monthly payment
Est. payment
Payment breakdown
Explore the cost of this home by adjusting the details. Changes won't be saved.Climate risks
Neighborhood: North Star Hills
Nearby schools
Schools provided by the listing agent
- Elementary: North Star
- Middle: Thornton
- High: Northglenn
- District: Adams 12 5 Star Schl
Source: REcolorado as distributed by MLS GRID. This data may not be complete. We recommend contacting the local school district to confirm school assignments for this home.
Similar homes
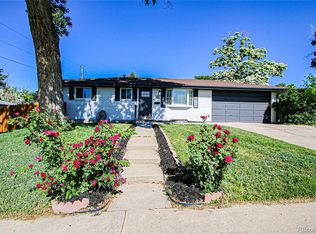
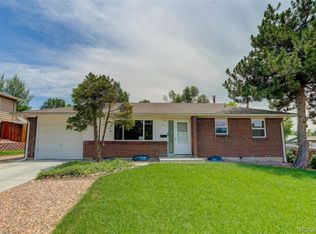
- $459,9003 bd2 ba1.9k sqft9820 Croke Drive, Northglenn, CO 80260For Sale
 MLS ID #7510058, Rick Crompton, Coldwell Banker Realty 56. REcolorado as distributed by MLS GRID
 - $515,0004 bd2 ba2k sqft8282 Navajo Street, Denver, CO 80221For Sale
 MLS ID #3248313, Catherine Schneider, RE/MAX Alliance. REcolorado as distributed by MLS GRID
 - $475,0005 bd2 ba2.2k sqft1080 El Paso Boulevard, Denver, CO 80221For Sale
 MLS ID #5168220, Samuel Jamie Abeyta, Distinct Real Estate LLC. REcolorado as distributed by MLS GRID
 - $455,0005 bd2 ba1.9k sqft546 Leona Drive, Denver, CO 80221For Sale
 MLS ID #5053945, Erik Carman, Compass - Denver. REcolorado as distributed by MLS GRID
 - $490,0002 bd2 ba1.6k sqft8239 Loretta Drive, Denver, CO 80221For SaleMLS ID #3804431, Cheri Lynn Pennetta, Elegance Realty & Investments. REcolorado as distributed by MLS GRID
- $425,0004 bd2 ba1.9k sqft8441 Edison Drive, Denver, CO 80229For SaleMLS ID #9031273, Nancy Schaack, Milehimodern. REcolorado as distributed by MLS GRID
- $469,9004 bd2 ba2k sqft8831 Monroe Street, Denver, CO 80229For SaleMLS ID #4768608, Raymond Tomsick, Berkshire Hathaway HomeServices RE of the Rockies. REcolorado as distributed by MLS GRID
- $449,0004 bd2 ba1.7k sqft8661 Richard Road, Denver, CO 80229For SaleMLS ID #4340829, Kenneth Crounse, Brokers Guild Homes. REcolorado as distributed by MLS GRID
- $519,9003 bd2 ba2.3k sqft8853 Princeton St, Westminster, CO 80031For Sale
 MLS ID #1069647, Evan Noyes, Market Masters Real Estate. IRES as distributed by MLS GRID
 - $435,0003 bd2 ba1.2k sqft1364 Nueva Vista Drive, Denver, CO 80229For SaleMLS ID #7252479, Alejandro Leyva, PAK Home Realty. REcolorado as distributed by MLS GRID
- $514,9003 bd3 ba1.9k sqft10469 Ronald Lane, Northglenn, CO 80234For SaleMLS ID #5298156, Heather McNurney, JPAR Modern Real Estate. REcolorado as distributed by MLS GRID
- $514,5004 bd4 ba2k sqft10615 Albion Street, Denver, CO 80233For SaleMLS ID #6333633, Brandi Harvey, Compass - Denver. REcolorado as distributed by MLS GRID
- $499,9003 bd2 ba1.9k sqft6225 W 66th Avenue, Arvada, CO 80003For SaleMLS ID #3736613, The Dixon Group, Keller Williams Trilogy. REcolorado as distributed by MLS GRID
- $468,0004 bd2 ba2.1k sqft7270 Avrum Dr, Denver, CO 80221For SaleMLS ID #1062335, Nicholas Sage, Kittle Real Estate. IRES as distributed by MLS GRID
- $495,0003 bd2 ba2.1k sqft5892 W 75th Place, Arvada, CO 80003For SaleMLS ID #7996197, Kathleen Worley, Alpha Dimension Properties Inc. REcolorado as distributed by MLS GRID
- $545,0005 bd3 ba2.4k sqft8450 Turnpike Drive, Westminster, CO 80031For SaleMLS ID #9624659, Miguel Gonzalez, You 1st Realty - Unity. REcolorado as distributed by MLS GRID
- $489,0003 bd3 ba2k sqft1820 S Teller, Denver, CO 80232For SaleMLS ID #6719896, Jose Cespedes, Fortaleza Realty LLC. REcolorado as distributed by MLS GRID
- $475,0004 bd2 ba2k sqft8283 Depew Way, Arvada, CO 80003For SaleMLS ID #7341546, Kevin Hays, LOGO Real Estate. REcolorado as distributed by MLS GRID
- $499,9003 bd2 ba1.8k sqft6196 Ammons Street, Arvada, CO 80004For SaleMLS ID #8929933, Mike Olson, Real Broker, LLC DBA Real. REcolorado as distributed by MLS GRID
- $435,0004 bd2 ba1.4k sqft9340 Rose Court, Denver, CO 80229For SaleMLS ID #5369558, Marieke Kittelson, MB Bellissimo Homes. REcolorado as distributed by MLS GRID
