Seller is offering 15K in Seller Concessions with a full price offer!
Welcome home to this beautifully updated ranch-style property nestled on a quiet street in Arvada, offering both comfort and convenience. This is a true down home, care about you type of neighborhood yet minutes from restaurants and shopping. Featuring three bedrooms, two bathrooms and a full open basement. This well-maintained home provides flexible living space to fit your needs. The home boasts a newly painted exterior, enhancing its curb appeal and giving it a fresh, modern look. The spacious primary suite includes an updated en-suite bathroom creating the perfect retreat for relaxing. You'll find newer flooring, stunning granite countertops, and tasteful updates throughout. The open and inviting layout makes everyday living both comfortable and functional. The unfinished basement offers endless possibilities with rough-in plumbing already in place—ideal for adding additional bedrooms, a bathroom, a recreation room, home office, or creating the custom space you've always envisioned. Additional highlights include a 2-car attached garage, a generous backyard perfect for outdoor enjoyment, and a prime location close to shopping, dining, parks, and other everyday conveniences.
For sale
Price cut: $5K (10/2)
$509,900
5892 W 75th Place, Arvada, CO 80003
3beds
2,187sqft
Single Family Residence
Built in 1983
5,662 Square Feet Lot
$-- Zestimate®
$233/sqft
$-- HOA
What's special
- 135 days
- 666
- 32
Zillow last checked:
Listing updated:
Listed by:
Kathleen Worley 303-475-5500 kathy@alphadimensionproperties.com,
Alpha Dimension Properties Inc,
Crystal Makarov-Junev 303-587-3066,
Alpha Dimension Properties Inc
Source: REcolorado as distributed by MLS GRID,MLS#: 7996197
Facts & features
Interior
Bedrooms & bathrooms
- Bedrooms: 3
- Bathrooms: 2
- Full bathrooms: 2
- Main level bathrooms: 2
- Main level bedrooms: 3
Bedroom
- Features: Primary Suite
- Level: Main
Bedroom
- Level: Main
Bedroom
- Level: Main
Bathroom
- Features: En Suite Bathroom
- Level: Main
Bathroom
- Features: Primary Suite
- Level: Main
Heating
- Forced Air
Cooling
- Central Air
Appliances
- Included: Dishwasher, Disposal, Dryer, Gas Water Heater, Oven, Refrigerator, Washer
Features
- Basement: Unfinished
Interior area
- Total structure area: 2,187
- Total interior livable area: 2,187 sqft
- Finished area above ground: 1,303
- Finished area below ground: 0
Property
Parking
- Total spaces: 2
- Parking features: Garage - Attached
- Attached garage spaces: 2
Features
- Levels: One
- Stories: 1
- Patio & porch: Covered
- Fencing: Partial
Lot
- Size: 5,662 Square Feet
- Features: Sloped
Details
- Parcel number: 167894
- Special conditions: Standard
Construction
Type & style
- Home type: SingleFamily
- Architectural style: Contemporary
- Property subtype: Single Family Residence
Materials
- Brick, Cement Siding
- Roof: Composition
Condition
- Year built: 1983
Utilities & green energy
- Sewer: Public Sewer
- Water: Public
Community & HOA
Community
- Subdivision: Woodcreek Flg #6
HOA
- Has HOA: No
Location
- Region: Arvada
Financial & listing details
- Price per square foot: $233/sqft
- Tax assessed value: $491,155
- Annual tax amount: $2,507
- Date on market: 6/1/2026
- Listing terms: Cash,Conventional,FHA,VA Loan
- Exclusions: None
- Ownership: Individual
Estimated market value
Not available
Estimated sales range
Not available
Not available
Price history
| Date | Event | Price |
|---|---|---|
| 10/2/2026 | Price change | $509,900-1%$233/sqft |
Source:  REcolorado as distributed by MLS GRID #7996197 Report a problem REcolorado as distributed by MLS GRID #7996197 Report a problem | ||
| 9/4/2026 | Price change | $514,900-1%$235/sqft |
Source: REcolorado as distributed by MLS GRID #7996197 Report a problem | ||
| 8/27/2026 | Price change | $519,900-1.9%$238/sqft |
Source: REcolorado as distributed by MLS GRID #7996197 Report a problem | ||
| 8/11/2026 | Price change | $529,900+3.9%$242/sqft |
Source: REcolorado as distributed by MLS GRID #7996197 Report a problem | ||
| 7/29/2026 | Price change | $509,900-3.8%$233/sqft |
Source: REcolorado as distributed by MLS GRID #7996197 Report a problem | ||
| 7/18/2026 | Price change | $529,900-0.9%$242/sqft |
Source: REcolorado as distributed by MLS GRID #7996197 Report a problem | ||
| 6/24/2026 | Listed for sale | $534,900$245/sqft |
Source: REcolorado as distributed by MLS GRID #7996197 Report a problem | ||
| 6/11/2026 | Pending sale | $534,900$245/sqft |
Source: REcolorado as distributed by MLS GRID #7996197 Report a problem | ||
| 6/1/2026 | Listed for sale | $534,900+50.7%$245/sqft |
Source: REcolorado as distributed by MLS GRID #7996197 Report a problem | ||
| 2/1/2025 | Listing removed | $2,750$1/sqft |
Source: REcolorado as distributed by MLS GRID #2498928 Report a problem | ||
| 12/29/2024 | Listed for rent | $2,750+22.2%$1/sqft |
Source: REcolorado as distributed by MLS GRID #2498928 Report a problem | ||
| 7/16/2018 | Listing removed | $2,250$1/sqft |
Source: Alpha Dimension Properties, Inc. Report a problem | ||
| 7/12/2018 | Price change | $2,250-2.2%$1/sqft |
Source: Alpha Dimension Properties, Inc. Report a problem | ||
| 6/26/2018 | Price change | $2,300-4.2%$1/sqft |
Source: Alpha Dimension Properties, Inc. Report a problem | ||
| 6/19/2018 | Listed for rent | $2,400$1/sqft |
Source: Alpha Dimension Properties, Inc. Report a problem | ||
| 5/3/2018 | Sold | $355,000+35.5%$162/sqft |
Source: Public Record Report a problem | ||
| 2/18/2015 | Sold | $262,000+6.9%$120/sqft |
Source: Public Record Report a problem | ||
| 1/22/2015 | Listed for sale | $245,000+28.9%$112/sqft |
Source: RE/MAX Professionals #5972171 Report a problem | ||
| 3/2/2010 | Sold | $190,000+8.6%$87/sqft |
Source: Public Record Report a problem | ||
| 1/23/2010 | Price change | $175,000-12.1%$80/sqft |
Source: The Carlton Company #823710 Report a problem | ||
| 12/9/2009 | Price change | $199,000-3.9%$91/sqft |
Source: The Carlton Company #823710 Report a problem | ||
| 11/13/2009 | Price change | $207,000-3.3%$95/sqft |
Source: The Carlton Company #823710 Report a problem | ||
| 10/24/2009 | Listed for sale | $214,000$98/sqft |
Source: The Carlton Company #823710 Report a problem | ||
Public tax history
| Year | Property taxes | Tax assessment |
|---|---|---|
| 2025 | $2,247 -0.1% | $30,697 +4% |
| 2024 | $2,248 +14.9% | $29,524 |
| 2023 | $1,956 -1.5% | $29,524 +17.4% |
| 2022 | $1,985 +9.2% | $25,158 -2.8% |
| 2021 | $1,819 | $25,882 +8.5% |
| 2020 | $1,819 +1.6% | $23,844 |
| 2019 | $1,790 +14.4% | $23,844 +18.3% |
| 2018 | $1,565 | $20,155 |
| 2017 | $1,565 +7.9% | $20,155 +5.6% |
| 2016 | $1,449 | $19,081 |
| 2015 | $1,449 +22% | $19,081 +29.1% |
| 2014 | $1,188 -2% | $14,781 |
| 2013 | $1,212 +2.5% | $14,781 -3.3% |
| 2012 | $1,183 -1.1% | $15,291 |
| 2011 | $1,196 +0.1% | $15,291 -1.8% |
| 2010 | $1,194 -7.8% | $15,570 |
| 2009 | $1,295 +0.2% | $15,570 -7.6% |
| 2008 | $1,292 +2.3% | $16,850 |
| 2007 | $1,263 0% | $16,850 +3.6% |
| 2006 | $1,263 -1.5% | $16,270 +1.1% |
| 2005 | $1,282 +10.7% | $16,090 |
| 2004 | $1,158 +101.9% | $16,090 |
| 2003 | $574 -49.1% | $16,090 +2.6% |
| 2002 | $1,127 +8.2% | $15,680 +20.2% |
| 2001 | $1,042 -1.1% | $13,040 |
| 2000 | $1,053 | $13,040 |
Find assessor info on the county website
Monthly payment
Est. payment
Payment breakdown
Explore the cost of this home by adjusting the details. Changes won't be saved.Climate risks
Neighborhood: 80003
Nearby schools
Schools provided by the listing agent
- Elementary: Swanson
- Middle: North Arvada
- High: Arvada
- District: Jefferson County R-1
Source: REcolorado as distributed by MLS GRID. This data may not be complete. We recommend contacting the local school district to confirm school assignments for this home.

Similar homes
- $499,9003 bd2 ba1.9k sqft6225 W 66th Avenue, Arvada, CO 80003For Sale

 MLS ID #3736613, The Dixon Group, Keller Williams Trilogy. REcolorado as distributed by MLS GRID
 - $475,0004 bd2 ba2k sqft8283 Depew Way, Arvada, CO 80003For Sale
 MLS ID #7341546, Kevin Hays, LOGO Real Estate. REcolorado as distributed by MLS GRID
 - $485,0003 bd3 ba1.9k sqft7748 Everett Way, Arvada, CO 80005For Sale
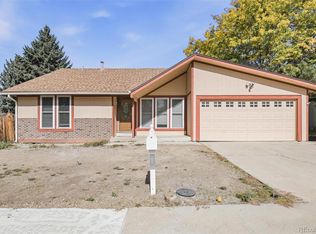 MLS ID #4243074, Alex Johnson, Atlas Real Estate Group. REcolorado as distributed by MLS GRID
 - $499,9003 bd2 ba1.8k sqft6196 Ammons Street, Arvada, CO 80004For Sale
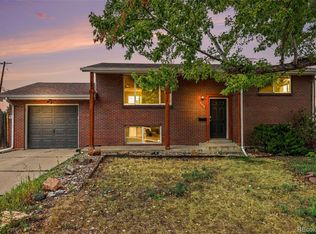 MLS ID #8929933, Mike Olson, Real Broker, LLC DBA Real. REcolorado as distributed by MLS GRID
 - $638,5004 bd3 ba2k sqft8330 Chase Drive, Arvada, CO 80003For SaleMLS ID #7334944, Maggie Fast, Nookhaven Homes. REcolorado as distributed by MLS GRID
- $575,0004 bd3 ba2.3k sqft7064 Yates Street, Westminster, CO 80030For SaleMLS ID #8307082, Dawn Conzelman, eXp Realty, LLC. REcolorado as distributed by MLS GRID
- $494,5003 bd2 ba2.1k sqft400 Leo Lane, Denver, CO 80260For SaleMLS ID #9445651, Jon Paul Matzke, Blue Yeti Homes. REcolorado as distributed by MLS GRID
- $514,9003 bd3 ba1.9k sqft10469 Ronald Lane, Northglenn, CO 80234For SaleMLS ID #5298156, Heather McNurney, JPAR Modern Real Estate. REcolorado as distributed by MLS GRID
- $475,0003 bd3 ba1.9k sqft655 Brentwood Street, Lakewood, CO 80214For SaleMLS ID #9446980, Justin Phillips, RE/MAX Professionals. REcolorado as distributed by MLS GRID
- $459,9003 bd2 ba1.9k sqft9820 Croke Drive, Northglenn, CO 80260For SaleMLS ID #7510058, Rick Crompton, Coldwell Banker Realty 56. REcolorado as distributed by MLS GRID
- $490,0002 bd2 ba1.6k sqft8239 Loretta Drive, Denver, CO 80221For SaleMLS ID #3804431, Cheri Lynn Pennetta, Elegance Realty & Investments. REcolorado as distributed by MLS GRID
- $435,0003 bd2 ba1.3k sqft8955 W 89th Place, Broomfield, CO 80021For SaleMLS ID #8817891, Julia Doherty, Thrive Real Estate Group. REcolorado as distributed by MLS GRID
- $459,0004 bd2 ba1.7k sqft8033 Wyandot Street, Denver, CO 80221For SaleMLS ID #6912901, Minh Pham, Viet Real Estate. REcolorado as distributed by MLS GRID
- $405,0004 bd3 ba2.2k sqft3400 Mowry Place, Westminster, CO 80031For SaleMLS ID #7401558, Alex Johnson, Atlas Real Estate Group. REcolorado as distributed by MLS GRID
- $585,0005 bd2 ba2.1k sqft5370 Nolan Street, Arvada, CO 80002For SaleMLS ID #6472333, Maniesha Lowe, Sterling Global Realty LLC. REcolorado as distributed by MLS GRID
- $469,9004 bd2 ba2k sqft8831 Monroe Street, Denver, CO 80229For SaleMLS ID #4768608, Raymond Tomsick, Berkshire Hathaway HomeServices RE of the Rockies. REcolorado as distributed by MLS GRID
- $498,0004 bd3 ba1.8k sqft11734 Elizabeth Circle, Thornton, CO 80233For SaleMLS ID #8816230, Robert Constable, American Heritage Realty. REcolorado as distributed by MLS GRID
- $499,0003 bd3 ba2k sqft1820 S Teller, Denver, CO 80232For SaleMLS ID #8840370, Theodoros Vasilas, Parkside Realty. REcolorado as distributed by MLS GRID
- $555,0005 bd4 ba3.1k sqftHeftler, Thornton, CO 80260For SaleMLS ID #5110692, Amber Brown, HomeSmart. REcolorado as distributed by MLS GRID
- $587,0004 bd2 ba1.7k sqft13755 W 65th Drive, Arvada, CO 80004For SaleMLS ID #5623311, Trelora Realty Team, Trelora Realty, Inc.. REcolorado as distributed by MLS GRID
