Seller concessions are available with an acceptable offer. Depending on your financing, concessions may help pay allowable closing costs, prepaid expenses or an interest-rate buydown. That may reduce the amount of your own money needed for those expenses at closing, leaving more of your funds available for your down payment—or to replace the carpet, update the countertops and make this home your own. Ask your lender how seller concessions could work for you.
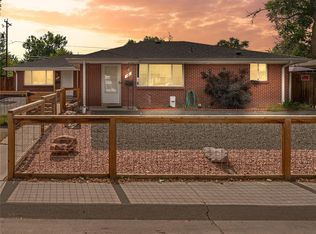
Hard to find in this part of Arvada, this 1968 brick ranch combines 1,060 square feet of main-level living with a full-size finished lower level, creating approximately 2,014 finished square feet and a flexible five-bedroom, two-full-bath layout. Set in Columbine Acres on approximately 6,011 square feet, the home is near a neighborhood park and everyday conveniences, with Olde Town Arvada and the G Line station just blocks away.
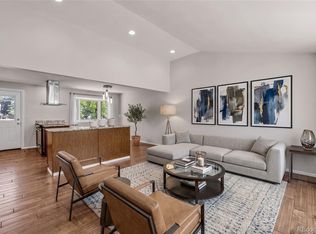
The main level includes three bedrooms and a full bathroom. French doors connect the primary bedroom with an adjoining bedroom, offering flexibility for an office, sitting room, dressing room or other use. The finished lower level adds two oversized bedrooms with newer, full-size, entirely above-grade windows; a second full bathroom with a walk-in soaking tub; a separate living area with an egress window; and a large laundry room.
Additional features include replacement windows, central air conditioning, front and rear in-ground sprinklers, and an oversized detached garage with a side-access door and workshop area complete with benches and cabinets. A double-sided storage shed and an above-ground pool on a poured-concrete pad add more functionality.
Buyer to verify all information, including but not limited to square footage, room use, lot size, taxes, school assignments, permitting and zoning.
For sale
Price cut: $15K (10/5)
$585,000
5370 Nolan Street, Arvada, CO 80002
5beds
2,120sqft
Single Family Residence
Built in 1968
6,011 Square Feet Lot
$-- Zestimate®
$276/sqft
$-- HOA
What's special
- 39 days
- 433
- 11
Zillow last checked:
Listing updated:
Listed by:
Maniesha Lowe 303-803-6258,
Sterling Global Realty LLC
Source: REcolorado as distributed by MLS GRID,MLS#: 6472333
Facts & features
Interior
Bedrooms & bathrooms
- Bedrooms: 5
- Bathrooms: 2
- Full bathrooms: 2
- Main level bathrooms: 1
- Main level bedrooms: 3
Bedroom
- Features: Primary Suite
- Level: Main
- Area: 110 Square Feet
- Dimensions: 10 x 11
Bedroom
- Level: Main
- Area: 99 Square Feet
- Dimensions: 9 x 11
Bedroom
- Description: Wood Floor
- Level: Main
- Area: 100 Square Feet
- Dimensions: 10 x 10
Bedroom
- Level: Basement
- Area: 180 Square Feet
- Dimensions: 12 x 15
Bedroom
- Level: Basement
- Area: 121 Square Feet
- Dimensions: 11 x 11
Bathroom
- Features: Primary Suite
- Level: Main
Bathroom
- Features: Primary Suite
- Level: Basement
Family room
- Level: Basement
- Area: 312 Square Feet
- Dimensions: 26 x 12
Kitchen
- Level: Main
- Area: 117 Square Feet
- Dimensions: 9 x 13
Laundry
- Level: Basement
- Area: 108 Square Feet
- Dimensions: 9 x 12
Living room
- Level: Main
- Area: 225 Square Feet
- Dimensions: 15 x 15
Heating
- Forced Air
Cooling
- Central Air
Appliances
- Included: Dishwasher, Disposal, Gas Water Heater, Microwave, Oven, Range, Refrigerator
- Laundry: In Unit
Features
- Ceiling Fan(s), Eat-in Kitchen, Laminate Counters
- Flooring: Carpet, Laminate, Tile
- Windows: Window Coverings, Window Treatments
- Basement: Daylight,Finished,Full,Interior Entry
Interior area
- Total structure area: 2,120
- Total interior livable area: 2,120 sqft
- Finished area above ground: 1,060
- Finished area below ground: 1,060
Property
Parking
- Total spaces: 4
- Parking features: Concrete, Exterior Access Door, Insulated Garage, Storage
- Garage spaces: 1
- Details: Off Street Spaces: 3
Features
- Levels: One
- Stories: 1
- Entry location: Stairs
- Patio & porch: Covered, Front Porch, Patio
- Exterior features: Lighting, Private Yard, Rain Gutters
- Has private pool: Yes
- Pool features: Outdoor Pool, Private
- Fencing: Partial
Lot
- Size: 6,011 Square Feet
- Features: Level
Details
- Parcel number: 005682
- Zoning: RN-4
- Special conditions: Standard
Construction
Type & style
- Home type: SingleFamily
- Architectural style: Traditional
- Property subtype: Single Family Residence
Materials
- Brick, Frame
- Foundation: Slab
- Roof: Composition
Condition
- Updated/Remodeled
- Year built: 1968
Utilities & green energy
- Electric: 110V, 220 Volts, Single Phase
- Sewer: Public Sewer
- Water: Public
- Utilities for property: Cable Available, Electricity Connected, Natural Gas Connected, Phone Available
Community & HOA
Community
- Security: Carbon Monoxide Detector(s), Smoke Detector(s)
- Subdivision: Columbine Acres
HOA
- Has HOA: No
Location
- Region: Arvada
Financial & listing details
- Price per square foot: $276/sqft
- Tax assessed value: $575,228
- Annual tax amount: $3,806
- Date on market: 9/7/2026
- Listing terms: 1031 Exchange,Cash,Conventional,FHA,VA Loan
- Exclusions: Sellers Personal Property
- Ownership: Individual
- Electric utility on property: Yes
- Road surface type: Paved
Estimated market value
Not available
Estimated sales range
Not available
Not available
Price history
| Date | Event | Price |
|---|---|---|
| 10/5/2026 | Price change | $585,000-2.5%$276/sqft |
Source:  REcolorado as distributed by MLS GRID #6472333 Report a problem REcolorado as distributed by MLS GRID #6472333 Report a problem | ||
| 9/7/2026 | Listed for sale | $600,000+212.5%$283/sqft |
Source: REcolorado as distributed by MLS GRID #6472333 Report a problem | ||
| 4/11/2013 | Sold | $192,000+37.1%$91/sqft |
Source: Public Record Report a problem | ||
| 11/2/2012 | Sold | $140,000+25%$66/sqft |
Source: Public Record Report a problem | ||
| 6/15/1995 | Sold | $112,000$53/sqft |
Source: Public Record Report a problem | ||
Public tax history
| Year | Property taxes | Tax assessment |
|---|---|---|
| 2025 | $3,671 -0.1% | $35,952 -2.5% |
| 2024 | $3,674 +17.1% | $36,872 |
| 2023 | $3,136 -1.5% | $36,872 +17.9% |
| 2022 | $3,183 +12.3% | $31,280 -2.8% |
| 2021 | $2,834 | $32,180 +12.2% |
| 2020 | $2,834 +1.3% | $28,685 |
| 2019 | $2,796 +15.6% | $28,685 +19% |
| 2018 | $2,419 | $24,111 |
| 2017 | $2,419 +19.1% | $24,111 +17.6% |
| 2016 | $2,031 | $20,503 |
| 2015 | $2,031 +34.5% | $20,503 +41.2% |
| 2014 | $1,511 +1.9% | $14,520 |
| 2013 | $1,482 +2.1% | $14,520 +1% |
| 2012 | $1,452 +8.3% | $14,378 |
| 2011 | $1,341 +5.6% | $14,378 +7.6% |
| 2010 | $1,270 -14.3% | $13,360 |
| 2009 | $1,482 +0% | $13,360 -14.1% |
| 2008 | $1,481 -2.5% | $15,550 |
| 2007 | $1,520 +0.9% | $15,550 -1.5% |
| 2006 | $1,506 +4.9% | $15,790 +4.8% |
| 2005 | $1,435 +8.9% | $15,060 |
| 2004 | $1,317 -6.9% | $15,060 |
| 2003 | $1,415 +7.6% | $15,060 -5.4% |
| 2002 | $1,315 +10.8% | $15,920 +31.5% |
| 2001 | $1,186 -1.1% | $12,110 |
| 2000 | $1,200 | $12,110 |
Find assessor info on the county website
Monthly payment
Est. payment
Payment breakdown
Explore the cost of this home by adjusting the details. Changes won't be saved.Climate risks
Neighborhood: Columbine
Nearby schools
Schools provided by the listing agent
- Elementary: Secrest
- Middle: Arvada K-8
- High: Arvada
- District: Jefferson County R-1
Source: REcolorado as distributed by MLS GRID. This data may not be complete. We recommend contacting the local school district to confirm school assignments for this home.
Similar homes
- $635,0004 bd2 ba1.8k sqft5543 Newland Way, Arvada, CO 80002For Sale
 MLS ID #4625312, Michael Novak, The Novak Group. REcolorado as distributed by MLS GRID
 - $535,0003 bd1 ba1.2k sqft5275 Dudley Street, Arvada, CO 80002For Sale
 MLS ID #6732798, Timothy Gannon, Enclusive Real Estate LLC. REcolorado as distributed by MLS GRID
 - $575,0004 bd3 ba2.3k sqft7064 Yates Street, Westminster, CO 80030For Sale
 MLS ID #8307082, Dawn Conzelman, eXp Realty, LLC. REcolorado as distributed by MLS GRID
 - $675,0005 bd3 ba2.4k sqft6252 Pierson Court, Arvada, CO 80004For Sale
 MLS ID #7241867, Cesar Reyes, Megastar Realty. REcolorado as distributed by MLS GRID
 - $638,5004 bd3 ba2k sqft8330 Chase Drive, Arvada, CO 80003For SaleMLS ID #7334944, Maggie Fast, Nookhaven Homes. REcolorado as distributed by MLS GRID
- $690,0005 bd3 ba2.8k sqft4295 Balsam Street, Wheat Ridge, CO 80033For SaleMLS ID #4324133, Jim Hatfield, RE/MAX Professionals. REcolorado as distributed by MLS GRID
- $485,0003 bd3 ba1.9k sqft7748 Everett Way, Arvada, CO 80005For SaleMLS ID #4243074, Alex Johnson, Atlas Real Estate Group. REcolorado as distributed by MLS GRID
- $475,0004 bd2 ba2k sqft8283 Depew Way, Arvada, CO 80003For SaleMLS ID #7341546, Kevin Hays, LOGO Real Estate. REcolorado as distributed by MLS GRID
- $699,9994 bd3 ba2.9k sqft8348 W 77th Way, Arvada, CO 80005For SaleMLS ID #9660490, Grace Kennedy, eXp Realty, LLC. REcolorado as distributed by MLS GRID
- $475,0005 bd2 ba2.2k sqft1080 El Paso Boulevard, Denver, CO 80221For SaleMLS ID #5168220, Samuel Jamie Abeyta, Distinct Real Estate LLC. REcolorado as distributed by MLS GRID
- $623,0004 bd4 ba2.6k sqft2747 S Quay Way, Denver, CO 80227For SaleMLS ID #8450626, Minh Pham, Viet Real Estate. REcolorado as distributed by MLS GRID
- $620,0004 bd3 ba2.3k sqft12323 W Connecticut Drive, Denver, CO 80228For SaleMLS ID #2630590, Elle Pappas, Thrive Real Estate Group. REcolorado as distributed by MLS GRID
- $609,0004 bd2 ba2k sqft5060 W Vassar Avenue, Denver, CO 80219For SaleMLS ID #9451092, Robert Balentine, Resident Realty South Metro. REcolorado as distributed by MLS GRID
- $485,0005 bd3 ba2.4k sqft8375 Elati Street, Denver, CO 80221For SaleMLS ID #5326951, Sandra Jarock, LIV Sotheby's International Realty. REcolorado as distributed by MLS GRID
- $575,0003 bd4 ba2.2k sqft9984 W Maryland Drive, Lakewood, CO 80232For SaleMLS ID #8250507, Charles Tuttle, Brokers Guild Homes. REcolorado as distributed by MLS GRID
- $549,9003 bd2 ba2.3k sqft2743 S Otis Street, Denver, CO 80227For SaleMLS ID #2131190, Jeff Hansen, RE/MAX Professionals. REcolorado as distributed by MLS GRID
- $599,0004 bd2 ba2k sqft1856 S Urban Way, Lakewood, CO 80228For SaleMLS ID #6736882, Jay Ortengren, LoKation. REcolorado as distributed by MLS GRID
- $500,0005 bd3 ba2.9k sqft4661 Dixon Drive, Westminster, CO 80031For SaleMLS ID #5687745, Ryan Retaleato, Milehimodern. REcolorado as distributed by MLS GRID
- $595,0004 bd2 ba1.8k sqft2707 N Downing Street, Denver, CO 80205For SaleMLS ID #9399264, Bruce Durrell, Different Realty Services. REcolorado as distributed by MLS GRID
- $525,0003 bd2 ba1.8k sqft1203 S Holland Court, Denver, CO 80232For SaleMLS ID #3391746, Brie Cosgriff, Milehimodern. REcolorado as distributed by MLS GRID
