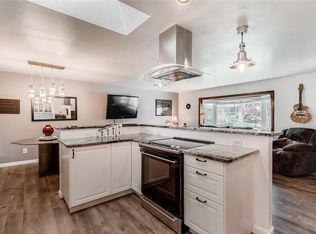
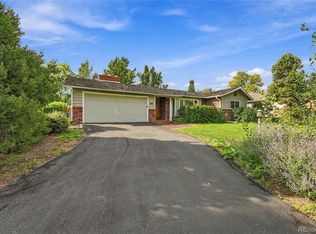
NO HOA and plenty of space! Welcome to 2747 S Quay Way, a spacious 4-bedroom, 4-bath home offering approximately 2,782 finished square feet in the desirable Bear Valley West neighborhood. This home features multiple living areas, generously sized bedrooms, a private primary suite, and a finished basement offering additional space for entertaining, a home office, gym, or guest area. Step outside to a large private backyard with endless possibilities for outdoor living and entertaining. An attached 2-car garage provides additional parking and storage. Conveniently located near Bear Creek Greenbelt, parks, trails, shopping, dining, and major roadways with easy access to Downtown Denver and the foothills. Schedule your showing today!
For sale
$623,000
2747 S Quay Way, Denver, CO 80227
4beds
2,658sqft
Single Family Residence
Built in 1968
8,850 Square Feet Lot
$-- Zestimate®
$234/sqft
$-- HOA
What's special
- 8 hours
- 47
- 3
Zillow last checked:
Listing updated:
Listed by:
Minh Pham 720-903-6069,
Viet Real Estate
Source: REcolorado as distributed by MLS GRID,MLS#: 8450626
Facts & features
Interior
Bedrooms & bathrooms
- Bedrooms: 4
- Bathrooms: 4
- Full bathrooms: 3
- 1/2 bathrooms: 1
- Main level bathrooms: 1
Bedroom
- Level: Upper
Bedroom
- Level: Upper
Bedroom
- Level: Upper
Bedroom
- Level: Upper
Bathroom
- Level: Upper
Bathroom
- Level: Basement
Bathroom
- Level: Main
Bathroom
- Level: Upper
Heating
- Forced Air
Cooling
- Central Air
Appliances
- Included: Cooktop, Microwave, Refrigerator
Features
- Flooring: Carpet, Tile, Wood
- Basement: Full
Interior area
- Total structure area: 2,658
- Total interior livable area: 2,658 sqft
- Finished area above ground: 1,956
- Finished area below ground: 702
Video & virtual tour
Property
Parking
- Total spaces: 2
- Parking features: Carport
- Carport spaces: 2
Features
- Levels: Two
- Stories: 2
Lot
- Size: 8,850 Square Feet
- Features: Level
Details
- Parcel number: 435108015
- Zoning: S-SU-F
- Special conditions: Standard
Construction
Type & style
- Home type: SingleFamily
- Property subtype: Single Family Residence
Materials
- Brick
- Roof: Composition
Condition
- Year built: 1968
Utilities & green energy
- Sewer: Public Sewer
- Water: Public
Community & HOA
Community
- Subdivision: Bear Valley West
HOA
- Has HOA: No
Location
- Region: Denver
Financial & listing details
- Price per square foot: $234/sqft
- Tax assessed value: $624,600
- Annual tax amount: $3,369
- Date on market: 10/7/2026
- Listing terms: 1031 Exchange,Cash,Conventional,FHA,VA Loan
- Exclusions: Seller Personal Property
- Ownership: Individual
Estimated market value
Not available
Estimated sales range
Not available
Not available
Price history
| Date | Event | Price |
|---|---|---|
| 10/7/2026 | Listed for sale | $623,000$234/sqft |
Source:  REcolorado as distributed by MLS GRID #8450626 Report a problem REcolorado as distributed by MLS GRID #8450626 Report a problem | ||
Public tax history
| Year | Property taxes | Tax assessment |
|---|---|---|
| 2025 | $3,110 +2.2% | $44,040 +12.1% |
| 2024 | $3,043 +29.8% | $39,270 -7.3% |
| 2023 | $2,345 +3.6% | $42,370 +43.7% |
| 2022 | $2,264 +0.8% | $29,490 -2.8% |
| 2021 | $2,247 +2.9% | $30,340 +0.2% |
| 2020 | $2,184 +16.4% | $30,280 -0.7% |
| 2019 | $1,876 | $30,492 +25.7% |
| 2018 | $1,876 +0.3% | $24,250 |
| 2017 | $1,871 -6.4% | $24,250 -5.2% |
| 2016 | $1,998 +24.7% | $25,580 |
| 2015 | $1,603 0% | $25,580 +32.5% |
| 2014 | $1,604 +0.3% | $19,300 |
| 2013 | $1,598 +17.9% | $19,300 +1.5% |
| 2012 | $1,356 +7.9% | $19,010 |
| 2011 | $1,256 +2.2% | $19,010 +0.8% |
| 2010 | $1,229 -10% | $18,860 |
| 2009 | $1,364 -0.2% | $18,860 -7.7% |
| 2008 | $1,367 -1% | $20,430 |
| 2007 | $1,380 +1.1% | $20,430 -0.9% |
| 2006 | $1,365 +1.8% | $20,620 |
| 2005 | $1,341 +10.2% | $20,620 -3.6% |
| 2003 | $1,217 +1.9% | $21,400 +5.3% |
| 2002 | $1,194 | $20,330 +19.4% |
| 2001 | -- | $17,030 |
Find assessor info on the county website
Monthly payment
Est. payment
Payment breakdown
Explore the cost of this home by adjusting the details. Changes won't be saved.Climate risks
Neighborhood: Bear Valley
Nearby schools
Schools provided by the listing agent
- Elementary: Traylor Academy
- Middle: Henry
- High: John F. Kennedy
- District: Denver 1
Source: REcolorado as distributed by MLS GRID. This data may not be complete. We recommend contacting the local school district to confirm school assignments for this home.
Similar homes
- $599,9003 bd2 ba2.3k sqft2743 S Otis Street, Denver, CO 80227For Sale
 MLS ID #2131190, Jeff Hansen, RE/MAX Professionals. REcolorado as distributed by MLS GRID
 - $725,0004 bd3 ba2.7k sqft6852 W Eldorado Place, Denver, CO 80227For Sale
 MLS ID #2323260, Joshua Larsen, Keller Williams Realty Urban Elite. REcolorado as distributed by MLS GRID
 - $634,9007 bd3 ba3.2k sqft1805 S Ammons Street, Denver, CO 80232For Sale
 MLS ID #2533962, Jamie LaNear, RE/MAX Professionals. REcolorado as distributed by MLS GRID
 - $595,0003 bd4 ba2.2k sqft9984 W Maryland Drive, Lakewood, CO 80232For Sale
 MLS ID #8250507, Charles Tuttle, Brokers Guild Homes. REcolorado as distributed by MLS GRID
 - $645,0003 bd3 ba2.6k sqft1373 S Cape Way, Lakewood, CO 80232For SaleMLS ID #4237501, Karen Brown, LoKation Real Estate. REcolorado as distributed by MLS GRID
- $655,0004 bd3 ba2.5k sqft4757 S Oak Court, Littleton, CO 80127For SaleMLS ID #9223360, Valerie Trujillo, Your Castle Real Estate Inc. REcolorado as distributed by MLS GRID
- $625,0005 bd2 ba2k sqft1435 S Ogden St, Denver, CO 80210For Sale
 MLS ID #1067333, Benjamin Bear, RE/MAX Professionals-Union Blv. IRES as distributed by MLS GRID
 - $620,0004 bd3 ba2.7k sqft6926 S Ogden Court, Littleton, CO 80122For SaleMLS ID #2256718, Eileen Suzy Chapman, Red Carpet Realty LLC. REcolorado as distributed by MLS GRID
- $500,0004 bd2 ba2.2k sqft1248 S Eaton Street, Lakewood, CO 80232For SaleMLS ID #1534557, Dominic Atencio, Thrive Real Estate Group. REcolorado as distributed by MLS GRID
- $689,9504 bd3 ba2.1k sqft13782 W Dakota Avenue, Denver, CO 80228For SaleMLS ID #3104219, David Savoie, RE/MAX Alliance. REcolorado as distributed by MLS GRID
- $678,0004 bd3 ba3k sqft6547 S Saulsbury Street, Littleton, CO 80123For SaleMLS ID #3060984, Benjamin Trujillo, HomeSmart. REcolorado as distributed by MLS GRID
- $675,0004 bd2 ba1.9k sqft4565 S Lipan Court, Englewood, CO 80110For SaleMLS ID #2284739, David Browning, Corcoran Perry & Co.. REcolorado as distributed by MLS GRID
- $639,0004 bd2 ba2k sqft1100 Yank Street, Golden, CO 80401For SaleMLS ID #2275068, Chelsea Caldwell, Weichert Realtors Professionals. REcolorado as distributed by MLS GRID
- $475,0004 bd3 ba2.2k sqft3180 S Utica Street, Denver, CO 80236For SaleMLS ID #4234028, Todd & Tracy Cole, Realty One Group Premier Colorado. REcolorado as distributed by MLS GRID
- $614,9003 bd3 ba2.3k sqft2439 W Kettle Circle, Littleton, CO 80120For SaleMLS ID #7846625, Julie Maeda, Guardian Real Estate Group. REcolorado as distributed by MLS GRID
- $580,0003 bd3 ba3k sqft6974 S Lakeview Street, Littleton, CO 80120For SaleMLS ID #9430118, Ruben Helo, eXp Realty, LLC. REcolorado as distributed by MLS GRID
- $625,0004 bd3 ba2.7k sqft8359 S Flower Way, Littleton, CO 80128For SaleMLS ID #6794885, Anne Goldrick, Altitude Real Estate Services, LLC. REcolorado as distributed by MLS GRID
- $499,0005 bd3 ba2k sqft7090 W Iowa Avenue, Lakewood, CO 80232For SaleMLS ID #6811850, Priscila Peters, Peters Colorado Realty. REcolorado as distributed by MLS GRID
- $550,0003 bd2 ba2.1k sqft6270 S Fenton Court, Littleton, CO 80123For SaleMLS ID #9047678, Dawn Conzelman, eXp Realty, LLC. REcolorado as distributed by MLS GRID
- $550,0002 bd2 ba3.2k sqft9225 W Jewell Place #105, Lakewood, CO 80227For SaleMLS ID #9930790, Gary Scholz, RE/MAX Professionals. REcolorado as distributed by MLS GRID
