Located in the highly desirable city of Littleton, this approximately 3,000-square-foot property sits on a generous 12,000-square-foot corner lot and offers an excellent opportunity for investors or buyers looking to build equity through improvements. The home has been completely cleared out, providing a blank canvas to renovate, customize, and unlock its full potential. Additional features include a two-car garage and a spacious lot with plenty of possibilities. Bring your vision and explore the opportunity to add value in a sought-after Littleton location. Schedule your showing today!
For sale
$585,000
6974 S Lakeview St, Littleton, CO 80120
3beds
3,200sqft
Single Family Residence
Built in 1961
0.29 Acres Lot
$573,500 Zestimate®
$183/sqft
$-- HOA
What's special
Spacious lotTwo-car garage
- 30 days
- 1,354
- 85
Likely to sell faster than
Zillow last checked:
Listing updated:
Listed by:
Milton Koenigsberger 415-710-4536,
Compass - Boulder
Source: IRES as distributed by MLS GRID,MLS#: 1071082
Facts & features
Interior
Bedrooms & bathrooms
- Bedrooms: 3
- Bathrooms: 3
- Full bathrooms: 3
- Main level bathrooms: 2
Primary bedroom
- Description: Other
- Level: Main
- Area: 182 Square Feet
- Dimensions: 13 x 14
Bedroom 2
- Level: Main
- Area: 110 Square Feet
- Dimensions: 10 x 11
Bedroom 3
- Level: Main
- Area: 182 Square Feet
- Dimensions: 13 x 14
Bedroom 4
- Level: Basement
- Area: 204 Square Feet
- Dimensions: 12 x 17
Bedroom 5
- Level: Basement
- Area: 132 Square Feet
- Dimensions: 12 x 11
Family room
- Level: Main
- Area: 399 Square Feet
- Dimensions: 19 x 21
Kitchen
- Description: Other
- Level: Main
- Area: 171 Square Feet
- Dimensions: 9 x 19
Laundry
- Area: 91 Square Feet
- Dimensions: 7 x 13
Living room
- Level: Main
- Area: 299 Square Feet
- Dimensions: 13 x 23
Recreation room
- Level: Basement
- Area: 360 Square Feet
- Dimensions: 12 x 30
Heating
- Forced Air
Cooling
- Central Air
Appliances
- Included: Self Cleaning Oven, Refrigerator, Microwave
Features
- Basement: Full
Interior area
- Total structure area: 1,850
- Total interior livable area: 3,200 sqft
- Finished area above ground: 1,850
Video & virtual tour
Property
Parking
- Total spaces: 2
- Parking features: Detached
- Garage spaces: 2
- Details: Detached
Features
- Levels: One
- Stories: 1
- Patio & porch: Patio
- Fencing: Fenced
Lot
- Size: 0.29 Acres
- Features: Level
Details
- Parcel number: 207728101010
- Zoning: RES
- Special conditions: Private Owner
Construction
Type & style
- Home type: SingleFamily
- Property subtype: Single Family Residence
Materials
- Brick
- Roof: Composition
Condition
- New construction: No
- Year built: 1961
Utilities & green energy
- Electric: Xcel
- Utilities for property: Natural Gas Available, Electricity Available
Community & HOA
Community
- Subdivision: Littleton Park 3rd Flg
HOA
- Has HOA: No
Location
- Region: Littleton
Financial & listing details
- Price per square foot: $183/sqft
- Tax assessed value: $676,600
- Annual tax amount: $4,844
- Date on market: 10/22/2026
- Listing terms: Cash,Conventional,FHA,VA Loan
- Exclusions: Seller's Personal Property
- Electric utility on property: Yes
Estimated market value
$573,500
$545,000 - $602,000
$4,057/mo
Price history
| Date | Event | Price |
|---|---|---|
| 10/22/2026 | Listed for sale | $585,000+0.9%$183/sqft |
Source:  REcolorado as distributed by MLS GRID #IR1071082 Report a problem | ||
| 10/13/2026 | Listing removed | $580,000$181/sqft |
Source: eXp Realty #9430118 Report a problem | ||
| 9/18/2026 | Price change | $580,000-2.5%$181/sqft |
Source: eXp Realty #9430118 Report a problem | ||
| 9/15/2026 | Pending sale | $595,000$186/sqft |
Source: eXp Realty #9430118 Report a problem | ||
| 9/15/2026 | Contingent | $595,000$186/sqft |
Source: eXp Realty #9430118 Report a problem | ||
| 9/12/2026 | Price change | $595,000-2.5%$186/sqft |
Source: eXp Realty #9430118 Report a problem | ||
| 9/8/2026 | Price change | $610,000-1.6%$191/sqft |
Source: eXp Realty #9430118 Report a problem | ||
| 8/29/2026 | Listed for sale | $620,000+6%$194/sqft |
Source: eXp Realty #9430118 Report a problem | ||
| 7/23/2026 | Sold | $585,000+77.3%$183/sqft |
Source: REcolorado as distributed by MLS GRID #2056398 Report a problem | ||
| 12/22/2005 | Sold | $330,000+51.7%$103/sqft |
Source: Public Record Report a problem | ||
| 4/25/2005 | Sold | $217,500$68/sqft |
Source: Public Record Report a problem | ||
Public tax history
| Year | Property taxes | Tax assessment |
|---|---|---|
| 2025 | $4,758 +6.9% | $42,288 -9.1% |
| 2024 | $4,450 +27% | $46,532 -8.2% |
| 2023 | $3,503 +0.3% | $50,704 +47% |
| 2022 | $3,493 | $34,500 -2.8% |
| 2021 | -- | $35,493 -5.5% |
| 2020 | $3,697 +32.9% | $37,573 |
| 2019 | $2,782 | $37,573 +17.6% |
| 2018 | $2,782 +7.9% | $31,939 |
| 2017 | $2,577 | $31,939 -1% |
| 2016 | -- | $32,254 |
| 2015 | -- | $32,254 +28.6% |
| 2014 | $2,716 | $25,082 -10.9% |
| 2013 | -- | $28,150 |
| 2012 | -- | $28,150 |
| 2011 | $2,454 +12.8% | $28,150 -2% |
| 2010 | $2,176 +8.9% | $28,720 |
| 2009 | $1,998 | $28,720 +9.8% |
| 2008 | -- | $26,165 |
| 2007 | -- | $26,165 +40.3% |
| 2006 | -- | $18,650 0% |
| 2005 | -- | $18,651 -4.4% |
| 2002 | $1,366 +7.4% | $19,510 +17.1% |
| 2001 | $1,271 | $16,660 |
Find assessor info on the county website
Monthly payment
Est. payment
Payment breakdown
Explore the cost of this home by adjusting the details. Changes won't be saved.Climate risks
Neighborhood: 80120
Nearby schools
Schools provided by the listing agent
- Elementary: Moody
- Middle: Euclid
- High: Heritage
Source: IRES as distributed by MLS GRID. This data may not be complete. We recommend contacting the local school district to confirm school assignments for this home.

Similar homes
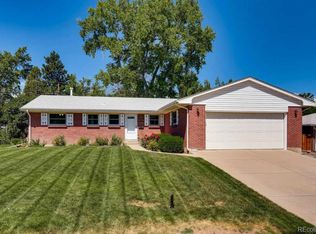
- $494,9003 bd2 ba2.5k sqft5760 S Cherokee Street, Littleton, CO 80120For Sale
 MLS ID #7202319, Karen Esquibel, Emerald Realty. REcolorado as distributed by MLS GRID
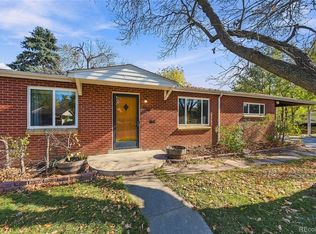
- $570,0004 bd3 ba2.5k sqft3391 W Aksarben Avenue, Littleton, CO 80123For Sale
 MLS ID #2135043, Rick Dire, Realty One Group Premier. REcolorado as distributed by MLS GRID
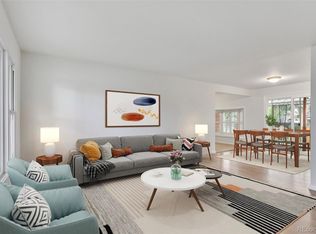
- $595,0004 bd3 ba2.6k sqft6633 S Newland Circle, Littleton, CO 80123For Sale
 MLS ID #7793629, Sam Cox, Your Castle Real Estate Inc. REcolorado as distributed by MLS GRID
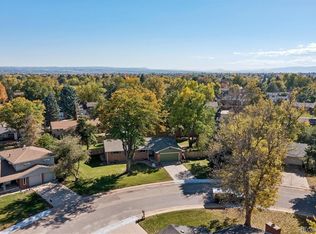
- $554,0004 bd3 ba2.3k sqft6644 S Penrose Court, Centennial, CO 80121For Sale
 MLS ID #8031277, Rhonda Eveleth, RE/MAX Professionals. REcolorado as distributed by MLS GRID
- $630,0004 bd3 ba3.1k sqft4649 S Adobe Lane, Littleton, CO 80127For SaleMLS ID #9550425, Kimberly Jones, RE/MAX Professionals. REcolorado as distributed by MLS GRID
- $529,9004 bd2 ba2k sqft1704 W Crestline Avenue, Littleton, CO 80120For SaleMLS ID #6307521, Beth Baker Owens, Your Castle Real Estate Inc. REcolorado as distributed by MLS GRID
- $575,0005 bd3 ba2.7k sqft1521 S Carr Street, Lakewood, CO 80232For SaleMLS ID #7771931, Julie Leins, Keller Williams Advantage Realty LLC. REcolorado as distributed by MLS GRID
- $550,0003 bd2 ba2.1k sqft6270 S Fenton Court, Littleton, CO 80123For SaleMLS ID #9047678, Dawn Conzelman, eXp Realty, LLC. REcolorado as distributed by MLS GRID
- $535,0003 bd3 ba2.1k sqft7017 S Cherry Drive, Centennial, CO 80122For SaleMLS ID #6746447, Starla Kohnert, HomeSmart Realty. REcolorado as distributed by MLS GRID
- $589,0005 bd3 ba3.3k sqft4585 W Yale Avenue, Denver, CO 80219For SaleMLS ID #1840349, Katrina Nail, Your Castle Realty LLC. REcolorado as distributed by MLS GRID
- $519,9003 bd2 ba3.6k sqft5291 S Sherman Street, Littleton, CO 80121For SaleMLS ID #3023331, Julie Leins, Keller Williams Advantage Realty LLC. REcolorado as distributed by MLS GRID
- $595,0003 bd3 ba2.7k sqft8264 E Kenyon Drive, Denver, CO 80237For SaleMLS ID #7614815, Anna Fugier, Huntington Properties LLC. REcolorado as distributed by MLS GRID
- $613,0004 bd4 ba2.6k sqft2747 S Quay Way, Denver, CO 80227For SaleMLS ID #8450626, Minh Pham, Viet Real Estate. REcolorado as distributed by MLS GRID
- $695,0004 bd3 ba3.2k sqft9519 Bellmore Lane, Highlands Ranch, CO 80126For SaleMLS ID #4641998, Alex Johnson, Atlas Real Estate Group. REcolorado as distributed by MLS GRID
- $629,0004 bd3 ba2.7k sqft2775 S Meade Street, Denver, CO 80236For SaleMLS ID #7200453, Mark Brautigam, Alpine Real Estate. REcolorado as distributed by MLS GRID
- $525,0004 bd2 ba1.8k sqft4640 S Everett Street, Denver, CO 80123For SaleMLS ID #5009467, Greg Dach, RE/MAX Professionals. REcolorado as distributed by MLS GRID
- $685,0004 bd3 ba2.7k sqft6852 W Eldorado Place, Denver, CO 80227For SaleMLS ID #2323260, Joshua Larsen, Keller Williams Realty Urban Elite. REcolorado as distributed by MLS GRID
- $575,0003 bd4 ba2.2k sqft9984 W Maryland Drive, Lakewood, CO 80232For SaleMLS ID #8250507, Charles Tuttle, Brokers Guild Homes. REcolorado as distributed by MLS GRID
- $550,0005 bd2 ba2.2k sqft1694 S Balsam Street, Lakewood, CO 80232For SaleMLS ID #2090811, Jim Smith, CENTURY 21 Golden Real Estate. REcolorado as distributed by MLS GRID
- $619,0003 bd2 ba1.9k sqft11226 W Texas Avenue, Lakewood, CO 80232For SaleMLS ID #3009719, Marci Swanson, Century 21 Altitude Real Estate, LLC. REcolorado as distributed by MLS GRID
