This exceptional two-story home offers a perfect blend of comfortable suburban living and premier outdoor access. This beautiful home backs up to the expansive Sagebrush Park with a private entrance through the back fence, perfect to enjoy this wonderful space. The home has been lovingly maintained and cared for with new carpet and paint just added. The front entrance opens into the living and ding room area with hardwood floors throughout the entire first level. This area is light and bright and connects to the huge family room and kitchen space. The family room boasts a stunning brick mantle and fireplace as well as a wet bar. The large kitchen opens to to the rear patio area and wonderful garden space. Upstairs offers a huge master suite with views out over the park, master bath, huge walk in closet and two more additional bedrooms with an additional full bath. Also upstairs is a great loft space that could be used as an office or second living area. The basement has a fully finished bathroom and plenty of space ready for the new owner to add an additional guest suite or games room. Having direct access into Sagebrush Park's open green space, sports fields, and walking trails right out the back door makes this property special. Sagebrush Elementary is just a short walk across the park. Located in a great area with access to Cherry Creek State Park, close to the light rail, shopping and freeways, just makes for pleasant and convenient living. A great place to call home.
For sale
Price cut: $18K (8/12)
$599,000
14767 E Wagon Trail Drive, Aurora, CO 80015
3beds
2,838sqft
Single Family Residence
Built in 1982
6,055 Square Feet Lot
$-- Zestimate®
$211/sqft
$-- HOA
What's special
- 19 days |
- 506 |
- 18 |
Zillow last checked:
Listing updated:
Listed by:
Peter Sharp 303-858-8100,
HomeSmart
Source: REcolorado as distributed by MLS GRID,MLS#: 6075213
Facts & features
Interior
Bedrooms & bathrooms
- Bedrooms: 3
- Bathrooms: 4
- Full bathrooms: 1
- 3/4 bathrooms: 2
- 1/2 bathrooms: 1
- Main level bathrooms: 1
Bedroom
- Level: Upper
Bedroom
- Level: Upper
Bedroom
- Features: Primary Suite
- Level: Upper
Bathroom
- Level: Main
Bathroom
- Level: Upper
Bathroom
- Level: Basement
Bathroom
- Level: Upper
Family room
- Level: Main
Kitchen
- Level: Main
Laundry
- Level: Basement
Living room
- Level: Main
Loft
- Level: Upper
Heating
- Forced Air, Natural Gas
Cooling
- Central Air
Appliances
- Included: Dishwasher, Disposal, Dryer, Microwave, Range Hood, Refrigerator, Self Cleaning Oven
Features
- Ceiling Fan(s), Tile Counters, Wet Bar
- Flooring: Carpet, Tile, Wood
- Basement: Full
- Number of fireplaces: 1
- Fireplace features: Family Room
Interior area
- Total structure area: 2,838
- Total interior livable area: 2,838 sqft
- Finished area above ground: 2,138
- Finished area below ground: 0
Property
Parking
- Total spaces: 2
- Parking features: Garage - Attached
- Attached garage spaces: 2
Features
- Levels: Two
- Stories: 2
- Patio & porch: Patio
- Exterior features: Garden, Playground, Private Yard
- Fencing: Full
- Has view: Yes
- View description: Meadow
Lot
- Size: 6,055 Square Feet
- Features: Greenbelt, Level, Open Space
Details
- Parcel number: 032322438
- Special conditions: Standard
Construction
Type & style
- Home type: SingleFamily
- Architectural style: Bungalow
- Property subtype: Single Family Residence
Materials
- Frame
- Foundation: Concrete Perimeter
Condition
- Updated/Remodeled
- Year built: 1982
Utilities & green energy
- Electric: 220 Volts
- Sewer: Public Sewer
- Water: Public
- Utilities for property: Electricity Connected
Community & HOA
Community
- Subdivision: Woodgate
HOA
- Has HOA: No
Location
- Region: Aurora
Financial & listing details
- Price per square foot: $211/sqft
- Tax assessed value: $579,700
- Annual tax amount: $3,135
- Date on market: 8/5/2026
- Listing terms: Cash,Conventional,FHA,VA Loan
- Exclusions: None
- Ownership: Individual
- Electric utility on property: Yes
- Road surface type: Paved
Estimated market value
Not available
Estimated sales range
Not available
Not available
Price history
| Date | Event | Price |
|---|---|---|
| 8/12/2026 | Price change | $599,000-2.9%$211/sqft |
Source:  REcolorado as distributed by MLS GRID #6075213 Report a problem REcolorado as distributed by MLS GRID #6075213 Report a problem | ||
| 8/5/2026 | Listed for sale | $617,000+155%$217/sqft |
Source: REcolorado as distributed by MLS GRID #6075213 Report a problem | ||
| 8/10/2005 | Sold | $242,000$85/sqft |
Source: Public Record Report a problem | ||
Public tax history
| Year | Property taxes | Tax assessment |
|---|---|---|
| 2025 | $3,174 +13.3% | $36,231 -94.5% |
| 2024 | $2,800 +36.5% | $655,500 +1378.2% |
| 2023 | $2,052 -0.6% | $44,344 +57.6% |
| 2022 | $2,065 | $28,140 -2.8% |
| 2021 | -- | $28,950 -4.8% |
| 2020 | $2,198 +14.3% | $30,402 |
| 2019 | $1,922 | $30,402 +17.4% |
| 2018 | $1,922 +1.5% | $25,906 |
| 2017 | $1,894 | $25,906 +7.2% |
| 2016 | -- | $24,159 |
| 2015 | -- | $24,159 +29.4% |
| 2014 | -- | $18,674 +2.4% |
| 2013 | $1,564 | $18,230 |
| 2012 | -- | $18,230 |
| 2011 | $1,381 +2.8% | $18,230 +3.1% |
| 2010 | $1,344 -9% | $17,690 |
| 2009 | $1,477 | $17,690 -8% |
| 2008 | -- | $19,224 |
| 2007 | -- | $19,224 +3% |
| 2006 | -- | $18,658 |
| 2005 | -- | $18,658 -1.5% |
| 2002 | $1,403 +10% | $18,950 +16% |
| 2001 | $1,276 | $16,340 |
Find assessor info on the county website
Monthly payment
Est. payment
Payment breakdown
Explore the cost of this home by adjusting the details. Changes won't be saved.Climate risks
Neighborhood: Woodgate
Nearby schools
GreatSchools rating
- 2/10Sagebrush Elementary SchoolGrades: PK-5Distance: 0.2 mi
- 5/10Laredo Middle SchoolGrades: 6-8Distance: 0.8 mi
- 5/10Smoky Hill High SchoolGrades: 9-12Distance: 1 mi
Schools provided by the listing agent
- Elementary: Sagebrush
- Middle: Laredo
- High: Smoky Hill
- District: Cherry Creek 5
Source: REcolorado as distributed by MLS GRID. This data may not be complete. We recommend contacting the local school district to confirm school assignments for this home.
- $557,8003 bd3 ba1.9k sqft14797 E Wagontrail Dr, Aurora, CO 80015Off Market
- $606,0004 bd4 ba2.5k sqft14737 E Wagontrail Dr, Aurora, CO 80015For Sale
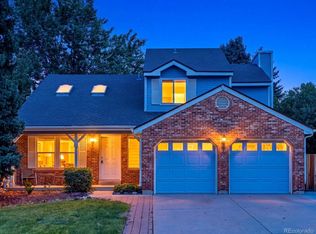
- $687,0005 bd5 ba2.7k sqft14707 E Wagontrail Dr, Aurora, CO 80015Sold

- $564,0004 bd3 ba2.1k sqft14819 E Wagontrail Dr, Aurora, CO 80015Off Market

- $623,7004 bd3 ba2.6k sqft14768 E Wagontrail Dr, Aurora, CO 80015Off Market
- $525,7003 bd3 ba2.1k sqft14738 E Wagontrail Dr, Aurora, CO 80015Off Market
- $560,3005 bd4 ba2.7k sqft14798 E Wagontrail Dr, Aurora, CO 80015Off Market
- $549,6004 bd3 ba2k sqft14839 E Wagontrail Dr, Aurora, CO 80015Off Market
A local agent can set up tours, give advice and negotiate with sellers.
Similar homes
- $579,0004 bd3 ba3.3k sqft5494 S Pitkin Street, Aurora, CO 80015For Sale

 MLS ID #3672661, Jacob Freedle, Freedle and Associates LLC. REcolorado as distributed by MLS GRID
 - $490,0004 bd4 ba3k sqft4638 S Kittredge Street, Aurora, CO 80015For Sale
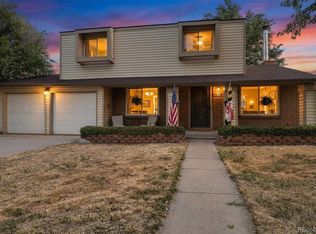 MLS ID #9905550, Dave Edwards, Key Real Estate Group LLC. REcolorado as distributed by MLS GRID
 - $569,0004 bd4 ba3k sqft14214 E Idaho Drive, Aurora, CO 80012For Sale
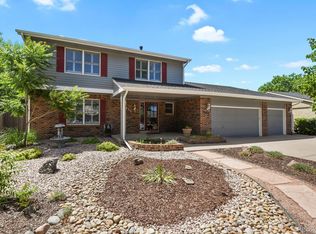 MLS ID #3535400, Margo Obrzut, HomeSmart. REcolorado as distributed by MLS GRID
 - $475,0004 bd2 ba2.2k sqft5873 S Nepal Street, Aurora, CO 80015For Sale
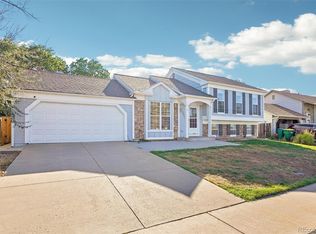 MLS ID #6855812, Braden Lowery, Thrive Real Estate Group. REcolorado as distributed by MLS GRID
 - $456,0003 bd2 ba1.9k sqft4646 S Mobile Way, Aurora, CO 80015For SaleMLS ID #4782770, Cory Degen, RE/MAX Professionals. REcolorado as distributed by MLS GRID
- $549,9005 bd4 ba2.7k sqft20401 E Chenango Place, Aurora, CO 80015For SaleMLS ID #9534055, Erika Staggs, Brick and Ivy LLC. REcolorado as distributed by MLS GRID
- $517,5004 bd4 ba2.7k sqft5339 S Jebel Street, Aurora, CO 80015For SaleMLS ID #5916759, Becky Flowers, Flowers Power Realty, LLC. REcolorado as distributed by MLS GRID
- $490,0003 bd2 ba1.4k sqft5832 S Netherland Circle, Aurora, CO 80015For SaleMLS ID #8752755, Travis Carey, Compass - Denver. REcolorado as distributed by MLS GRID
- $515,0003 bd3 ba2.3k sqft2662 S Quintero Way, Aurora, CO 80013For SaleMLS ID #8442195, Tami Gottsegen, Realty One Group Platinum Elite Colorado. REcolorado as distributed by MLS GRID
- $525,0003 bd3 ba1.5k sqft5394 S Sicily Way, Aurora, CO 80015For SaleMLS ID #9215621, Reem Saidi, RE/MAX Leaders. REcolorado as distributed by MLS GRID
- $515,0004 bd3 ba2.2k sqft18744 E Brown Place, Aurora, CO 80013For SaleMLS ID #6314522, Taylor Wilson, Compass - Denver. REcolorado as distributed by MLS GRID
- $649,0005 bd4 ba3.7k sqft4249 S Killarney Street, Aurora, CO 80013For SaleMLS ID #2682581, Tonie Benetti, TBK Real Estate Solutions, LLC. REcolorado as distributed by MLS GRID
- $524,5003 bd3 ba2.5k sqft16406 E Kentucky Avenue, Aurora, CO 80017For SaleMLS ID #5718625, Nancy Griffin, Metro Design Realty. REcolorado as distributed by MLS GRID
- $640,0003 bd3 ba2.7k sqft8264 E Kenyon Drive, Denver, CO 80237For SaleMLS ID #7614815, Anna Fugier, Huntington Properties LLC. REcolorado as distributed by MLS GRID
- $564,9003 bd3 ba2.4k sqft9047 E Chenango Avenue, Greenwood Village, CO 80111For SaleMLS ID #4517534, Ryan Knutsen, High Gate Realty. REcolorado as distributed by MLS GRID
- $625,0003 bd2 ba1.7k sqft4037 E Caley Place, Littleton, CO 80121For SaleMLS ID #4078941, Brittany Hamrick, Realty One Group Platinum Elite Colorado. REcolorado as distributed by MLS GRID
- $479,9004 bd3 ba2.3k sqft18937 E Kent Circle, Aurora, CO 80013For SaleMLS ID #2866972, David Hutton, HomeSmart Realty. REcolorado as distributed by MLS GRID
- $499,0003 bd3 ba2k sqft2831 S Walden Way, Aurora, CO 80013For SaleMLS ID #3058957, Nathan Staats, Amoriss Colorado Inc.. REcolorado as distributed by MLS GRID
- $545,0003 bd2 ba2k sqft6128 S Madison Ct, Centennial, CO 80121For Sale
 MLS ID #1066370, Chelsea Harold, Golba Group Real Estate LLC. IRES as distributed by MLS GRID
 - $599,9003 bd3 ba2.1k sqft6164 S Eaton Court, Littleton, CO 80123For SaleMLS ID #9784857, Barb Volz, Code of the West Real Estate. REcolorado as distributed by MLS GRID
