Located near Spring Creek Park and convenient to shopping. Welcome to this spacious 3,721 sq. ft 5 bedroom, 4 bath home offering a perfect blend of comfort, functionality and thoughtful updates. The main level offers a welcoming floor plan with two separate living areas or a large formal dinning area. The main living room is off the kitchen with tons of natural light and a cozy gas fireplace. The back deck is located off the living room. The kitchen is designed for both everyday living and entertaining with a new stove and dishwasher, ample counter space, a large pantry and a generous eat in dining area. A convenient half bath, oversized laundry room and coat closet complete the main level.
Upstairs, you'll find three spacious secondary bedrooms, each with ceiling fans and large closets. The luxurious primary suite features a vaulted ceiling, large walk in closet, dual vanity, soaking tub, separate shower, and private water closet. The finished walkout basement expands the living space with a full bathroom featuring a jetted tub. The large counter height bar with storage. The large living space has endless possibilities for reaction, entertaining or multi-generational living. The fifth large bedroom round out the walk out basement.
Additional highlights include:
Finished garage with exterior access door and built in storage
Sprinkler system
Storage under the stairs
Spacious deck overlooking the backyard
Newer flooring through much of the home
This home offers the space, layout and amenities with room to grow, entertain and enjoy both indoor and outdoor living.
For sale
Price cut: $24.1K (9/9)
$624,900
4249 S Killarney Street, Aurora, CO 80013
5beds
3,721sqft
Single Family Residence
Built in 1994
5,445 Square Feet Lot
$-- Zestimate®
$168/sqft
$50/mo HOA
What's special
- 63 days
- 238
- 12
Zillow last checked:
Listing updated:
Listed by:
Tonie Benetti 303-210-7336 tonie@tbkrealestate.com,
TBK Real Estate Solutions, LLC,
Stephanie Stiner 303-818-9994,
TBK Real Estate Solutions, LLC
Source: REcolorado as distributed by MLS GRID,MLS#: 2682581
Facts & features
Interior
Bedrooms & bathrooms
- Bedrooms: 5
- Bathrooms: 4
- Full bathrooms: 2
- 3/4 bathrooms: 1
- 1/2 bathrooms: 1
- Main level bathrooms: 1
Bedroom
- Features: Primary Suite
- Level: Upper
- Area: 247 Square Feet
- Dimensions: 19 x 13
Bedroom
- Level: Upper
Bedroom
- Level: Upper
Bedroom
- Level: Upper
Bedroom
- Level: Basement
Bathroom
- Level: Upper
Bathroom
- Level: Upper
Bathroom
- Level: Basement
Bathroom
- Level: Main
Dining room
- Level: Main
Family room
- Level: Main
Family room
- Level: Basement
Kitchen
- Level: Main
- Area: 273 Square Feet
- Dimensions: 13 x 21
Laundry
- Level: Main
Living room
- Level: Main
Heating
- Electric, Forced Air, Natural Gas
Cooling
- Central Air
Appliances
- Included: Cooktop, Dishwasher, Microwave, Oven, Refrigerator
- Laundry: In Unit
Features
- Ceiling Fan(s), Eat-in Kitchen, Five Piece Bath, Vaulted Ceiling(s), Walk-In Closet(s)
- Flooring: Carpet, Tile, Wood
- Windows: Double Pane Windows
- Basement: Finished,Full,Walk-Out Access
- Number of fireplaces: 1
- Fireplace features: Family Room, Gas, Gas Log
Interior area
- Total structure area: 3,721
- Total interior livable area: 3,721 sqft
- Finished area above ground: 2,492
- Finished area below ground: 1,229
Video & virtual tour
Property
Parking
- Total spaces: 2
- Parking features: Garage - Attached
- Attached garage spaces: 2
Features
- Levels: Two
- Stories: 2
- Entry location: Ground
- Patio & porch: Covered, Deck, Front Porch, Patio
- Exterior features: Private Yard
Lot
- Size: 5,445 Square Feet
- Features: Level
Details
- Parcel number: 207302323013
- Zoning: ARP
- Special conditions: Standard
Construction
Type & style
- Home type: SingleFamily
- Architectural style: Contemporary
- Property subtype: Single Family Residence
Materials
- Concrete, Frame, Wood Siding
- Foundation: Concrete Perimeter, Structural
- Roof: Composition
Condition
- Year built: 1994
Details
- Builder name: Engle Homes
Utilities & green energy
- Sewer: Public Sewer
- Water: Public
- Utilities for property: Natural Gas Available
Community & HOA
Community
- Security: Smoke Detector(s)
- Subdivision: Spring Creek Meadows Sub 4th Flg
HOA
- Has HOA: Yes
- Services included: Recycling, Trash
- HOA fee: $150 quarterly
- HOA name: SPRING CREEK MEADOWS HOA
- HOA phone: 720-372-1151
Location
- Region: Aurora
Financial & listing details
- Price per square foot: $168/sqft
- Tax assessed value: $649,500
- Annual tax amount: $4,702
- Date on market: 8/11/2026
- Listing terms: 1031 Exchange,Cash,Conventional,FHA,VA Loan
- Exclusions: Sellers Personal Property If Any
- Ownership: Individual
- Electric utility on property: Yes
- Road surface type: Paved
Estimated market value
Not available
Estimated sales range
Not available
Not available
Price history
| Date | Event | Price |
|---|---|---|
| 9/9/2026 | Price change | $624,900-3.7%$168/sqft |
Source:  REcolorado as distributed by MLS GRID #2682581 Report a problem REcolorado as distributed by MLS GRID #2682581 Report a problem | ||
| 8/11/2026 | Listed for sale | $649,000+77.8%$174/sqft |
Source: REcolorado as distributed by MLS GRID #2682581 Report a problem | ||
| 12/29/2022 | Listing removed | -- |
Source: Zillow Rentals Report a problem | ||
| 12/7/2022 | Price change | $2,895-3.3%$1/sqft |
Source: Zillow Rentals Report a problem | ||
| 11/18/2022 | Price change | $2,995-0.2%$1/sqft |
Source: Zillow Rental Network Premium Report a problem | ||
| 10/30/2022 | Price change | $3,000-3.2%$1/sqft |
Source: Zillow Rental Manager Report a problem | ||
| 10/17/2022 | Price change | $3,100-5.9%$1/sqft |
Source: Zillow Rental Manager Report a problem | ||
| 10/7/2022 | Listed for rent | $3,295+17.7%$1/sqft |
Source: Zillow Rental Manager Report a problem | ||
| 4/22/2021 | Listing removed | -- |
Source: Zillow Rental Manager Report a problem | ||
| 4/19/2021 | Listed for rent | $2,800$1/sqft |
Source: Zillow Rental Manager Report a problem | ||
| 12/30/2016 | Sold | $365,000+31.8%$98/sqft |
Source: YOUR CASTLE REAL ESTATE solds #3924975_80013 Report a problem | ||
| 10/7/2004 | Sold | $277,000+69.9%$74/sqft |
Source: Public Record Report a problem | ||
| 10/5/1995 | Sold | $163,000$44/sqft |
Source: Public Record Report a problem | ||
Public tax history
| Year | Property taxes | Tax assessment |
|---|---|---|
| 2025 | $4,440 +12.5% | $40,594 -3.8% |
| 2024 | $3,947 +27.5% | $42,190 -8.9% |
| 2023 | $3,095 -0.4% | $46,320 +48.7% |
| 2022 | $3,107 | $31,150 -2.8% |
| 2021 | -- | $32,047 +2.7% |
| 2020 | $3,050 +2.6% | $31,196 |
| 2019 | $2,972 | $31,196 +10.6% |
| 2018 | $2,972 +1.7% | $28,202 |
| 2017 | $2,922 | $28,202 +10.3% |
| 2016 | -- | $25,560 |
| 2015 | -- | $25,560 +22.9% |
| 2014 | $2,697 +11.7% | $20,792 -1.9% |
| 2013 | $2,415 | $21,200 |
| 2012 | -- | $21,200 |
| 2011 | $2,255 +2.9% | $21,200 +2.1% |
| 2010 | $2,191 -9.3% | $20,770 |
| 2009 | $2,416 | $20,770 -9% |
| 2008 | -- | $22,814 |
| 2007 | -- | $22,814 |
| 2006 | -- | $22,814 |
| 2005 | -- | $22,814 +8% |
| 2002 | $2,011 +9.5% | $21,120 +16% |
| 2001 | $1,837 | $18,210 |
Find assessor info on the county website
Monthly payment
Est. payment
Payment breakdown
Explore the cost of this home by adjusting the details. Changes won't be saved.Climate risks
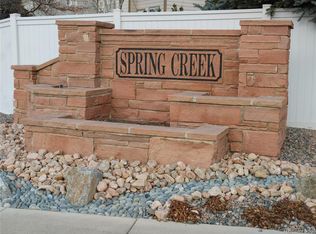
Neighborhood: Spring Creek
Nearby schools
Schools provided by the listing agent
- Elementary: Dakota Valley
- Middle: Sky Vista
- High: Cherokee Trail
- District: Cherry Creek 5
Source: REcolorado as distributed by MLS GRID. This data may not be complete. We recommend contacting the local school district to confirm school assignments for this home.
Similar homes
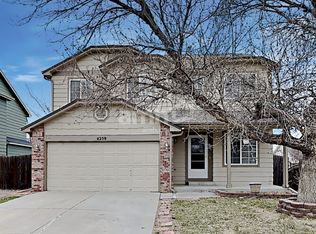
- $554,9004 bd3 ba2.9k sqft4016 S Kirk Court, Aurora, CO 80013For Sale
 MLS ID #8084920, Willy Strohmeier, HomeSmart Realty. REcolorado as distributed by MLS GRID
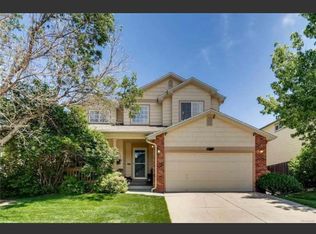
 - $605,0004 bd3 ba3.3k sqft19242 E Baker Place, Aurora, CO 80013For Sale
 MLS ID #9609590, Emmanuel Moye, Keller Williams DTC. REcolorado as distributed by MLS GRID
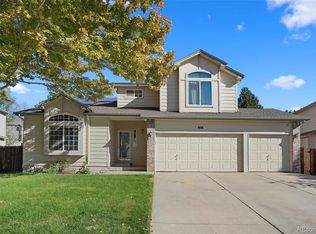
 - $660,0005 bd4 ba3.5k sqft4976 S Malaya Court, Aurora, CO 80015For Sale
 MLS ID #5480330, Mekedswork Tekalgn, Brokers Guild Homes. REcolorado as distributed by MLS GRID
 - $521,9004 bd3 ba2.8k sqft4052 S Kirk Way, Aurora, CO 80013For Sale
 MLS ID #3762509, Jon Paul Matzke, Blue Yeti Homes. REcolorado as distributed by MLS GRID
 - $595,0005 bd3 ba4.1k sqft5023 S Shawnee Street, Aurora, CO 80015For SaleMLS ID #4227283, Leigh Ann Johnson, Grace Management & Invest.. REcolorado as distributed by MLS GRID
- $570,0004 bd3 ba3k sqft4835 S Danube Way, Aurora, CO 80015For SaleMLS ID #7170800, Alex Johnson, Atlas Real Estate Group. REcolorado as distributed by MLS GRID
- $509,0004 bd3 ba2.3k sqft19564 E Ithaca Place, Aurora, CO 80013For SaleMLS ID #8251594, Steven Izzi, Redfin Corporation. REcolorado as distributed by MLS GRID
- $499,9994 bd4 ba1.9k sqft19584 E Ithaca Place, Aurora, CO 80013For SaleMLS ID #8941743, Betsy Aguilar, Gala Group, LLC. REcolorado as distributed by MLS GRID
- $425,0004 bd4 ba2.6k sqft3720 S Cathay Circle, Aurora, CO 80013For SaleMLS ID #4764626, Katina Farrell, MB Homes By Katina. REcolorado as distributed by MLS GRID
- $560,0004 bd3 ba2.4k sqft22803 E Progress Avenue, Aurora, CO 80015For SaleMLS ID #5316798, Adrienne Herzog, LPT Realty. REcolorado as distributed by MLS GRID
- $519,9004 bd4 ba2k sqft19781 E Vassar Avenue, Aurora, CO 80013For SaleMLS ID #8413671, Juan C Luevanos, HomeSmart. REcolorado as distributed by MLS GRID
- $485,0004 bd3 ba2.2k sqft18744 E Brown Place, Aurora, CO 80013For SaleMLS ID #6314522, Taylor Wilson, Compass - Denver. REcolorado as distributed by MLS GRID
- $589,9003 bd3 ba2k sqft18099 E Orchard Place, Aurora, CO 80016For SaleMLS ID #4153095, Aziza Quraishi, NAV Real Estate. REcolorado as distributed by MLS GRID
- $500,0005 bd4 ba2.7k sqftPark View Meadows, Centennial, CO 80015For SaleMLS ID #6283764, Venus Howard, Real Broker, LLC DBA Real. REcolorado as distributed by MLS GRID
- $565,0005 bd4 ba2.9k sqft2668 S Troy Court, Aurora, CO 80014For SaleMLS ID #2239616, Malik Maynard, Capital Property Group LLC. REcolorado as distributed by MLS GRID
- $484,9003 bd3 ba2k sqft2831 S Walden Way, Aurora, CO 80013For SaleMLS ID #3058957, Nathan Staats, Amoriss Colorado Inc.. REcolorado as distributed by MLS GRID
- $535,0004 bd4 ba2.5k sqft17454 E Prentice Circle, Centennial, CO 80015For SaleMLS ID #2097572, Alex Johnson, Atlas Real Estate Group. REcolorado as distributed by MLS GRID
- $550,0004 bd3 ba3.3k sqft5494 S Pitkin Street, Aurora, CO 80015For SaleMLS ID #3672661, Jacob Freedle, Freedle and Associates LLC. REcolorado as distributed by MLS GRID
- $549,9993 bd3 ba2.5k sqft19102 E Crestridge Circle, Aurora, CO 80015For SaleMLS ID #7405542, Raul Martin Del Campo, Megastar Realty. REcolorado as distributed by MLS GRID
- $750,0006 bd5 ba4.4k sqft5365 S Haleyville Way, Aurora, CO 80016For SaleMLS ID #2244982, The Awaka Group, Real Broker, LLC DBA Real. REcolorado as distributed by MLS GRID
