Welcome to this beautifully maintained home in a desirable Sterling Hills neighborhood ideally situated on a quiet cul-de-sac that offers added privacy. Blending comfort, convenience, and modern amenities, this exceptional residence features a Level 2 ChargePoint electric vehicle charging station in the garage. Offering 4 bedrooms, 3 bathrooms, and 2,264 square feet of thoughtfully designed living space, this spacious home provides plenty of room to gather, work from home, and relax. Fresh interior paint, beautiful hardwood floors, and a new roof backed by a transferable 15-year warranty create a clean, updated feel that is evident from the moment you arrive.
Set on a 6,795 sq ft lot, the home offers a thoughtful layout that supports both entertaining and quiet daily living. The cul-de-sac setting adds a sense of privacy and reduced through traffic, while the surrounding Aurora neighborhood keeps you close to the amenities that matter most. Enjoy nearby neighborhood parks, convenient access to Southlands, and an easy commute to Buckley Air Force Base and University Hospital.
This Aurora home for sale is well positioned for buyers who value location, functionality, and long-term livability. Whether you are seeking a move-up opportunity, a first home with extra room, or a practical base near major employers and healthcare centers, this property offers versatility in one of Aurora, Colorado's most convenient areas. Nearby schools, including Side Creek, Mrachek, and Rangeview, add to the appeal of this established community.
If you’ve been searching for a 4-bedroom full unfinished basement home in Aurora, CO with updates already in place and a location that supports an active, connected lifestyle, this is one you won’t want to miss.
Buyer to verify, including, but not limited to: schools, taxes, special or metro taxing district, square footage, measurements, financing availability, HOA, restrictive covenants, etc
For sale
$630,000
19242 E Baker Place, Aurora, CO 80013
4beds
3,364sqft
:
Get pre-qualified$3,946/mo
Single Family Residence
Built in 2001
6,795 Square Feet Lot
$-- Zestimate®
$187/sqft
$53/mo HOA
What's special
- 39 days |
- 289 |
- 13 |
Zillow last checked:
Listing updated:
Listed by:
Emmanuel Moye 720-593-2101 Madvocatellc@gmail.com,
Keller Williams DTC
Source: REcolorado as distributed by MLS GRID,MLS#: 9609590
Facts & features
Interior
Bedrooms & bathrooms
- Bedrooms: 4
- Bathrooms: 3
- Full bathrooms: 2
- 1/2 bathrooms: 1
- Main level bathrooms: 1
Bedroom
- Level: Upper
Bedroom
- Level: Upper
Bedroom
- Level: Upper
Bedroom
- Level: Upper
Bathroom
- Level: Main
Bathroom
- Features: Primary Suite
- Level: Upper
Bathroom
- Level: Upper
Dining room
- Level: Main
Family room
- Level: Main
Kitchen
- Level: Main
Laundry
- Level: Basement
Living room
- Level: Main
Loft
- Level: Upper
Heating
- Forced Air
Cooling
- Central Air
Appliances
- Included: Cooktop, Dishwasher, Disposal, Gas Water Heater, Microwave, Oven, Refrigerator
Features
- Ceiling Fan(s)
- Flooring: Carpet, Laminate, Wood
- Basement: Full,Unfinished
- Has fireplace: Yes
- Fireplace features: Family Room
Interior area
- Total structure area: 3,364
- Total interior livable area: 3,364 sqft
- Finished area above ground: 2,264
- Finished area below ground: 0
Video & virtual tour
Property
Parking
- Total spaces: 2
- Parking features: Concrete, Electric Vehicle Charging Station(s)
- Attached garage spaces: 2
Features
- Levels: Two
- Stories: 2
- Patio & porch: Front Porch
- Exterior features: Private Yard
- Fencing: Full
Lot
- Size: 6,795 Square Feet
- Features: Cul-De-Sac, Level, Sprinklers In Front, Sprinklers In Rear
- Residential vegetation: Grassed
Details
- Parcel number: 034043683
- Special conditions: Standard
Construction
Type & style
- Home type: SingleFamily
- Architectural style: Traditional
- Property subtype: Single Family Residence
Materials
- Frame, Vinyl Siding
- Foundation: Slab
Condition
- Year built: 2001
Details
- Warranty included: Yes
Utilities & green energy
- Electric: 110V, 220 Volts
- Sewer: Public Sewer
- Water: Public
- Utilities for property: Cable Available, Electricity Connected, Internet Access (Wired), Natural Gas Available, Phone Available
Community & HOA
Community
- Subdivision: Sterling Hills
HOA
- Has HOA: Yes
- Amenities included: Park, Playground
- Services included: Maintenance Grounds, Trash
- HOA fee: $53 monthly
- HOA name: sterling hills
- HOA phone: 855-289-6007
Location
- Region: Aurora
Financial & listing details
- Price per square foot: $187/sqft
- Tax assessed value: $576,700
- Annual tax amount: $5,429
- Date on market: 6/23/2026
- Listing terms: 1031 Exchange,Cash,Conventional,FHA,VA Loan
- Exclusions: Washer, Dryer All Personal Personal.
- Ownership: Individual
- Electric utility on property: Yes
- Road surface type: Paved
Estimated market value
Not available
Estimated sales range
Not available
Not available
Price history
| Date | Event | Price |
|---|---|---|
| 6/23/2026 | Listed for sale | $630,000+138.2%$187/sqft |
Source:  REcolorado as distributed by MLS GRID #9609590 Report a problem REcolorado as distributed by MLS GRID #9609590 Report a problem | ||
| 10/1/2001 | Sold | $264,510$79/sqft |
Source: Agent Provided Report a problem | ||
Public tax history
| Year | Property taxes | Tax assessment |
|---|---|---|
| 2025 | $4,968 +0.6% | $36,044 +0.7% |
| 2024 | $4,936 +12.3% | $35,778 -10.2% |
| 2023 | $4,394 -4.3% | $39,846 +37.3% |
| 2022 | $4,591 | $29,023 -2.8% |
| 2021 | -- | $29,858 +0.8% |
| 2020 | $4,652 +17.1% | $29,608 |
| 2019 | $3,973 | -- |
| 2018 | $3,973 +9.7% | $25,510 |
| 2017 | $3,622 | $25,510 +11.2% |
| 2016 | -- | $22,933 |
| 2015 | -- | $22,933 +34.4% |
| 2014 | $3,512 +28.6% | $17,058 -5.1% |
| 2013 | $2,732 | $17,980 |
| 2012 | -- | $17,980 |
| 2011 | $2,549 +0.6% | $17,980 +3.7% |
| 2010 | $2,534 -15.7% | $17,340 |
| 2009 | $3,005 | $17,340 -20.9% |
| 2008 | -- | $21,922 |
| 2007 | -- | $21,922 +3.6% |
| 2006 | -- | $21,165 |
| 2005 | -- | $21,165 +6.7% |
| 2002 | $370 +96.1% | $19,840 +1109.8% |
| 2001 | $189 | $1,640 |
Find assessor info on the county website
Monthly payment
Est. payment
Payment breakdown
Explore the cost of this home by adjusting the details. Changes won't be saved.Climate risks
Neighborhood: Sterling Hills
Nearby schools
GreatSchools rating
- 3/10Side Creek Elementary SchoolGrades: PK-5Distance: 0.2 mi
- 2/10Mrachek Middle SchoolGrades: 6-8Distance: 1.1 mi
- 6/10Rangeview High SchoolGrades: 9-12Distance: 1 mi
Schools provided by the listing agent
- Elementary: Side Creek
- Middle: Mrachek
- High: Rangeview
- District: Adams-Arapahoe 28J
Source: REcolorado as distributed by MLS GRID. This data may not be complete. We recommend contacting the local school district to confirm school assignments for this home.
- $556,2004 bd4 ba2.6k sqft19232 E Baker Pl, Aurora, CO 80013Off Market

- $543,0003 bd3 ba2.6k sqft19252 E Baker Pl, Aurora, CO 80013Off Market
- $537,0004 bd4 ba2.2k sqft19222 E Baker Pl, Aurora, CO 80013Off Market
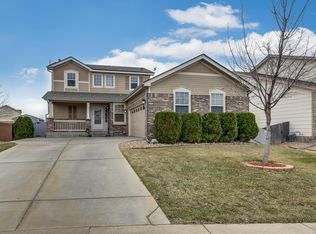
- $557,9004 bd3 ba2.2k sqft19241 E Baker Pl, Aurora, CO 80013Off Market
- $593,9004 bd3 ba2.8k sqft19309 E Dickenson Pl, Aurora, CO 80013Off Market
- $3,9956 bd4 ba2.8k sqft19308 E Dickenson Pl, Aurora, CO 80013For Rent
- $545,0004 bd4 ba2.2k sqft19231 E Baker Pl, Aurora, CO 80013Sold
- $557,9004 bd3 ba2.2k sqft19212 E Baker Pl, Aurora, CO 80013Off Market
A local agent can set up tours, give advice and negotiate with sellers.
Similar homes
- $550,0004 bd4 ba2.4k sqft20877 E Eastman Avenue, Aurora, CO 80013For Sale
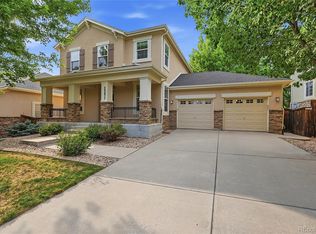
 MLS ID #2725549, Tatyana Sturm, EXIT Realty DTC, Cherry Creek, Pikes Peak.. REcolorado as distributed by MLS GRID
 - $600,0004 bd4 ba2.9k sqft163 N Jamestown Way, Aurora, CO 80018For Sale
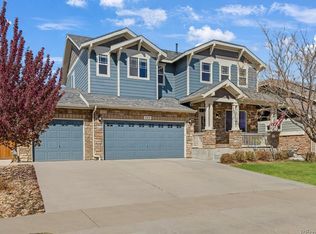
 MLS ID #1064860, Jennifer Lee, Compass-Denver. IRES as distributed by MLS GRID
 - $692,5004 bd5 ba3.8k sqft4454 S Himalaya Circle, Aurora, CO 80015For Sale
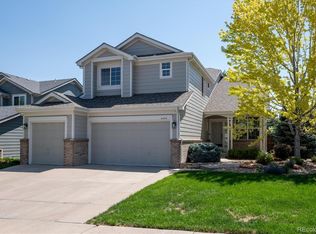 MLS ID #4586957, Michael Galansky, The Galansky Group LLC. REcolorado as distributed by MLS GRID
 - $509,9003 bd3 ba2.2k sqft19906 E Dartmouth Place, Aurora, CO 80013For Sale
 MLS ID #4321492, Gabriel Bramlett, Orchard Brokerage LLC. REcolorado as distributed by MLS GRID
 - $580,0004 bd3 ba3k sqft15677 E Quincy Lane, Aurora, CO 80015For SaleMLS ID #9092407, Robert Hryniewich, HomeSmart. REcolorado as distributed by MLS GRID
- $641,0005 bd4 ba2.8k sqft19913 E Progress Place, Centennial, CO 80015For SaleMLS ID #4283954, Jeremy Carr, Your Castle Real Estate Inc. REcolorado as distributed by MLS GRID
- $569,9504 bd4 ba2.7k sqft4842 S Bahama Way, Aurora, CO 80015For SaleMLS ID #5970562, RICHARD BERST, LIV Sotheby's International Realty. REcolorado as distributed by MLS GRID
- $585,0006 bd4 ba3.2k sqft24082 E 2nd Drive, Aurora, CO 80018For SaleMLS ID #5291458, Ethan Davis, Weichert Realtors Professionals. REcolorado as distributed by MLS GRID
- $585,0004 bd3 ba2.8k sqft5647 S Quatar Court, Centennial, CO 80015For SaleMLS ID #4165679, Gary Parkhurst, Parkhurst Realty. REcolorado as distributed by MLS GRID
- $535,0005 bd3 ba2.7k sqft999 S Telluride Street, Aurora, CO 80017For SaleMLS ID #6071329, Steve Nickerson, Real Broker, LLC DBA Real. REcolorado as distributed by MLS GRID
- $680,0004 bd3 ba3.2k sqft6156 S Harvest Court, Aurora, CO 80016For SaleMLS ID #9876481, Christel Doremieux, HomeSmart. REcolorado as distributed by MLS GRID
- $685,0004 bd3 ba3.4k sqft7428 S Catawba Way, Aurora, CO 80016For SaleMLS ID #9922462, Karla Painter, Engel and Volkers: Castle Rock & Castle Pines. REcolorado as distributed by MLS GRID
- $455,0004 bd2 ba1.7k sqft19314 E Purdue Circle, Aurora, CO 80013For SaleMLS ID #4993734, Heather Beckett, Redfin Corporation. REcolorado as distributed by MLS GRID
- $670,0003 bd4 ba2.4k sqft5433 S Fundy Court, Centennial, CO 80015For SaleMLS ID #9319133, Jason Glowacki, Redfin Corporation. REcolorado as distributed by MLS GRID
- $708,9005 bd3 ba3.9k sqft6668 S Killarney Court, Aurora, CO 80016For SaleMLS ID #1719043, Julie Maeda, Guardian Real Estate Group. REcolorado as distributed by MLS GRID
- $589,0003 bd3 ba3.9k sqft21527 E Smoky Hill Road, Aurora, CO 80015For SaleMLS ID #6636509, Ely Danner, Resident Realty Western Slope, LLC. REcolorado as distributed by MLS GRID
- $440,0004 bd4 ba2.4k sqft3025 S Yampa Way, Aurora, CO 80013For SaleMLS ID #7440206, John Keene, Corcoran Perry & Co.. REcolorado as distributed by MLS GRID
- $639,0004 bd3 ba3.2k sqft10006 Boca Circle, Parker, CO 80134For SaleMLS ID #7914083, Benny Martinez, HomeSmart Realty. REcolorado as distributed by MLS GRID
- $629,9003 bd3 ba2.6k sqft10559 Jewelberry Trail, Littleton, CO 80130For SaleMLS ID #9292341, Samuel Rodriguez Jr, 1 Percent Lists Mile High. REcolorado as distributed by MLS GRID
- $595,0003 bd3 ba3.6k sqft7900 E Dartmouth Avenue #77, Denver, CO 80231For SaleMLS ID #4438798, Barbara Fullerton, The Fullerton Team. REcolorado as distributed by MLS GRID
