Beautiful, light-filled home in the highly sought-after Wheatlands community, ideally located just minutes from Southlands Mall, shopping, restaurants, parks, and easy highway access.
The main floor offers a great open layout with a spacious family room featuring a cozy gas fireplace, a large dining area, and a bright kitchen overlooking the backyard. The kitchen includes white cabinetry, granite countertops, newer stainless steel appliances, a five-burner gas range, a large island, and a walk-in pantry. There is also a flexible bonus room on the main level that works perfectly as an office, playroom, or additional sitting area.
Upstairs you’ll find four generously sized bedrooms, including a spacious primary suite with a five-piece bathroom and walk-in closet. The upper level also includes a full secondary bathroom and a conveniently located laundry room.
The unfinished basement offers plenty of potential for future finishing, extra storage, or a home gym. The three-car garage provides ample space for cars, bikes, tools, and all your Colorado gear.
Enjoy relaxing on the covered front porch or spending time in the backyard on the patio. Residents enjoy access to trails, parks, community pools, and HOA access to the large YMCA recreation center just a few blocks away. Located in the award-winning Cherry Creek School District and offering easy access to DTC and Denver International Airport.
A fantastic home in a great neighborhood with everything you need nearby.
For sale
$680,000
6156 S Harvest Court, Aurora, CO 80016
4beds
3,207sqft
:
Get pre-qualified$4,277/mo
Single Family Residence
Built in 2014
6,691 Square Feet Lot
$-- Zestimate®
$212/sqft
$75/mo HOA
What's special
- 42 days |
- 759 |
- 42 |
Zillow last checked:
Listing updated:
Listed by:
Christel Doremieux 720-226-4193,
HomeSmart
Source: REcolorado as distributed by MLS GRID,MLS#: 9876481
Facts & features
Interior
Bedrooms & bathrooms
- Bedrooms: 4
- Bathrooms: 3
- Full bathrooms: 1
- 3/4 bathrooms: 1
- 1/2 bathrooms: 1
- Main level bathrooms: 1
Bedroom
- Description: Vaulted Ceiling With Ensuite Bathroom And Walk-In Closet
- Features: Primary Suite
- Level: Upper
Bedroom
- Description: Bright And Spacious; Faces Backyard
- Level: Upper
Bedroom
- Description: Bright And Spacious; Faces The Street
- Level: Upper
Bedroom
- Description: Bright And Spacious With Walk-In Closet
- Level: Upper
Bathroom
- Description: Powder Room
- Level: Main
Bathroom
- Description: Soaking Tub; Shower; Double Vanity; Wc
- Features: En Suite Bathroom
- Level: Upper
Bathroom
- Description: Bathtub; Toilet ; Vanity
- Level: Upper
Dining room
- Description: Open Floor Plan With Sliding Doors To The Back Patio
- Level: Main
Family room
- Description: Bright And Spacious; Fireplace; Open Floor Plan
- Level: Main
Kitchen
- Description: Pantry;granite Counter Tops; Stainless Steel Appliances
- Level: Main
Laundry
- Description: Washer And Dryer Included
- Level: Upper
Living room
- Description: Faces The Front Of The House
- Level: Main
Utility room
- Level: Basement
Heating
- Forced Air, Passive Solar
Cooling
- Central Air
Appliances
- Included: Dishwasher, Disposal, Dryer, Microwave, Range, Range Hood, Refrigerator, Washer
- Laundry: In Unit
Features
- Ceiling Fan(s), Eat-in Kitchen, Five Piece Bath, Granite Counters, High Ceilings, Kitchen Island, Open Floorplan, Pantry, Primary Suite, Radon Mitigation System, Smoke Free, Vaulted Ceiling(s), Walk-In Closet(s)
- Flooring: Carpet, Laminate
- Basement: Bath/Stubbed,Cellar,Unfinished
- Number of fireplaces: 1
- Fireplace features: Family Room
Interior area
- Total structure area: 3,207
- Total interior livable area: 3,207 sqft
- Finished area above ground: 2,227
- Finished area below ground: 0
Video & virtual tour
Property
Parking
- Total spaces: 3
- Parking features: Concrete, Exterior Access Door
- Attached garage spaces: 3
Features
- Levels: Two
- Stories: 2
- Patio & porch: Front Porch, Patio
- Exterior features: Lighting, Private Yard, Rain Gutters
- Fencing: Full
Lot
- Size: 6,691 Square Feet
- Features: Level, Many Trees, Near Public Transit, Sprinklers In Front, Sprinklers In Rear
Details
- Parcel number: 034710337
- Zoning: RE470
- Special conditions: Standard
Construction
Type & style
- Home type: SingleFamily
- Architectural style: Contemporary
- Property subtype: Single Family Residence
Materials
- Frame, Rock
- Foundation: Structural
Condition
- Year built: 2014
Details
- Builder model: Whitman
- Builder name: Richmond American Homes
Utilities & green energy
- Sewer: Public Sewer
- Water: Public
Community & HOA
Community
- Security: Carbon Monoxide Detector(s), Smart Cameras, Smoke Detector(s)
- Subdivision: Wheatlands
HOA
- Has HOA: Yes
- Amenities included: Fitness Center
- Services included: Maintenance Grounds, Recycling, Trash
- HOA fee: $75 monthly
- HOA name: Wheatlands Metropolitan District
- HOA phone: 720-870-2221
Location
- Region: Aurora
Financial & listing details
- Price per square foot: $212/sqft
- Tax assessed value: $640,200
- Annual tax amount: $6,645
- Date on market: 7/1/2026
- Listing terms: Cash,Conventional,Other
- Exclusions: Seller's Private Property
- Ownership: Individual
- Road surface type: Paved
Estimated market value
Not available
Estimated sales range
Not available
Not available
Price history
| Date | Event | Price |
|---|---|---|
| 7/1/2026 | Listed for sale | $680,000+6.3%$212/sqft |
Source:  REcolorado as distributed by MLS GRID #9876481 Report a problem REcolorado as distributed by MLS GRID #9876481 Report a problem | ||
| 7/6/2021 | Sold | $640,000+40.7%$200/sqft |
Source: Public Record Report a problem | ||
| 8/25/2017 | Sold | $455,000$142/sqft |
Source: Public Record Report a problem | ||
| 7/6/2017 | Price change | $455,000-1.1%$142/sqft |
Source: Redefy #3524542 Report a problem | ||
| 6/7/2017 | Price change | $460,000-2.1%$143/sqft |
Source: Redefy #3524542 Report a problem | ||
| 5/23/2017 | Price change | $469,900-1.1%$147/sqft |
Source: Redefy #3524542 Report a problem | ||
| 5/17/2017 | Listed for sale | $474,900+26.2%$148/sqft |
Source: Redefy #3524542 Report a problem | ||
| 5/11/2015 | Sold | $376,200+0.2%$117/sqft |
Source: Public Record Report a problem | ||
| 1/16/2015 | Pending sale | $375,529$117/sqft |
Source: RE/MAX Success #6774025 Report a problem | ||
| 1/3/2015 | Price change | $375,529+0.8%$117/sqft |
Source: Richmond American Homes Report a problem | ||
| 12/30/2014 | Price change | $372,529-4.7%$116/sqft |
Source: Richmond American Homes Report a problem | ||
| 12/18/2014 | Price change | $391,045+5%$122/sqft |
Source: Richmond American Homes Report a problem | ||
| 12/2/2014 | Price change | $372,529+0.5%$116/sqft |
Source: Richmond American Homes Report a problem | ||
| 11/25/2014 | Price change | $370,529+0.5%$116/sqft |
Source: Richmond American Homes Report a problem | ||
| 11/14/2014 | Listed for sale | $368,529$115/sqft |
Source: Richmond American Homes Report a problem | ||
Public tax history
| Year | Property taxes | Tax assessment |
|---|---|---|
| 2025 | $6,724 +9.1% | $40,013 -10.5% |
| 2024 | $6,163 +27.6% | $44,689 -8.5% |
| 2023 | $4,830 +0.7% | $48,844 +42.7% |
| 2022 | $4,799 | $34,222 -2.8% |
| 2021 | -- | $35,206 +9.9% |
| 2020 | $4,396 -4.5% | $32,025 |
| 2019 | $4,605 | $32,025 +5.7% |
| 2018 | $4,605 +0.7% | $30,290 |
| 2017 | $4,572 | $30,290 +9.4% |
| 2016 | -- | $27,693 +149.4% |
| 2015 | -- | $11,104 +254.5% |
| 2014 | $1,607 +222.3% | $3,132 +4.4% |
| 2013 | $499 | $3,000 |
| 2012 | -- | $3,000 |
| 2011 | $481 +13.2% | $3,000 -4.2% |
| 2010 | $425 -55.3% | $3,130 +4.3% |
| 2009 | $951 | $3,000 -58.2% |
| 2008 | -- | $7,178 |
| 2007 | -- | $7,178 |
Find assessor info on the county website
Monthly payment
Est. payment
Payment breakdown
Explore the cost of this home by adjusting the details. Changes won't be saved.Climate risks
Neighborhood: Wheatlands
Nearby schools
GreatSchools rating
- 5/10Pine Ridge Elementary SchoolGrades: PK-5Distance: 0.5 mi
- 6/10Infinity Middle SchoolGrades: 6-8Distance: 1.1 mi
- 8/10Cherokee Trail High SchoolGrades: 9-12Distance: 1.2 mi
Schools provided by the listing agent
- Elementary: Pine Ridge
- Middle: Fox Ridge
- High: Cherokee Trail
- District: Cherry Creek 5
Source: REcolorado as distributed by MLS GRID. This data may not be complete. We recommend contacting the local school district to confirm school assignments for this home.
- $646,6004 bd3 ba2.5k sqft6148 S Harvest Ct, Aurora, CO 80016Off Market
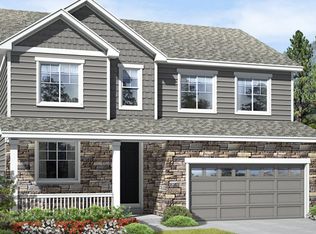
- $665,6005 bd4 ba3.1k sqft6158 S Harvest Ct, Aurora, CO 80016Off Market

- $599,8002 bd2 ba1.8k sqft6146 S Harvest Ct, Aurora, CO 80016Off Market
- $679,6005 bd3 ba3.1k sqft6155 S Ider Way, Aurora, CO 80016Off Market

- $657,5005 bd4 ba2.8k sqft6166 S Harvest Ct, Aurora, CO 80016Off Market
- $675,3004 bd3 ba3.2k sqft6145 S Ider Way, Aurora, CO 80016Off Market
- $642,6003 bd2 ba1.9k sqft6157 S Harvest Ct, Aurora, CO 80016Off Market
- $706,3005 bd3 ba3.8k sqft6165 S Ider Way, Aurora, CO 80016Off Market
A local agent can set up tours, give advice and negotiate with sellers.
Similar homes
- $670,0004 bd4 ba2.6k sqft26822 E Easter Place, Aurora, CO 80016For Sale
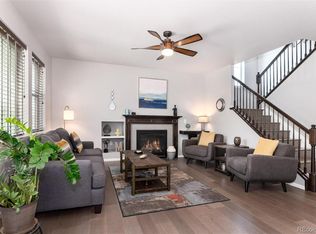
 MLS ID #9274364, Heather Christensen, Keller Williams DTC. REcolorado as distributed by MLS GRID
 - $699,0004 bd3 ba3.3k sqft27179 E Fremont Place, Aurora, CO 80016For Sale
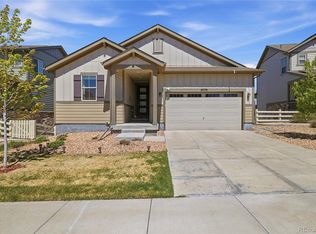 MLS ID #2988320, Seyla Choban, EXIT Realty DTC, Cherry Creek, Pikes Peak.. REcolorado as distributed by MLS GRID
 - $704,9005 bd3 ba3.9k sqft6668 S Killarney Court, Aurora, CO 80016For Sale
 MLS ID #1719043, Julie Maeda, Guardian Real Estate Group. REcolorado as distributed by MLS GRID
 - $700,0004 bd3 ba3.2k sqft21259 E Layton Lane, Aurora, CO 80015For Sale
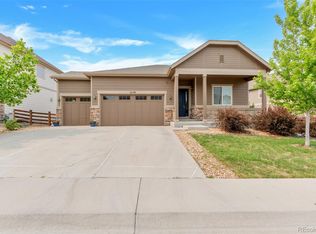 MLS ID #8387651, Bruce Durrell, Different Realty Services. REcolorado as distributed by MLS GRID
 - $699,9003 bd3 ba3.7k sqft7376 S White Crow Way, Aurora, CO 80016For SaleMLS ID #3580993, Heather Christensen, Keller Williams DTC. REcolorado as distributed by MLS GRID
- $750,0005 bd5 ba4.5k sqft24684 E Quarto Place, Aurora, CO 80016For SaleMLS ID #9133581, Greg Livingston, Keller Williams DTC. REcolorado as distributed by MLS GRID
- $789,9004 bd3 ba3.8k sqft23839 E Narrowleaf Place, Aurora, CO 80016For SaleMLS ID #2618947, Kendra Rostvedt, REMAX Advantage. REcolorado as distributed by MLS GRID
- $660,0005 bd4 ba3.5k sqft4976 S Malaya Court, Aurora, CO 80015For SaleMLS ID #5480330, Mekedswork Tekalgn, Brokers Guild Homes. REcolorado as distributed by MLS GRID
- $692,5004 bd5 ba3.8k sqft4454 S Himalaya Circle, Aurora, CO 80015For SaleMLS ID #4586957, Michael Galansky, The Galansky Group LLC. REcolorado as distributed by MLS GRID
- $775,0005 bd3 ba4.1k sqft5790 S Danube Circle #R, Aurora, CO 80015For SaleMLS ID #1668327, John Schwab, HomeSmart Realty. REcolorado as distributed by MLS GRID
- $600,0005 bd4 ba2.9k sqft5134 S Ukraine Street, Aurora, CO 80015For SaleMLS ID #6249880, Bernadette England, Redfin Corporation. REcolorado as distributed by MLS GRID
- $605,0003 bd3 ba3k sqft58 S Oak Hill Court, Aurora, CO 80018For SaleMLS ID #7334665, Kristen White, Keller Williams DTC. REcolorado as distributed by MLS GRID
- $625,0004 bd4 ba2.7k sqft14192 E Chenango Place, Aurora, CO 80015For SaleMLS ID #8112966, Melissa Wiggins, Keller Williams Realty Downtown LLC. REcolorado as distributed by MLS GRID
- $668,0005 bd3 ba3.4k sqft16792 E Prairie Wind Avenue, Parker, CO 80134For SaleMLS ID #5055285, Jiewen Yuan, Sunshine Realty Group. REcolorado as distributed by MLS GRID
- $590,0003 bd3 ba1.8k sqft22250 E Mansfield Place, Aurora, CO 80018For SaleMLS ID #6638179, Michael Anderson, RE/MAX Professionals. REcolorado as distributed by MLS GRID
- $794,9005 bd4 ba4.1k sqft27645 E Geddes Place, Aurora, CO 80016For SaleMLS ID #2795929, Todd L Crosbie, LIV Sotheby's International Realty. REcolorado as distributed by MLS GRID
- $630,0004 bd3 ba3.3k sqft19242 E Baker Place, Aurora, CO 80013For SaleMLS ID #9609590, Emmanuel Moye, Keller Williams DTC. REcolorado as distributed by MLS GRID
- $699,0005 bd4 ba2.8k sqft15498 E Dorado Place, Aurora, CO 80015For SaleMLS ID #2475316, Tara Maynard, Redfin Corporation. REcolorado as distributed by MLS GRID
- $660,0004 bd4 ba2.7k sqft15655 E Kettle Place, Englewood, CO 80112For SaleMLS ID #7515851, Susan Webber, Keller Williams Preferred Realty. REcolorado as distributed by MLS GRID
- $635,0004 bd3 ba2.7k sqft18095 Dandy Brush Drive, Parker, CO 80134For SaleMLS ID #3888817, Dylan Lander, Serhant Colorado LLC. REcolorado as distributed by MLS GRID
