Skip main navigation
Off market
  • $665,600

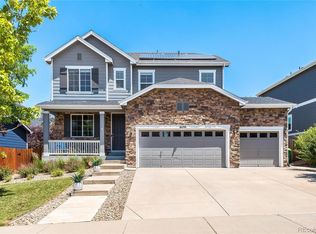
    6158 S Harvest Ct, Aurora, CO 80016

    5beds
    3,171sqft
    SingleFamily
    Built in 2014
    6,534 Square Feet Lot
    $665,600 Zestimate®
    $210/sqft
    $3,745 Estimated rent

    Home value

    $665,600

    $632,000 - $699,000

    $3,745/mo

    Zestimate® history
    Loading
    Loading...

    Owner options

    List your home for rent

    $3,745/mo

    Rent Zestimate®

    Find your next renter with Zillow Rental Manager. Plus, with online applications, you can quickly screen prospective tenants – for free.

    Learn more

    $3,745/mo

    Rent Zestimate®

    Refinance and save

    $3,940/mo

    Est. payment

    Refinancing to a lower rate could help reduce your monthly payments and save thousands over the life of the loan.

    See today's rates

    $3,940/mo

    Est. payment

    Explore your selling options

    Work with a Zillow partner agent

    Leverage their expertise and Zillow's premium Showcase listings to get your home seen by more buyers.

    Get started

    List with your own agent

    Get your home in front of millions of buyers by listing it on Zillow.

    Learn how to do it

    Sell it yourself

    Take full control of how buyers see your home on Zillow by listing For Sale by Owner (FSBO).

    List your home

    What's special

    LOCATION*LOCATION *LOCATION THIS HOME HAS IT ALL*GORGEOUS GOURMET KITCHEN W/GRANITE COUNTERTOPS*WALK IN PANTRY*GAS 5 BURNER COOKTOP*DOUBLE OVENS*EATING AREA* ALL OPEN TO FAMILY ROOM FOR GREAT FLOW! DOOR OUT TO PATIO FOR EASY GRILLING & INDOOR, OUTDOOR LIVING! FAMILY ROOM HAS CUSTOM WOOD AND TILE SURROUND! STUNNING! FRONT ROOM CAN BE USED FOR LIVING, DINING OR OFFICE-YOU CHOOSE! UPPER FLOOR HAS A BEAUTIFUL MASTER SUITE-BEDROOM BIG ENOUGH FOR BED, DRESSERS & A SEATING AREA! MOUNTAIN VIEWS! SLIDING BARN DOOR TO EN SUITE MASTER BATH W/ CUSTOM TILE WORK*DBL SINKS ON GRANITE COUNTER*BIG SHOWER*SOAKING TUB & WALK IN CLOSET*TOILET ROOM TOO! 3 SECONDARY BEDROOMS & HALL BATH ON UPPER FLOOR. BASEMENT HAS A MEDIA/REC ROOM THAT EVERYONE WILL LOVE. PUT IN A HOME THEATER & GAME TABLE! A BEDROOM WITH A HUGE WALK IN CLOSET, 3/4 BATH AND 2 STORAGE AREAS MAKE UP THIS FLOOR! MINUTES FROM E-470 FOR EASY COMMUTE TO DTC OR DIA. WALK TO PARK, CHERRY CREEK ELEM. SCHOOL & SAMPSON GULCH OPEN SPACE! DON'T MISS!

    This property is not currently displayed as for sale or rent on Zillow. This may be different from what's on other websites or public sources.

    Facts & features

    Interior

    Bedrooms & bathrooms
    • Bedrooms: 5
    • Bathrooms: 4
    • Full bathrooms: 4
    Heating
    • Forced air, Gas
    Cooling
    • Central
    Appliances
    • Included: Dishwasher, Garbage disposal, Microwave
    Features
    • Eating Space / Kitchen, Open Floor Plan, Five Piece Bath, Kitchen Island, Master Bath, Master Suite, Pantry, Sump Pump, Foyer/Entry, Radon Mitigation System
    • Flooring: Tile, Carpet, Hardwood
    • Basement: Partially finished
    • Has fireplace: Yes
    Interior area
    • Total interior livable area: 3,171 sqft

    Property

    Parking
    • Total spaces: 3
    • Parking features: Garage - Attached
    Features
    • Exterior features: Wood
    • Has view: Yes
    • View description: Mountain
    Lot
    • Size: 6,534 Square Feet
    Details
    • Parcel number: 207120209015

    Construction

    Type & style
    • Home type: SingleFamily
    • Architectural style: Traditional
    Materials
    • Wood
    • Roof: Composition
    Condition
    • Year built: 2014

    Utilities & green energy

    • Sewer: Public
    • Water: Public

    Community & HOA

    HOA
    • Has HOA: Yes
    • Services included: Community Pool, Clubhouse, Trash Removal, Common Area Grounds Maintenance
    • HOA fee: $65 monthly
    Location
    • Region: Aurora

    Financial & listing details

    • Price per square foot: $210/sqft
    • Tax assessed value: $656,400
    • Annual tax amount: $6,863

    Price history

    DateEventPrice
    12/7/2020Sold$555,000+2.8%$175/sqft
    Source: Public Record Report a problem
    11/5/2020Listed for sale$540,000+4.9%$170/sqft
    Source: 8Z Real Estate #8338729 Report a problem
    7/23/2018Sold$515,000$162/sqft
    Source: Public Record Report a problem
    6/23/2018Pending sale$515,000$162/sqft
    Source: Colorado Premier Properties #9811587 Report a problem
    6/12/2018Listed for sale$515,000+19.9%$162/sqft
    Source: Colorado Premier Properties #9811587 Report a problem
    7/1/2015Sold$429,600+8.3%$135/sqft
    Source: Public Record Report a problem
    6/13/2015Pending sale$396,631$125/sqft
    Source: RE/MAX Success #7199492 Report a problem
    6/8/2015Listed for sale$396,631$125/sqft
    Source: RE/MAX Success #7199492 Report a problem
    2/24/2015Pending sale$396,631$125/sqft
    Source: RE/MAX Success #7199492 Report a problem
    1/3/2015Price change$396,631+0.8%$125/sqft
    Source: Richmond American Homes Report a problem
    12/19/2014Price change$393,631+4%$124/sqft
    Source: Richmond American Homes Report a problem
    12/2/2014Price change$378,581+0.5%$119/sqft
    Source: Richmond American Homes Report a problem
    11/25/2014Price change$376,581+0.5%$119/sqft
    Source: Richmond American Homes Report a problem
    11/14/2014Listed for sale$374,581$118/sqft
    Source: Richmond American Homes Report a problem

    Public tax history

    YearProperty taxesTax assessment
    2025$6,863 +9.1%$41,026 -10.1%
    2024$6,290 +18.6%$45,614 -8.4%
    2023$5,304 +0.7%$49,777 +32.5%
    2022$5,270 $37,579 -2.8%
    2021-- $38,660 +19.7%
    2020$4,433 -9.9%$32,289
    2019$4,920 $32,289 -0.2%
    2018$4,920 +0.7%$32,364
    2017$4,885 $32,364 +15.2%
    2016-- $28,083 +278.9%
    2015-- $7,411 +136.6%
    2014$1,073 +115.1%$3,132 +4.4%
    2013$499 $3,000
    2012-- $3,000
    2011$481 +13.2%$3,000 -4.2%
    2010$425 -55.3%$3,130 +4.3%
    2009$951 $3,000 -58.2%
    2008-- $7,178
    2007-- $7,178
    Find assessor info on the county website

    Neighborhood: Wheatlands

    Nearby schools

    GreatSchools rating
    Schools provided by the listing agent
    • Elementary: Pine Ridge
    • Middle: Fox Ridge
    • High: Cherokee Trail
    • District: Cherry Creek 5

    Source: The MLS. This data may not be complete. We recommend contacting the local school district to confirm school assignments for this home.

    Get a cash offer in 3 minutes
    Find out how much your home could sell for in as little as 3 minutes with a no-obligation cash offer.
    Estimated market value
    $665,600
    Get a cash offer in 3 minutes
    Find out how much your home could sell for in as little as 3 minutes with a no-obligation cash offer.
    Estimated market value
    $665,600