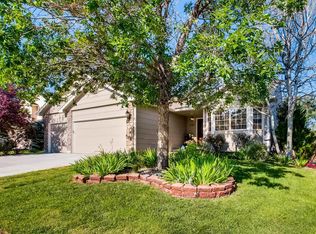
Welcome to this beautiful and incredibly spacious home in the highly sought-after Saddle Rock Ridge neighborhood of Aurora! A picturesque front lawn and a charming covered front porch with a dedicated sitting area welcome you inside, where you are greeted by an expansive front living room filled with abundant natural light. The main level transitions smoothly into a grand open-concept layout combining the kitchen, dining, and family rooms into one central gathering space. The well-appointed kitchen flows directly into a bright dining area, where sliding glass doors offer seamless access to the back patio. Just steps away, the main-floor family room boasts soaring high ceilings and a cozy fireplace designed for relaxing winter nights. A convenient powder room, a dedicated laundry room, and direct access to the attached 2-car garage complete this highly functional main floor. Upstairs, the layout is designed for maximum privacy and comfort, centered around a luxurious primary bedroom suite with a private 5-piece en-suite bathroom. Three additional bright, spacious bedrooms and a centrally located full hallway bathroom round out the second story. The home continues to impress on the fully finished lower level, which offers a massive bonus and media room perfect for movie nights or recreation, a versatile flex space ideal for a home office, a private fifth bedroom, and a third full bathroom—making it the ultimate setup for long-term guests or ultimate privacy. Step outside into the fully fenced backyard oasis to find a sunny patio space, a lush green lawn, manicured garden beds, and a handy storage shed for all your tools and outdoor gear. Ideally located just down the street from a neighborhood playground, this home also offers fantastic accessibility with quick access to E-470 for effortless commuting, while sitting just minutes from premier local shopping and dining options!
For sale
$595,000
5134 S Ukraine Street, Aurora, CO 80015
5beds
2,912sqft
Single Family Residence
Built in 2000
6,621 Square Feet Lot
$-- Zestimate®
$204/sqft
$67/mo HOA
What's special
- 11 days
- 310
- 28
Zillow last checked:
Listing updated:
Listed by:
Corey Keach 303-242-8592 corey.keach@redfin.com,
Redfin Corporation,
Bernadette England 978-844-1331,
Redfin Corporation
Source: REcolorado as distributed by MLS GRID,MLS#: 3901621
Facts & features
Interior
Bedrooms & bathrooms
- Bedrooms: 5
- Bathrooms: 4
- Full bathrooms: 3
- 1/2 bathrooms: 1
- Main level bathrooms: 1
Bedroom
- Description: Closet, Wood Flooring
- Level: Upper
- Area: 143 Square Feet
- Dimensions: 13 x 11
Bedroom
- Description: Closet, Wood Flooring
- Level: Upper
- Area: 108 Square Feet
- Dimensions: 12 x 9
Bedroom
- Description: En-Suite Bathroom, Walk-In Closet, Wood Flooring
- Features: Primary Suite
- Level: Upper
- Area: 182 Square Feet
- Dimensions: 14 x 13
Bedroom
- Description: Closet, Wood Flooring
- Level: Upper
- Area: 121 Square Feet
- Dimensions: 11 x 11
Bedroom
- Description: Egress Window, Closet, Wood Flooring
- Level: Basement
Bathroom
- Description: Sink With Vanity, Tile Flooring
- Level: Main
- Area: 20 Square Feet
- Dimensions: 4 x 5
Bathroom
- Description: Dual Sinks With Vanity, Jet Action Tub, Shower, Tile Flooring
- Features: En Suite Bathroom, Primary Suite
- Level: Upper
- Area: 154 Square Feet
- Dimensions: 14 x 11
Bathroom
- Description: Sink With Vanity, Tub/Shower Combination, Tile Flooring
- Level: Upper
- Area: 35 Square Feet
- Dimensions: 5 x 7
Bathroom
- Description: Sink With Vanity, Tub/Shower Combination, Tile Flooring
- Level: Basement
- Area: 72 Square Feet
- Dimensions: 9 x 8
Bonus room
- Description: Wood Flooring
- Level: Basement
- Area: 288 Square Feet
- Dimensions: 18 x 16
Dining room
- Description: Sliding Glass Doors To Patio, Tile Flooring
- Level: Main
- Area: 255 Square Feet
- Dimensions: 15 x 17
Family room
- Description: High Ceilings, Fireplace, Wood Flooring
- Level: Main
Kitchen
- Description: Appliances, Cabinetry, Breakfast Bar, Tile Flooring
- Level: Main
- Area: 315 Square Feet
- Dimensions: 15 x 21
Laundry
- Description: Laundry, Tile Flooring
- Level: Main
- Area: 35 Square Feet
- Dimensions: 5 x 7
Living room
- Description: Wood Flooring
- Level: Main
- Area: 323 Square Feet
- Dimensions: 19 x 17
Media room
- Description: Wood Flooring
- Level: Basement
- Area: 126 Square Feet
- Dimensions: 14 x 9
Heating
- Electric, Forced Air, Natural Gas
Cooling
- Central Air
Appliances
- Included: Dishwasher, Disposal, Dryer, Gas Water Heater, Microwave, Range, Refrigerator, Self Cleaning Oven
- Laundry: In Unit
Features
- Ceiling Fan(s), Five Piece Bath, Jack & Jill Bathroom, Open Floorplan, Pantry, Primary Suite, Walk-In Closet(s)
- Flooring: Tile, Wood
- Basement: Finished
- Number of fireplaces: 1
- Fireplace features: Family Room
Interior area
- Total structure area: 2,912
- Total interior livable area: 2,912 sqft
- Finished area above ground: 2,072
- Finished area below ground: 840
Video & virtual tour
Property
Parking
- Total spaces: 2
- Parking features: Concrete
- Attached garage spaces: 2
Features
- Levels: Two
- Stories: 2
- Patio & porch: Front Porch, Patio
- Exterior features: Garden, Private Yard, Rain Gutters
- Fencing: Full
- Has view: Yes
- View description: City
Lot
- Size: 6,621 Square Feet
- Features: Level
Details
- Parcel number: 033910575
- Special conditions: Standard
Construction
Type & style
- Home type: SingleFamily
- Architectural style: Traditional
- Property subtype: Single Family Residence
Materials
- Wood Siding
Condition
- Year built: 2000
Utilities & green energy
- Sewer: Public Sewer
- Water: Public
- Utilities for property: Cable Available, Electricity Connected, Natural Gas Available
Community & HOA
Community
- Security: Carbon Monoxide Detector(s), Smart Locks, Smoke Detector(s)
- Subdivision: Saddleridge
HOA
- Has HOA: Yes
- Amenities included: Playground
- Services included: Trash
- HOA fee: $402 semi-annually
- HOA name: Westwind
- HOA phone: 720-509-6051
Location
- Region: Aurora
Financial & listing details
- Price per square foot: $204/sqft
- Tax assessed value: $605,700
- Annual tax amount: $4,767
- Date on market: 9/24/2026
- Listing terms: Cash,Conventional,FHA,VA Loan
- Exclusions: Seller's Personal Property
- Ownership: Individual
- Electric utility on property: Yes
Estimated market value
Not available
Estimated sales range
Not available
Not available
Price history
| Date | Event | Price |
|---|---|---|
| 9/24/2026 | Listed for sale | $595,000+1.7%$204/sqft |
Source:  REcolorado as distributed by MLS GRID #3901621 Report a problem REcolorado as distributed by MLS GRID #3901621 Report a problem | ||
| 9/22/2023 | Sold | $585,000+194.9%$201/sqft |
Source: Public Record Report a problem | ||
| 6/21/2000 | Sold | $198,364$68/sqft |
Source: Public Record Report a problem | ||
Public tax history
| Year | Property taxes | Tax assessment |
|---|---|---|
| 2025 | $4,316 +11.3% | $37,856 +1.3% |
| 2024 | $3,879 +13% | $37,373 -9.8% |
| 2023 | $3,434 -0.7% | $41,456 +40.1% |
| 2022 | $3,459 | $29,587 -2.8% |
| 2021 | -- | $30,438 +3% |
| 2020 | $3,382 +11.5% | $29,551 |
| 2019 | $3,034 | $29,551 +19.2% |
| 2018 | $3,034 +1.5% | $24,790 |
| 2017 | $2,990 | $24,790 +16.1% |
| 2016 | -- | $21,349 |
| 2015 | -- | $21,349 +19.8% |
| 2014 | $2,621 +10.3% | $17,822 -4.8% |
| 2013 | $2,377 | $18,730 |
| 2012 | -- | $18,730 |
| 2011 | $2,293 +3.9% | $18,730 +2.6% |
| 2010 | $2,207 -12.2% | $18,250 |
| 2009 | $2,512 | $18,250 -12% |
| 2008 | -- | $20,728 |
| 2007 | -- | $20,728 +5.6% |
| 2006 | -- | $19,622 |
| 2005 | -- | $19,622 +7.7% |
| 2002 | $2,190 +830.6% | $18,220 +874.3% |
| 2001 | $235 | $1,870 |
Find assessor info on the county website
Monthly payment
Est. payment
Payment breakdown
Explore the cost of this home by adjusting the details. Changes won't be saved.Climate risks
Neighborhood: 80015
Nearby schools
Schools provided by the listing agent
- Elementary: Antelope Ridge
- Middle: Thunder Ridge
- High: Eaglecrest
- District: Cherry Creek 5
Source: REcolorado as distributed by MLS GRID. This data may not be complete. We recommend contacting the local school district to confirm school assignments for this home.

Similar homes
- $574,9994 bd4 ba2.5k sqft22750 E Progress Avenue, Aurora, CO 80015For Sale

 MLS ID #8660319, Krystal Sanchez, Keller Williams Preferred Realty. REcolorado as distributed by MLS GRID
 - $550,0004 bd4 ba2.4k sqft4860 S Picadilly Court, Aurora, CO 80015For Sale
 MLS ID #3249691, Robert Hryniewich, HomeSmart. REcolorado as distributed by MLS GRID
 - $539,9974 bd3 ba2.1k sqft24265 E Wagon Trail Avenue, Aurora, CO 80016For Sale
 MLS ID #7112595, Carlos J Carcamo-Romero, PAK Home Realty. REcolorado as distributed by MLS GRID
 - $660,0005 bd4 ba3.5k sqft4976 S Malaya Court, Aurora, CO 80015For Sale
 MLS ID #5480330, Mekedswork Tekalgn, Brokers Guild Homes. REcolorado as distributed by MLS GRID
 - $550,0004 bd3 ba2.6k sqft5582 S Jericho Way, Centennial, CO 80015For SaleMLS ID #5591798, Dan D Gerlock, Coldwell Banker Realty 18. REcolorado as distributed by MLS GRID
- $585,0005 bd3 ba2.6k sqft4582 S Fraser Way, Aurora, CO 80015For SaleMLS ID #4981198, Marcyndah Cosner, Coldwell Banker Realty 44. REcolorado as distributed by MLS GRID
- $560,0004 bd3 ba2.9k sqft1488 S Ventura Street, Aurora, CO 80017For SaleMLS ID #5151780, Miranda Hart, Redfin Corporation. REcolorado as distributed by MLS GRID
- $590,0004 bd4 ba3k sqft2366 S Genoa Street, Aurora, CO 80013For SaleMLS ID #2087177, Kimora White, Equity Colorado Real Estate. REcolorado as distributed by MLS GRID
- $650,0004 bd3 ba2.7k sqft17238 E Berry Place, Aurora, CO 80015For SaleMLS ID #7021879, Kathleen Dorram, Keller Williams DTC. REcolorado as distributed by MLS GRID
- $664,0003 bd4 ba2.4k sqft5433 S Fundy Court, Centennial, CO 80015For SaleMLS ID #9319133, Jason Glowacki, Redfin Corporation. REcolorado as distributed by MLS GRID
- $521,9004 bd3 ba2.8k sqft4052 S Kirk Way, Aurora, CO 80013For SaleMLS ID #3762509, Jon Paul Matzke, Blue Yeti Homes. REcolorado as distributed by MLS GRID
- $528,0004 bd4 ba2.8k sqft4108 S Andes Way, Aurora, CO 80013For SaleMLS ID #7092954, Kristen Miller, A Perfect Location Realty. REcolorado as distributed by MLS GRID
- $550,0003 bd3 ba2.4k sqft18132 E Linvale Dr, Aurora, CO 80013For Sale
 MLS ID #1062762, Nick Kuehn, eXp Realty LLC. IRES as distributed by MLS GRID
 - $504,9003 bd3 ba1.4k sqft3889 S Kirk Way, Aurora, CO 80013For SaleMLS ID #5517903, Anson Young, eXp Realty, LLC. REcolorado as distributed by MLS GRID
- $600,0003 bd3 ba2.2k sqft4858 Waldenwood Place, Highlands Ranch, CO 80130For SaleMLS ID #4140625, Dawn Zalfa, Coldwell Banker Realty 28. REcolorado as distributed by MLS GRID
- $515,0003 bd3 ba2.6k sqft18204 E Lehigh Place, Aurora, CO 80013For SaleMLS ID #6920662, Shawna Bellendir, Sellstate Altitude Realty. REcolorado as distributed by MLS GRID
- $515,0003 bd3 ba1.6k sqft3876 S Jericho Court, Aurora, CO 80013For SaleMLS ID #9482295, Andre Dixion, Blue Pebble Homes. REcolorado as distributed by MLS GRID
- $499,9994 bd4 ba1.9k sqft19584 E Ithaca Place, Aurora, CO 80013For SaleMLS ID #8941743, Betsy Aguilar, Gala Group, LLC. REcolorado as distributed by MLS GRID
- $538,0004 bd4 ba2.4k sqft18215 E Warren Ave, Aurora, CO 80013For Sale
 MLS ID #9559868, Jennifer Shaver AHWD C2EX HFR MRP , The Tercero Group Realty. elevateMLS
 - $579,0005 bd3 ba2.8k sqft11317 Vernon Way, Parker, CO 80134For SaleMLS ID #7425782, Andy Potarf, Redfin Corporation. REcolorado as distributed by MLS GRID
