Seller is offering a concession for 2-1 rate buy down, don't let the current interest rates stop you! Move-in ready and fully refreshed in SE Aurora! This 3-bedroom, 3-bathroom home has been updated top to bottom, so all you have to do is unpack. Step inside to a light and bright open floor plan anchored by huge vaulted ceilings in the great room, the kind of space that makes the whole home feel bigger than its footprint. The 3 sided gas fireplace holds down the great room, making it a comfortable place to entertain or just hang out.
The kitchen shines with brand new white quartz countertops, a crisp, modern backdrop for everyday cooking and entertaining. Every major system and finish has been touched in the last few years: new engineered hardwood flooring and plush new carpet throughout, new LVP in the upstairs bathrooms, and fresh interior paint from top to bottom. The furnace and AC are just 1 year old, the roof is 3 years young, and the exterior paint was done 2 years ago, meaning the big-ticket items are already handled for years to come.
The backyard is a treat, with a large concrete patio, well maintained grass and tall grass plants to make the yard feel private. In the front, enjoy a covered porch and large maple tree.
The 2-car garage is ready to work for you too, with built-in storage, a workbench and an overhead storage rack to keep things organized and out of the way.
Location is unbeatable: the elementary school sits right across the street, grocery and quick bites are in the neighborhood, 5 minutes for E-470 and you're close to parks and trails for easy outdoor time. Everything freshly done in a great school-adjacent location, don't miss it!
For sale
$504,900
3889 S Kirk Way, Aurora, CO 80013
3beds
1,469sqft
Single Family Residence
Built in 1999
5,271 Square Feet Lot
$-- Zestimate®
$344/sqft
$33/mo HOA
What's special
- 8 days
- 264
- 38
Zillow last checked:
Listing updated:
Listed by:
Anson Young 303-475-9999,
eXp Realty, LLC
Source: REcolorado as distributed by MLS GRID,MLS#: 5517903
Facts & features
Interior
Bedrooms & bathrooms
- Bedrooms: 3
- Bathrooms: 3
- Full bathrooms: 2
- 1/2 bathrooms: 1
- Main level bathrooms: 1
Bedroom
- Description: Large Primary With New Carpet, Paint, And Ensuite Bathroom. Big Window Overlooking Backyard. Walk In Closet
- Features: Primary Suite
- Level: Upper
Bedroom
- Level: Upper
Bedroom
- Level: Upper
Bathroom
- Description: Cute And Updated!
- Level: Main
Bathroom
- Description: Large Tub, New Lvp Flooring
- Features: Primary Suite
- Level: Upper
Bathroom
- Description: New Lvp Flooring
- Level: Upper
Dining room
- Description: 3 Sided Fireplace, Large Patio Door, And New Wood Flooring. Bright And Inviting
- Level: Main
Great room
- Description: Open To The Dining Room, Entry And Stairway, Huge Windows And Vaulted Ceilings. New Wood Flooring
- Level: Main
Kitchen
- Description: Light And Bright With A Big Window And Sliding Door, New Quartz Countertops, And New Wood Flooring
- Level: Main
Laundry
- Level: Main
Heating
- Forced Air
Cooling
- Central Air
Appliances
- Included: Dishwasher, Disposal, Microwave, Range, Refrigerator, Self Cleaning Oven
- Laundry: In Unit
Features
- Ceiling Fan(s), High Ceilings, High Speed Internet, Open Floorplan, Pantry, Quartz Counters, Smart Thermostat, Smoke Free, Vaulted Ceiling(s)
- Flooring: Carpet, Tile, Vinyl, Wood
- Windows: Window Coverings
- Has basement: No
- Number of fireplaces: 1
- Fireplace features: Great Room
Interior area
- Total structure area: 1,469
- Total interior livable area: 1,469 sqft
- Finished area above ground: 1,469
Property
Parking
- Total spaces: 2
- Parking features: Concrete, Storage
- Attached garage spaces: 2
Features
- Levels: Two
- Stories: 2
- Patio & porch: Front Porch, Patio
- Exterior features: Private Yard
- Has view: Yes
- View description: Valley
Lot
- Size: 5,271 Square Feet
- Features: Level
Details
- Parcel number: 033821076
- Special conditions: Standard
Construction
Type & style
- Home type: SingleFamily
- Property subtype: Single Family Residence
Materials
- Frame
- Foundation: Slab
- Roof: Composition
Condition
- Updated/Remodeled
- Year built: 1999
Utilities & green energy
- Sewer: Public Sewer
- Water: Public
Community & HOA
Community
- Security: Carbon Monoxide Detector(s), Smoke Detector(s)
- Subdivision: Mesa
HOA
- Has HOA: Yes
- Services included: Recycling, Trash
- HOA fee: $100 quarterly
- HOA name: MESA
- HOA phone: 720-941-9200
Location
- Region: Aurora
Financial & listing details
- Price per square foot: $344/sqft
- Tax assessed value: $492,800
- Annual tax amount: $3,569
- Date on market: 9/17/2026
- Listing terms: Cash,Conventional,FHA,VA Loan
- Exclusions: Staging Furniture, Master Bedroom Curtains
- Ownership: Individual
Estimated market value
Not available
Estimated sales range
Not available
Not available
Price history
| Date | Event | Price |
|---|---|---|
| 9/17/2026 | Listed for sale | $504,900+160.3%$344/sqft |
Source:  REcolorado as distributed by MLS GRID #5517903 Report a problem REcolorado as distributed by MLS GRID #5517903 Report a problem | ||
| 5/4/2001 | Sold | $194,000+38.6%$132/sqft |
Source: Public Record Report a problem | ||
| 4/22/1999 | Sold | $139,940$95/sqft |
Source: Public Record Report a problem | ||
Public tax history
| Year | Property taxes | Tax assessment |
|---|---|---|
| 2025 | $3,298 +12.5% | $30,800 -1.6% |
| 2024 | $2,932 +13.6% | $31,302 -11.4% |
| 2023 | $2,581 -0.4% | $35,327 +35.6% |
| 2022 | $2,591 | $26,049 -2.8% |
| 2021 | -- | $26,799 +4.1% |
| 2020 | $2,510 +10.7% | $25,741 |
| 2019 | $2,268 | $25,741 +19.6% |
| 2018 | $2,268 +1.7% | $21,521 |
| 2017 | $2,231 | $21,521 +14.8% |
| 2016 | -- | $18,746 |
| 2015 | -- | $18,746 +36.1% |
| 2014 | $1,982 +23.2% | $13,771 +2.9% |
| 2013 | $1,609 | $13,380 |
| 2012 | -- | $13,380 |
| 2011 | $1,559 +2% | $13,380 -6.4% |
| 2010 | $1,529 -15.1% | $14,300 |
| 2009 | $1,800 | $14,300 -15.1% |
| 2008 | -- | $16,852 |
| 2007 | -- | $16,852 +6.8% |
| 2006 | -- | $15,784 |
| 2005 | -- | $15,784 +3.4% |
| 2002 | $1,423 +5.9% | $15,260 +14.5% |
| 2001 | $1,344 | $13,330 |
Find assessor info on the county website
Monthly payment
Est. payment
Payment breakdown
Explore the cost of this home by adjusting the details. Changes won't be saved.Climate risks
Neighborhood: 80013
Nearby schools
Schools provided by the listing agent
- Elementary: Dakota Valley
- Middle: Sky Vista
- High: Cherokee Trail
- District: Cherry Creek 5
Source: REcolorado as distributed by MLS GRID. This data may not be complete. We recommend contacting the local school district to confirm school assignments for this home.
Similar homes
- $515,0003 bd3 ba1.6k sqft3876 S Jericho Court, Aurora, CO 80013For Sale

 MLS ID #9482295, Andre Dixion, Blue Pebble Homes. REcolorado as distributed by MLS GRID
 - $525,0003 bd3 ba2k sqft2747 S Argonne Street, Aurora, CO 80013For Sale
 MLS ID #5067924, Robin Huff, The Agency - Denver. REcolorado as distributed by MLS GRID
 - $--3 bd2 ba1.8k sqft19551 E Girton Pl, Aurora, CO 80013Auction
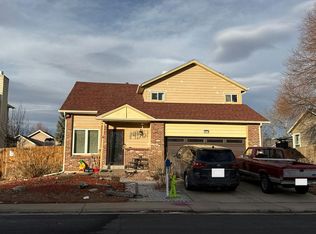 Auction.com 2
 - $520,0003 bd3 ba2k sqft22262 E Navarro Place, Aurora, CO 80018For Sale
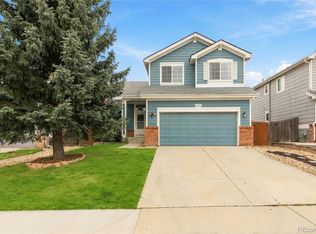 MLS ID #2594611, Sharon E Nowlin, R1 Colorado - Denver. REcolorado as distributed by MLS GRID
 - $515,0003 bd3 ba1.5k sqft22079 E Belleview Place, Aurora, CO 80015For SaleMLS ID #1789508, Dae Jung Trejo, Keller Williams Realty Downtown LLC. REcolorado as distributed by MLS GRID
- $535,0004 bd4 ba2k sqft22224 E Oxford Place, Aurora, CO 80018For SaleMLS ID #3800515, Jim Hendry, Open Real Estate Inc.. REcolorado as distributed by MLS GRID
- $465,0003 bd3 ba1.8k sqft19732 E Bates Drive, Aurora, CO 80013For SaleMLS ID #8345695, Dallas Hidalgo, Ohana Style Realty. REcolorado as distributed by MLS GRID
- $510,0004 bd4 ba1.9k sqft19584 E Ithaca Place, Aurora, CO 80013For SaleMLS ID #8941743, Betsy Aguilar, Gala Group, LLC. REcolorado as distributed by MLS GRID
- $449,0003 bd3 ba1.5k sqft3869 S Himalaya Way, Aurora, CO 80013For SaleMLS ID #5321425, Marianna Kempf, Jason Mitchell Real Estate Colorado, LLC. REcolorado as distributed by MLS GRID
- $500,0003 bd2 ba1.3k sqft20290 E Red Fox Lane, Centennial, CO 80015For SaleMLS ID #4712318, EmpowerHome Team Colorado, Keller Williams Realty Northern Colorado. REcolorado as distributed by MLS GRID
- $468,0003 bd2 ba1.7k sqft3821 S Ceylon Way, Aurora, CO 80013For SaleMLS ID #3242970, Lori Schmidt, Eagle Bend Realty. REcolorado as distributed by MLS GRID
- $495,0003 bd2 ba1.7k sqft19986 E Villanova Place, Aurora, CO 80013For SaleMLS ID #6514536, Kimo Toguchi, RE/MAX Alliance. REcolorado as distributed by MLS GRID
- $449,9993 bd2 ba1.2k sqft4120 S Ireland Court, Aurora, CO 80013For SaleMLS ID #3061395, Salesa Hancock, Coldwell Banker Realty 28. REcolorado as distributed by MLS GRID
- $514,9003 bd3 ba2.1k sqft20305 E Vassar Avenue, Aurora, CO 80013For SaleMLS ID #1766357, Dallas Hidalgo, Ohana Style Realty. REcolorado as distributed by MLS GRID
- $490,0005 bd4 ba2.1k sqft22471 E Princeton Drive, Aurora, CO 80018For SaleMLS ID #8081810, Carolyn Andrews, RE/MAX Alliance. REcolorado as distributed by MLS GRID
- $499,0003 bd3 ba2k sqft2831 S Walden Way, Aurora, CO 80013For SaleMLS ID #3058957, Nathan Staats, Amoriss Colorado Inc.. REcolorado as distributed by MLS GRID
- $455,0003 bd2 ba2k sqft4272 S Ireland Court, Aurora, CO 80013For SaleMLS ID #7090261, Alex Johnson, Atlas Real Estate Group. REcolorado as distributed by MLS GRID
- $475,0003 bd2 ba2.1k sqft19662 E Purdue Circle, Aurora, CO 80013For SaleMLS ID #2797740, Lance Watson, HomeSmart Realty. REcolorado as distributed by MLS GRID
