Comfort, Space & Room to Play in a Quiet, Non-HOA Neighborhood!
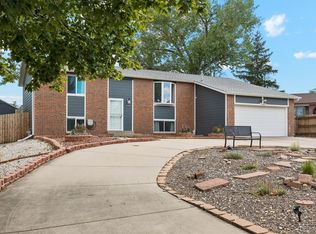
Welcome home to this inviting 4-bedroom, 2-bath home offering 1,578 square feet of comfortable living space in a quiet, non-HOA neighborhood! Enjoy peace of mind with a new roof, new exterior paint, majority fresh interior paint, new sliding glass door and majority replacement windows. The xeriscaped front yard offers low-maintenance curb appeal, while the backyard is designed for fun, relaxation, and outdoor enjoyment.
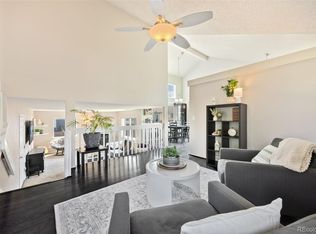
Inside, vaulted ceilings in the living room, dining room, and kitchen create an open and bright appeal. The kitchen features white cabinetry, granite countertops, and stainless steel appliances. A generously sized main-level bedroom offers flexibility to suit your needs as a home office, gym, hobby room, or guest space.
The spacious lower-level family room is perfect for cozy evenings, featuring a gas fireplace and sliding glass door leading to a huge back deck—ideal for entertaining, summer barbecues, and gathering with family and friends. The convenient half bath also includes the laundry area.
Upstairs, the primary bedroom features a walk-in closet and private access to the full bathroom, complete with double sinks, granite countertops, and a relaxing jetted tub. Two additional bedrooms provide plenty of room for family, guests, or creative spaces.
The backyard is truly a standout feature, offering a fantastic play area with a pea gravel pit, artificial turf, a playhouse and storage shed. Making this family friendly and low to no maintenance. Multiple raised flower and vegetable garden beds invite you to grow your own fresh produce and enjoy gardening right at home.
With versatile living spaces, thoughtful updates, a fun-filled backyard, and the freedom of a non-HOA neighborhood, this home offers a wonderful blend of comfort, convenience, and room to make lasting memories!
For sale
$480,000
19956 E Lehigh Place, Aurora, CO 80013
4beds
1,578sqft
Single Family Residence
Built in 1986
5,227 Square Feet Lot
$-- Zestimate®
$304/sqft
$-- HOA
What's special
- 5 days
- 686
- 65
Zillow last checked:
Listing updated:
Listed by:
Cassandra Reynolds 303-570-8174 soldbycasi@gmail.com,
RE/MAX Professionals
Source: REcolorado as distributed by MLS GRID,MLS#: 9064381
Facts & features
Interior
Bedrooms & bathrooms
- Bedrooms: 4
- Bathrooms: 2
- Full bathrooms: 1
- 1/2 bathrooms: 1
- Main level bedrooms: 1
Bedroom
- Features: Primary Suite
- Level: Main
Bedroom
- Level: Upper
Bedroom
- Features: Primary Suite
- Level: Upper
Bedroom
- Features: Primary Suite
- Level: Upper
Bathroom
- Features: En Suite Bathroom, Primary Suite
- Level: Upper
Bathroom
- Features: En Suite Bathroom, Primary Suite
- Level: Lower
Family room
- Level: Lower
Kitchen
- Level: Main
Laundry
- Level: Lower
Living room
- Level: Main
Mud room
- Level: Lower
Heating
- Forced Air
Cooling
- Central Air
Appliances
- Included: Cooktop, Dishwasher, Dryer, Microwave, Oven, Refrigerator, Washer
Features
- Ceiling Fan(s), Granite Counters, High Ceilings, Jack & Jill Bathroom, Smoke Free, Vaulted Ceiling(s), Walk-In Closet(s)
- Flooring: Carpet, Tile, Wood
- Has basement: No
- Number of fireplaces: 1
- Fireplace features: Family Room
Interior area
- Total structure area: 1,578
- Total interior livable area: 1,578 sqft
- Finished area above ground: 1,578
Video & virtual tour
Property
Parking
- Total spaces: 2
- Parking features: Concrete
- Attached garage spaces: 2
Features
- Levels: Tri-Level
- Patio & porch: Covered, Deck, Front Porch
- Exterior features: Garden, Lighting, Private Yard, Rain Gutters
- Fencing: Partial
Lot
- Size: 5,227 Square Feet
- Features: Landscaped, Level
Details
- Parcel number: 032533323
- Special conditions: Standard
Construction
Type & style
- Home type: SingleFamily
- Architectural style: Traditional
- Property subtype: Single Family Residence
Materials
- Frame, Wood Siding
- Roof: Composition
Condition
- Year built: 1986
Utilities & green energy
- Sewer: Public Sewer
- Water: Public
- Utilities for property: Cable Available, Electricity Connected, Natural Gas Available, Natural Gas Connected
Community & HOA
Community
- Security: Carbon Monoxide Detector(s), Security System, Smoke Detector(s), Video Doorbell
- Subdivision: Highpoint
HOA
- Has HOA: No
Location
- Region: Aurora
Financial & listing details
- Price per square foot: $304/sqft
- Tax assessed value: $482,000
- Annual tax amount: $2,593
- Date on market: 10/18/2026
- Listing terms: Cash,Conventional,FHA,VA Loan
- Exclusions: All Of Sellers Personal Items Including, But Not Limited To; Small Chest Freezer, Shelving In Garage, 3 Blueberry Bushes, 3 Peach Trees
- Ownership: Individual
- Electric utility on property: Yes
- Road surface type: Paved
Estimated market value
Not available
Estimated sales range
Not available
Not available
Price history
| Date | Event | Price |
|---|---|---|
| 10/18/2026 | Listed for sale | $480,000+22.8%$304/sqft |
Source:  REcolorado as distributed by MLS GRID #9064381 Report a problem | ||
| 7/13/2020 | Sold | $391,000+7.1%$248/sqft |
Source: Public Record Report a problem | ||
| 6/1/2020 | Pending sale | $365,000$231/sqft |
Source: Re/max Alliance #9278767 Report a problem | ||
| 5/29/2020 | Listed for sale | $365,000+70.2%$231/sqft |
Source: Re/max Alliance #9278767 Report a problem | ||
| 3/19/2014 | Sold | $214,500+1.7%$136/sqft |
Source: Public Record Report a problem | ||
| 2/3/2014 | Listed for sale | $211,000+0.5%$134/sqft |
Source: Integrity 1st Real Estate & Investments #4867178 Report a problem | ||
| 1/4/2014 | Listing removed | $209,997$133/sqft |
Source: Integrity 1st Real Estate & Investments #4867178 Report a problem | ||
| 12/3/2013 | Listed for sale | $209,997+0.2%$133/sqft |
Source: Integrity 1st Real Estate & Investments #4867178 Report a problem | ||
| 8/3/2005 | Sold | $209,500+15.8%$133/sqft |
Source: Public Record Report a problem | ||
| 11/30/2001 | Sold | $180,900$115/sqft |
Source: Public Record Report a problem | ||
Public tax history
| Year | Property taxes | Tax assessment |
|---|---|---|
| 2025 | $2,444 +13.4% | $30,125 -3.3% |
| 2024 | $2,155 +19.5% | $31,148 -11.4% |
| 2023 | $1,803 +3.1% | $35,171 +41.3% |
| 2022 | $1,749 | $24,895 +0.9% |
| 2021 | -- | $24,682 +2.3% |
| 2020 | $1,732 +17.2% | $24,125 |
| 2019 | $1,478 | $24,125 +20.3% |
| 2018 | $1,478 +1.5% | $20,052 |
| 2017 | $1,457 | $20,052 +11.7% |
| 2016 | -- | $17,958 |
| 2015 | -- | $17,958 +53% |
| 2014 | $1,324 +35.5% | $11,741 -4.9% |
| 2013 | $977 | $12,350 |
| 2012 | -- | $12,350 |
| 2011 | $980 +2.7% | $12,350 -2.2% |
| 2010 | $954 -20.9% | $12,630 |
| 2009 | $1,207 | $12,630 -20% |
| 2008 | -- | $15,793 |
| 2007 | -- | $15,793 +4.3% |
| 2006 | -- | $15,148 |
| 2005 | -- | $15,148 +2.3% |
| 2002 | $1,092 +11.3% | $14,810 +17.3% |
| 2001 | $981 | $12,630 |
Find assessor info on the county website
Monthly payment
Est. payment
Payment breakdown
Explore the cost of this home by adjusting the details. Changes won't be saved.Climate risks
Neighborhood: Ridgeview Glen
Nearby schools
Schools provided by the listing agent
- Elementary: Sunrise
- Middle: Horizon
- High: Eaglecrest
- District: Cherry Creek 5
Source: REcolorado as distributed by MLS GRID. This data may not be complete. We recommend contacting the local school district to confirm school assignments for this home.
Similar homes
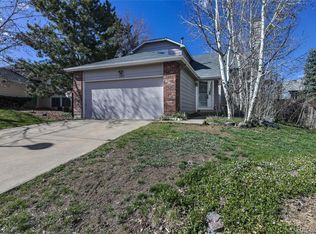
- $499,9994 bd4 ba1.9k sqft19584 E Ithaca Place, Aurora, CO 80013For Sale
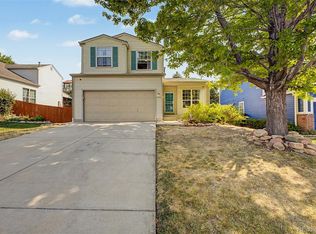
 MLS ID #8941743, Betsy Aguilar, Gala Group, LLC. REcolorado as distributed by MLS GRID
- $504,9003 bd3 ba1.4k sqft3889 S Kirk Way, Aurora, CO 80013For Sale
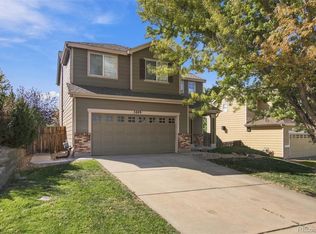 MLS ID #5517903, Anson Young, eXp Realty, LLC. REcolorado as distributed by MLS GRID
- $500,0003 bd3 ba1.6k sqft3876 S Jericho Court, Aurora, CO 80013For Sale
 MLS ID #9482295, Andre Dixion, Blue Pebble Homes. REcolorado as distributed by MLS GRID
- $490,0004 bd2 ba2.1k sqft15882 E Girard Place, Aurora, CO 80013For Sale
 MLS ID #3623248, Ewelina Kurka, Your Castle Realty LLC. REcolorado as distributed by MLS GRID
- $460,0003 bd2 ba1.1k sqft19959 E Cornell Avenue, Aurora, CO 80013For SaleMLS ID #1680151, Kathryn Bartic, Keller Williams Integrity Real Estate LLC. REcolorado as distributed by MLS GRID
- $369,0004 bd2 ba1.7k sqft3750 S Genoa Circle #C, Aurora, CO 80013For SaleMLS ID #4740446, Story Home Group, LPT Realty. REcolorado as distributed by MLS GRID
- $500,0003 bd3 ba1.7k sqft19986 E Villanova Place, Aurora, CO 80013For SaleMLS ID #6514536, Kimo Toguchi, RE/MAX Alliance. REcolorado as distributed by MLS GRID
- $438,0003 bd3 ba1.9k sqft3708 S Ensenada Street, Aurora, CO 80013For SaleMLS ID #9198467, Kevin Kestenbaum, Redfin Corporation. REcolorado as distributed by MLS GRID
- $499,5003 bd3 ba2.2k sqft18854 E Quincy Place, Aurora, CO 80015For SaleMLS ID #9217180, Nick Zimmerman, A to Z Realty. REcolorado as distributed by MLS GRID
- $425,0005 bd3 ba2k sqft19695 E Amherst Drive, Aurora, CO 80013For SaleMLS ID #7288913, Cameron Burgess, LPT Realty. REcolorado as distributed by MLS GRID
- $499,9995 bd3 ba1.7k sqft17996 E Bails Place, Aurora, CO 80017For SaleMLS ID #6293241, Jessica Troncoso, Troncoso Realty. REcolorado as distributed by MLS GRID
- $590,0004 bd3 ba2.2k sqft3036 S Biscay Street, Aurora, CO 80013For SaleMLS ID #3670375, Jose Garcia, Home303. REcolorado as distributed by MLS GRID
- $545,0003 bd4 ba2.2k sqft2423 S Sedalia Circle, Aurora, CO 80013For SaleMLS ID #3220888, Minh Tran, Real Broker, LLC DBA Real. REcolorado as distributed by MLS GRID
- $515,0003 bd3 ba1.5k sqft22079 E Belleview Place, Aurora, CO 80015For SaleMLS ID #1789508, Dae Jung Trejo, Keller Williams Realty Downtown LLC. REcolorado as distributed by MLS GRID
- $549,5003 bd3 ba2.2k sqft2639 S Danube Way, Aurora, CO 80013For SaleMLS ID #4104981, Alice MB Downie, Coldwell Banker Realty 24. REcolorado as distributed by MLS GRID
- $404,9004 bd2 ba1.8k sqft960 S Zeno Way, Aurora, CO 80017For SaleMLS ID #5941753, April Monteith, JPAR Modern Real Estate. REcolorado as distributed by MLS GRID
- $539,9974 bd3 ba2.1k sqft24265 E Wagon Trail Avenue, Aurora, CO 80016For SaleMLS ID #7112595, Carlos J Carcamo-Romero, PAK Home Realty. REcolorado as distributed by MLS GRID
- $499,9994 bd3 ba2.1k sqft5295 S Liverpool Way, Centennial, CO 80015For SaleMLS ID #4032762, Jackie Stratton, LIV Sotheby's International Realty. REcolorado as distributed by MLS GRID
- $499,9992 bd2 ba1.7k sqft5943 S Waco Court, Aurora, CO 80016For SaleMLS ID #7886542, Diana Kearns, Realty One Group Premier. REcolorado as distributed by MLS GRID
