This beautifully updated ranch home offers the very best of one-floor living with so many special, custom touches throughout. While everything you need is on the main floor, a spacious lower level provides even more useful room for all of life's activities. The owner has lovingly cared for this home over the past 35 years, adding incredible upgrades in every space, including a new roof and HVAC in 2025. Step into the front door and enjoy vaulted ceilings, a beautiful fireplace, and warm, durable floors. The kitchen has been renovated with stunning granite counters, porcelain tile floors and black stainless appliances. A dining area seamlessly connects the kitchen and living room, with a gorgeous plaster accent wall set behind the staircase leading to the lower level. With 3 bedrooms on the main floor, including a spacious primary bedroom with its own en suite bathroom, and a 4th bedroom in the basement, this home lives large. The primary bathroom and the full hallway bathroom on the main floor have been updated with custom porcelain and travertine tile work - truly elevated craftsmanship compared to ordinary builder grade. Premium plantation shutters throughout allow for precise light control and energy efficiency. Step out the back bedroom of the main floor into a backyard retreat. The spacious backyard is fully irrigated and features a covered patio, terraced back garden, along with a deluxe storage shed. Back in the home, step downstairs where you'll find a large 4th bedroom, along with another fully renovated full bathroom with porcelain tilework in the basement. A large living room in the basement provides valuable additional space; perfect as an extra entertaining space or playroom.
Accepting backups
$479,000
4581 Malaya Street, Denver, CO 80249
4beds
1,808sqft
Single Family Residence
Built in 1986
6,480 Square Feet Lot
$479,500 Zestimate®
$265/sqft
$-- HOA
What's special
- 42 days
- 79
- 1
Zillow last checked:
Listing updated:
Listed by:
Ross Blahnik 720-205-1281 ross.blahnik@compass.com,
Compass - Denver
Source: REcolorado as distributed by MLS GRID,MLS#: 5462458
Facts & features
Interior
Bedrooms & bathrooms
- Bedrooms: 4
- Bathrooms: 3
- Full bathrooms: 2
- 3/4 bathrooms: 1
- Main level bathrooms: 2
- Main level bedrooms: 3
Bedroom
- Level: Main
Bedroom
- Level: Main
Bedroom
- Level: Main
Bedroom
- Level: Basement
Bathroom
- Level: Main
Bathroom
- Level: Main
Bathroom
- Level: Basement
Dining room
- Level: Main
Family room
- Level: Basement
Kitchen
- Level: Main
Living room
- Level: Main
Heating
- Forced Air, Natural Gas
Cooling
- Central Air
Appliances
- Included: Dishwasher, Disposal, Dryer, Microwave, Oven, Refrigerator, Washer
Features
- Flooring: Carpet, Tile, Wood
- Basement: Partial
- Number of fireplaces: 1
- Fireplace features: Wood Burning
Interior area
- Total structure area: 1,808
- Total interior livable area: 1,808 sqft
- Finished area above ground: 1,140
- Finished area below ground: 668
Property
Parking
- Total spaces: 2
- Parking features: Garage - Attached
- Attached garage spaces: 2
Features
- Levels: One
- Stories: 1
- Exterior features: Garden, Private Yard
- Fencing: Full
Lot
- Size: 6,480 Square Feet
- Features: Level
Details
- Parcel number: 23203048
- Zoning: R-2
- Special conditions: Standard
Construction
Type & style
- Home type: SingleFamily
- Property subtype: Single Family Residence
Materials
- Brick, Frame, Wood Siding
- Roof: Composition
Condition
- Year built: 1986
Utilities & green energy
- Sewer: Public Sewer
Community & HOA
Community
- Subdivision: Green Valley Ranch Filing 5
HOA
- Has HOA: Yes
- Amenities included: Park, Playground, Pool
- HOA name: Master HOA of Green Valley Ranch
- HOA phone: 303-307-3240
Location
- Region: Denver
Financial & listing details
- Price per square foot: $265/sqft
- Tax assessed value: $444,200
- Annual tax amount: $2,661
- Date on market: 9/11/2026
- Listing terms: Cash,Conventional,FHA,VA Loan
- Exclusions: Staging Items, Sellers' Personal Property
- Ownership: Individual
Estimated market value
$479,500
$456,000 - $503,000
$3,096/mo
Price history
| Date | Event | Price |
|---|---|---|
| 9/23/2026 | Pending sale | $479,000$265/sqft |
Source:  REcolorado as distributed by MLS GRID #5462458 Report a problem | ||
| 9/11/2026 | Listed for sale | $479,000+449.9%$265/sqft |
Source: REcolorado as distributed by MLS GRID #5462458 Report a problem | ||
| 10/21/1991 | Sold | $87,100$48/sqft |
Source: Agent Provided Report a problem | ||
Public tax history
| Year | Property taxes | Tax assessment |
|---|---|---|
| 2025 | $2,661 +5.4% | $31,320 +11% |
| 2024 | $2,525 +10.8% | $28,220 -9.6% |
| 2023 | $2,279 +2.2% | $31,200 +36.4% |
| 2022 | $2,230 +10.7% | $22,880 -2.8% |
| 2021 | $2,014 +2.3% | $23,540 +10.2% |
| 2020 | $1,970 +17.8% | $21,357 -0.7% |
| 2019 | $1,672 | $21,507 +25.3% |
| 2018 | $1,672 +0.2% | $17,160 |
| 2017 | $1,668 +22% | $17,160 +23.3% |
| 2016 | $1,367 +38.5% | $13,920 |
| 2015 | $987 -11.1% | $13,920 +45.5% |
| 2014 | $1,111 -0.1% | $9,570 |
| 2013 | $1,112 +18.9% | $9,570 +0.7% |
| 2012 | $935 +9.8% | $9,500 |
| 2011 | $851 +7.5% | $9,500 +4.5% |
| 2010 | $792 -42.8% | $9,090 |
| 2009 | $1,385 -0.1% | $9,090 -36.3% |
| 2008 | $1,387 +5.9% | $14,270 |
| 2007 | $1,309 +0.8% | $14,270 -0.6% |
| 2006 | $1,299 -0.3% | $14,350 |
| 2005 | $1,303 +5.3% | $14,350 -2% |
| 2003 | $1,237 +1.2% | $14,650 +6.7% |
| 2002 | $1,222 | $13,730 +20% |
| 2001 | -- | $11,440 |
Find assessor info on the county website
Monthly payment
Est. payment
Payment breakdown
Explore the cost of this home by adjusting the details. Changes won't be saved.Climate risks
Neighborhood: Gateway - Green Valley Ranch
Nearby schools
Schools provided by the listing agent
- Elementary: Green Valley
- Middle: Strive GVR
- High: DSST: Green Valley Ranch
- District: Denver 1
Source: REcolorado as distributed by MLS GRID. This data may not be complete. We recommend contacting the local school district to confirm school assignments for this home.


Similar homes
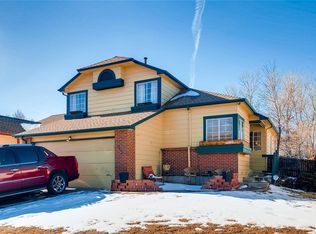
- $450,0003 bd3 ba1.4k sqft4145 Netherland Street, Denver, CO 80249For Sale

 MLS ID #4192196, Kaelyn McCann, Astra Real Estate Colorado LLC. REcolorado as distributed by MLS GRID
- $438,0003 bd2 ba1.3k sqft20490 E 45th Avenue, Denver, CO 80249For Sale
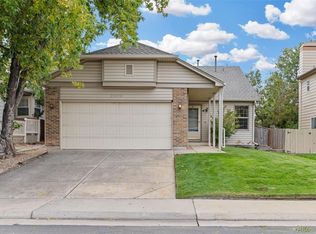 MLS ID #8352495, Sam Neumann, Compass - Denver. REcolorado as distributed by MLS GRID
- $480,0004 bd2 ba1.5k sqft19956 E Lehigh Place, Aurora, CO 80013For Sale
 MLS ID #9064381, Cassandra Reynolds, RE/MAX Professionals. REcolorado as distributed by MLS GRID
- $--3 bd3 ba1.7k sqft1024 S Mobile St, Aurora, CO 80017Auction
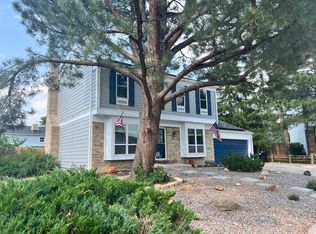 ServiceLink Auction
- $454,0004 bd3 ba2.2k sqft857 Iola Street, Aurora, CO 80010For SaleMLS ID #5069505, Julie Woodle, Compass - Denver. REcolorado as distributed by MLS GRID
- $463,0004 bd3 ba2.6k sqft11521 E 1st Avenue, Aurora, CO 80010For SaleMLS ID #4075070, Om Pokwal, Realty One Group Premier Colorado. REcolorado as distributed by MLS GRID
- $495,0004 bd2 ba1.4k sqft3230 Magnolia Street, Denver, CO 80207For SaleMLS ID #2099104, Kelly Redpath, Coldwell Banker Realty 18. REcolorado as distributed by MLS GRID
- $475,0004 bd2 ba1.9k sqft10951 Fairfax Court, Thornton, CO 80233For SaleMLS ID #5251421, Ronda Chapleski, Compass - Denver. REcolorado as distributed by MLS GRID
- $549,9005 bd3 ba2.4k sqft1869 Fraser Court, Aurora, CO 80011For SaleMLS ID #7989639, Adriana Ireta, Keller Williams DTC. REcolorado as distributed by MLS GRID
- $525,0004 bd4 ba2.1k sqft24782 E Wyoming Circle, Aurora, CO 80018For SaleMLS ID #4767862, Kylie Rupert, Coldwell Banker Realty 24. REcolorado as distributed by MLS GRID
- $485,0003 bd2 ba1.4k sqft5832 S Netherland Circle, Aurora, CO 80015For SaleMLS ID #8752755, Travis Carey, Compass - Denver. REcolorado as distributed by MLS GRID
- $504,9003 bd3 ba1.4k sqft3889 S Kirk Way, Aurora, CO 80013For SaleMLS ID #5517903, Anson Young, eXp Realty, LLC. REcolorado as distributed by MLS GRID
- $497,9004 bd3 ba2.2k sqft5047 E 112th Ct, Thornton, CO 80233For Sale
 MLS ID #1069086, Deidra Laurel, Coldwell Banker Realty-Boulder. IRES as distributed by MLS GRID
- $499,9004 bd3 ba1.9k sqft6662 E 123rd Drive, Brighton, CO 80602For SaleMLS ID #5349110, Monica Cespedes, Keller Williams Realty Downtown LLC. REcolorado as distributed by MLS GRID
- $469,0003 bd2 ba1.8k sqft5228 S Jericho Way, Aurora, CO 80015For SaleMLS ID #7634921, Mark Risley, Compass - Denver. REcolorado as distributed by MLS GRID
- $462,5003 bd3 ba1.2k sqft12823 E Wyoming Place, Aurora, CO 80012For SaleMLS ID #1890865, Trang Janick, Madison & Company Properties. REcolorado as distributed by MLS GRID
- $525,0004 bd2 ba1.9k sqft1522 S Hooker Street, Denver, CO 80219For SaleMLS ID #8862416, Kathi Spencer, Keller Williams Advantage Realty LLC. REcolorado as distributed by MLS GRID
- $500,0003 bd3 ba1.6k sqft3876 S Jericho Court, Aurora, CO 80013For SaleMLS ID #9482295, Andre Dixion, Blue Pebble Homes. REcolorado as distributed by MLS GRID
- $469,0003 bd3 ba1.6k sqft14844 E 117th Avenue, Commerce City, CO 80603For SaleMLS ID #8913457, Rachel Kennedy, The Kennedy Home Group. REcolorado as distributed by MLS GRID
- $484,9004 bd4 ba2.6k sqft2456 Cherry Circle, Brighton, CO 80601For SaleMLS ID #2694782, Marieke Kittelson, MB Bellissimo Homes. REcolorado as distributed by MLS GRID
