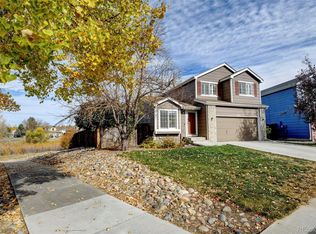
Welcome home to this inviting 3-bedroom home in the desirable Park View neighborhood, offering a comfortable and versatile floor plan along with a fantastic setting backing to open space. Step outside to the spacious back deck and enjoy peaceful greenbelt views with no homes directly behind you—a great spot for morning coffee, summer evenings, entertaining, or simply enjoying a little extra breathing room.
Inside, the tri-level floor plan provides multiple living spaces and plenty of natural light. The front living room offers flexibility for entertaining, relaxing, or even creating a home office, while the lower-level family room features a cozy gas fireplace. The spacious kitchen offers abundant wood cabinetry and counter space, tile flooring, and dining area.
Upstairs, the primary bedroom features a private bath, while two additional bedrooms provide plenty of room for family, guests, or office space. An additional full bathroom is conveniently located nearby. The unfinished basement provides valuable storage with the opportunity for future finishing, while the oversized two-car garage adds even more functionality.
Park View offers a community pool, neighborhood parks and playgrounds, and access to highly regarded Cherry Creek Schools. The home is also conveniently located near Southlands for shopping, dining and entertainment, with easy access to E-470, I-225, Parker Road and the surrounding southeast metro area.
Opportunity knocks! This property is being offered as a short sale, creating a unique opportunity for a buyer looking for an exceptional value in Park View. Short-sale purchase is subject to lender approval, and additional time may be required for the approval process. For the buyer willing to navigate that process, this could be a fantastic opportunity to purchase a home with a great location, flexible floor plan, and open-space setting at a very attractive value.
For sale
$450,000
5228 S Jericho Way, Aurora, CO 80015
3beds
1,806sqft
Single Family Residence
Built in 1997
6,534 Square Feet Lot
$447,600 Zestimate®
$249/sqft
$90/mo HOA
What's special
- 7 days
- 604
- 55
Zillow last checked:
Listing updated:
Listed by:
Mark Risley 303-667-8274 Mark@Risleyhomes.com,
Compass - Denver,
Frieda Riggs 720-387-6402,
Compass - Denver
Source: REcolorado as distributed by MLS GRID,MLS#: 7634921
Facts & features
Interior
Bedrooms & bathrooms
- Bedrooms: 3
- Bathrooms: 2
- Full bathrooms: 1
- 3/4 bathrooms: 1
Bedroom
- Features: Primary Suite
- Level: Upper
Bedroom
- Level: Upper
Bedroom
- Level: Upper
Bathroom
- Features: Primary Suite
- Level: Upper
Bathroom
- Level: Upper
Dining room
- Level: Main
Family room
- Level: Main
Kitchen
- Level: Main
Living room
- Level: Main
Heating
- Forced Air
Cooling
- Central Air
Appliances
- Included: Dishwasher, Disposal, Microwave, Oven, Range, Washer
Features
- Ceiling Fan(s), Eat-in Kitchen, High Ceilings, High Speed Internet, Open Floorplan, Walk-In Closet(s)
- Flooring: Carpet, Tile
- Basement: Partial,Unfinished
Interior area
- Total structure area: 1,806
- Total interior livable area: 1,806 sqft
- Finished area above ground: 1,386
- Finished area below ground: 0
Property
Parking
- Total spaces: 2
- Parking features: Garage - Attached
- Attached garage spaces: 2
Features
- Levels: Tri-Level
- Patio & porch: Deck
- Exterior features: Private Yard
- Fencing: Full
- Has view: Yes
- View description: Meadow
Lot
- Size: 6,534 Square Feet
- Features: Greenbelt, Level
Details
- Parcel number: 033148088
- Special conditions: Short Sale
Construction
Type & style
- Home type: SingleFamily
- Property subtype: Single Family Residence
Materials
- Frame
- Roof: Composition
Condition
- Fixer
- Year built: 1997
Details
- Builder name: Richmond American Homes
Utilities & green energy
- Sewer: Public Sewer
- Water: Public
Community & HOA
Community
- Security: Carbon Monoxide Detector(s), Smart Locks, Smoke Detector(s), Video Doorbell
- Subdivision: Park View
HOA
- Has HOA: Yes
- Amenities included: Clubhouse, Playground, Pool, Trail(s)
- Services included: Maintenance Grounds, Recycling, Security, Snow Removal, Trash
- HOA fee: $90 monthly
- HOA name: Brightstar Management
- HOA phone: 303-952-4004
Location
- Region: Centennial
Financial & listing details
- Price per square foot: $249/sqft
- Tax assessed value: $515,300
- Annual tax amount: $3,704
- Date on market: 8/26/2026
- Listing terms: Cash,Conventional,FHA,VA Loan
- Exclusions: Sellers Personal Property
- Ownership: Individual
- Road surface type: Paved
Foreclosure details
Estimated market value
$447,600
$425,000 - $470,000
$2,913/mo
Price history
| Date | Event | Price |
|---|---|---|
| 8/26/2026 | Listed for sale | $450,000+26.1%$249/sqft |
Source:  REcolorado as distributed by MLS GRID #7634921 Report a problem REcolorado as distributed by MLS GRID #7634921 Report a problem | ||
| 9/21/2018 | Sold | $357,000+0.6%$198/sqft |
Source: Public Record Report a problem | ||
| 8/20/2018 | Pending sale | $355,000$197/sqft |
Source: BLUE OLIVE PROPERTIES #8272896 Report a problem | ||
| 8/17/2018 | Listed for sale | $355,000+82.1%$197/sqft |
Source: BLUE OLIVE PROPERTIES #8272896 Report a problem | ||
| 12/23/2017 | Listing removed | $2,000$1/sqft |
Source: Listings.Com Report a problem | ||
| 12/16/2017 | Listed for rent | $2,000+11.1%$1/sqft |
Source: Zillow Rental Manager Report a problem | ||
| 3/20/2017 | Listing removed | $1,800$1/sqft |
Source: Blue Olive Properties, LLC Report a problem | ||
| 3/1/2017 | Listed for rent | $1,800$1/sqft |
Source: Blue Olive Properties, LLC Report a problem | ||
| 3/2/2001 | Sold | $195,000+42.1%$108/sqft |
Source: Public Record Report a problem | ||
| 6/5/1997 | Sold | $137,196$76/sqft |
Source: Public Record Report a problem | ||
Public tax history
| Year | Property taxes | Tax assessment |
|---|---|---|
| 2025 | $3,547 +12.5% | $32,206 -5.2% |
| 2024 | $3,152 +23.5% | $33,975 -10.7% |
| 2023 | $2,551 -4% | $38,026 +43.7% |
| 2022 | $2,658 | $26,466 -2.8% |
| 2021 | -- | $27,228 +2.7% |
| 2020 | $2,562 +7.3% | $26,505 |
| 2019 | $2,387 | $26,505 +15.8% |
| 2018 | $2,387 +1.7% | $22,882 |
| 2017 | $2,348 | $22,882 +11.7% |
| 2016 | -- | $20,481 |
| 2015 | -- | $20,481 +34.1% |
| 2014 | $2,141 +21.7% | $15,275 -2.5% |
| 2013 | $1,760 | $15,670 |
| 2012 | -- | $15,670 |
| 2011 | $1,604 +2% | $15,670 +5.4% |
| 2010 | $1,572 -15.5% | $14,870 |
| 2009 | $1,860 | $14,870 -15.4% |
| 2008 | -- | $17,567 |
| 2007 | -- | $17,567 +4.2% |
| 2006 | -- | $16,852 |
| 2005 | -- | $16,852 +3.7% |
| 2002 | $2,035 +11.3% | $16,250 +16.3% |
| 2001 | $1,828 | $13,970 |
Find assessor info on the county website
Monthly payment
Est. payment
Payment breakdown
Explore the cost of this home by adjusting the details. Changes won't be saved.Climate risks
Neighborhood: 80015
Nearby schools
Schools provided by the listing agent
- Elementary: Timberline
- Middle: Thunder Ridge
- High: Eaglecrest
- District: Cherry Creek 5
Source: REcolorado as distributed by MLS GRID. This data may not be complete. We recommend contacting the local school district to confirm school assignments for this home.

Similar homes
- $497,0003 bd3 ba2k sqft19803 E Stanford Drive, Centennial, CO 80015For Sale

 MLS ID #6418424, Colorado Dream House Team, Keller Williams DTC. REcolorado as distributed by MLS GRID
 - $499,9994 bd3 ba2.1k sqft5295 S Liverpool Way, Centennial, CO 80015For Sale
 MLS ID #4032762, Jackie Stratton, LIV Sotheby's International Realty. REcolorado as distributed by MLS GRID
 - $427,0003 bd3 ba1.4k sqft5350 S Picadilly Court, Aurora, CO 80015For Sale
 MLS ID #3051189, Tasha Carrington, eXp Realty, LLC. REcolorado as distributed by MLS GRID
 - $529,9003 bd3 ba1.8k sqft22295 E Belleview Lane, Aurora, CO 80015For Sale
 MLS ID #9118411, David P Danek, HomeSmart. REcolorado as distributed by MLS GRID
 - $450,0004 bd2 ba1.7k sqft4264 S Biscay Circle, Aurora, CO 80013For SaleMLS ID #7889104, Elise Kaynor, Ortiz & Associate Inc.. REcolorado as distributed by MLS GRID
- $575,0003 bd3 ba2.5k sqft4820 S Kirk Way, Aurora, CO 80015For SaleMLS ID #3605078, Stacie Duffy, Novella Real Estate. REcolorado as distributed by MLS GRID
- $455,0003 bd2 ba1.3k sqft18531 E Vassar Drive, Aurora, CO 80013For SaleMLS ID #6354783, Corey Nabors, Corey Nabors. REcolorado as distributed by MLS GRID
- $475,0003 bd3 ba1.7k sqft18866 E Napa Drive, Aurora, CO 80013For SaleMLS ID #2376584, Nick Schmuecker, Compass - Denver. REcolorado as distributed by MLS GRID
- $475,0003 bd3 ba1.4k sqft19976 E Lehigh Place, Aurora, CO 80013For SaleMLS ID #9503880, Katie Schroeder, Coldwell Banker Realty 24. REcolorado as distributed by MLS GRID
- $495,0003 bd3 ba2.1k sqft14975 E Radcliff Drive, Aurora, CO 80015For SaleMLS ID #9707708, Cristina Schutz, Tailor & Co Realty Group. REcolorado as distributed by MLS GRID
- $449,0003 bd2 ba1.3k sqft17774 E Arizona Pl, Aurora, CO 80017For Sale
 MLS ID #1066635, Katherine Bryant-Beach, C3 Real Estate Solutions, LLC. IRES as distributed by MLS GRID
 - $664,0003 bd4 ba2.4k sqft5433 S Fundy Court, Centennial, CO 80015For SaleMLS ID #9319133, Jason Glowacki, Redfin Corporation. REcolorado as distributed by MLS GRID
- $465,0003 bd2 ba1.8k sqft4100 S Laredo Way, Aurora, CO 80013For SaleMLS ID #3482517, Noah Werner, Blue Pebble Homes. REcolorado as distributed by MLS GRID
- $395,0003 bd2 ba1.1k sqft17805 E Bethany Place, Aurora, CO 80013For SaleMLS ID #7509869, Brianalyn Ugalde, Ed Prather Real Estate. REcolorado as distributed by MLS GRID
- $510,0004 bd4 ba1.9k sqft19584 E Ithaca Place, Aurora, CO 80013For SaleMLS ID #8941743, Betsy Aguilar, Gala Group, LLC. REcolorado as distributed by MLS GRID
- $499,9993 bd3 ba1.5k sqft4850 S Elk Court, Aurora, CO 80016For SaleMLS ID #5531521, Lori Finch, Coldwell Banker Realty 24. REcolorado as distributed by MLS GRID
- $482,0002 bd3 ba2.5k sqft20426 E Orchard Place, Centennial, CO 80016For SaleMLS ID #6984847, Osmirelly Kidwell, Coldwell Banker Realty 24. REcolorado as distributed by MLS GRID
- $460,0003 bd2 ba1.8k sqft16333 E Carolina Drive, Aurora, CO 80017For SaleMLS ID #9030906, Eny Montoya, Remax inMotion. REcolorado as distributed by MLS GRID
- $519,9003 bd4 ba2.2k sqft22398 E Oxford Drive, Aurora, CO 80018For SaleMLS ID #4545038, Chris Calicchia, MB Bellissimo Homes. REcolorado as distributed by MLS GRID
- $439,9003 bd3 ba1.5k sqft16338 E Otero Avenue, Englewood, CO 80112For SaleMLS ID #8075254, Christopher Kiker, Keller Williams DTC. REcolorado as distributed by MLS GRID
