Price Improvement!! Welcome to Park View Meadows! Fidelity Home Warranty included with the sale! This beautifully maintained 3 bed, 3 bath home with a finished basement that offers expansive living space with brand new flooring and paint & additional potential, including a framed bathroom ready for finishing touches and a large crawl space with vapor barrier for extra storage. The main level features a cozy two-way fireplace shared between the dining and family rooms, creating a warm and inviting atmosphere. The fully renovated kitchen shines with granite countertops, stainless steel appliances (all included), and a designer backsplash—perfect for cooking and entertaining. Recent updates include a new roof (2025), new carpet (March 2026), and updated upstairs bathrooms, including a luxurious 5-piece primary bath. Enjoy outdoor living with a covered back patio, freshly painted deck, and beautifully landscaped backyard that backs to open space and trails for added privacy and recreation. Additional highlights include a 2-car garage with service door and location within the Cherry Creek School District. Great natural daylight, upgrades galore, move in ready and room to grow!
For sale
Price cut: $15K (5/22)
$550,000
5238 S Jericho Way, Centennial, CO 80015
3beds
2,115sqft
Single Family Residence
Built in 1997
5,053 Square Feet Lot
$-- Zestimate®
$260/sqft
$90/mo HOA
What's special
- 138 days |
- 767 |
- 68 |
Zillow last checked:
Listing updated:
Listed by:
Kimberly Delahanty 303-506-3437 kimdelahantyhomes@gmail.com,
MB Delahanty & Associates
Source: REcolorado as distributed by MLS GRID,MLS#: 9310733
Facts & features
Interior
Bedrooms & bathrooms
- Bedrooms: 3
- Bathrooms: 3
- Full bathrooms: 2
- 1/2 bathrooms: 1
- Main level bathrooms: 1
Bedroom
- Features: Primary Suite
- Level: Upper
Bedroom
- Level: Upper
Bedroom
- Level: Upper
Bathroom
- Level: Main
Bathroom
- Level: Upper
Bathroom
- Features: Primary Suite
- Level: Upper
Dining room
- Level: Main
Family room
- Level: Main
Great room
- Level: Basement
Kitchen
- Level: Main
Laundry
- Level: Main
Living room
- Level: Main
Utility room
- Level: Main
Heating
- Forced Air
Cooling
- Central Air
Appliances
- Included: Dishwasher, Disposal, Microwave, Refrigerator, Self Cleaning Oven
Features
- Built-in Features, Ceiling Fan(s), Eat-in Kitchen, Entrance Foyer, Granite Counters, High Ceilings, Kitchen Island, Open Floorplan, Smoke Free, Walk-In Closet(s)
- Flooring: Carpet, Laminate
- Basement: Crawl Space,Finished
- Number of fireplaces: 1
- Fireplace features: Family Room
Interior area
- Total structure area: 2,115
- Total interior livable area: 2,115 sqft
- Finished area above ground: 1,529
- Finished area below ground: 586
Property
Parking
- Total spaces: 2
- Parking features: Concrete
- Attached garage spaces: 2
Features
- Levels: Two
- Stories: 2
- Patio & porch: Covered, Patio
- Exterior features: Private Yard
Lot
- Size: 5,053 Square Feet
- Features: Level
Details
- Parcel number: 033148100
- Special conditions: Standard
Construction
Type & style
- Home type: SingleFamily
- Architectural style: Traditional
- Property subtype: Single Family Residence
Materials
- Wood Siding
- Foundation: Slab
- Roof: Composition
Condition
- Year built: 1997
Utilities & green energy
- Sewer: Public Sewer
Community & HOA
Community
- Security: Carbon Monoxide Detector(s), Smoke Detector(s)
- Subdivision: Park View Meadows
HOA
- Has HOA: Yes
- HOA fee: $90 monthly
- HOA name: Park View Community/Brightstar Management
- HOA phone: 303-952-4004
Location
- Region: Centennial
Financial & listing details
- Price per square foot: $260/sqft
- Tax assessed value: $529,000
- Annual tax amount: $3,726
- Date on market: 3/7/2026
- Listing terms: Cash,Conventional,FHA,VA Loan
- Exclusions: Sellers Personal Property
- Ownership: Individual
Estimated market value
Not available
Estimated sales range
Not available
Not available
Price history
| Date | Event | Price |
|---|---|---|
| 5/22/2026 | Price change | $550,000-2.7%$260/sqft |
Source:  REcolorado as distributed by MLS GRID #9310733 Report a problem REcolorado as distributed by MLS GRID #9310733 Report a problem | ||
| 4/16/2026 | Price change | $565,000-2.6%$267/sqft |
Source: REcolorado as distributed by MLS GRID #9310733 Report a problem | ||
| 3/20/2026 | Price change | $580,000-2.8%$274/sqft |
Source: REcolorado as distributed by MLS GRID #9310733 Report a problem | ||
| 3/7/2026 | Listed for sale | $597,000+3.8%$282/sqft |
Source: REcolorado as distributed by MLS GRID #9310733 Report a problem | ||
| 11/13/2025 | Listing removed | $575,000$272/sqft |
Source:  Engel & Volkers #9165267 Report a problem Engel & Volkers #9165267 Report a problem | ||
| 9/11/2025 | Listed for sale | $575,000-5.6%$272/sqft |
Source: Engel & Volkers #9165267 Report a problem | ||
| 8/5/2025 | Listing removed | $609,000$288/sqft |
Source: Engel & Volkers #9165267 Report a problem | ||
| 6/19/2025 | Price change | $609,000-1.8%$288/sqft |
Source: Engel & Volkers #9165267 Report a problem | ||
| 5/29/2025 | Listed for sale | $620,000+4.2%$293/sqft |
Source: Engel & Volkers #9165267 Report a problem | ||
| 5/2/2022 | Sold | $595,000+76%$281/sqft |
Source: Public Record Report a problem | ||
| 4/3/2017 | Sold | $338,000+55.8%$160/sqft |
Source: Public Record Report a problem | ||
| 5/21/2010 | Sold | $216,900+52.2%$103/sqft |
Source: Public Record Report a problem | ||
| 7/7/1997 | Sold | $142,550$67/sqft |
Source: Public Record Report a problem | ||
Public tax history
| Year | Property taxes | Tax assessment |
|---|---|---|
| 2025 | $3,726 +12.5% | $33,063 -7.4% |
| 2024 | $3,311 +26.6% | $35,724 -10.2% |
| 2023 | $2,616 -3.9% | $39,792 +46.6% |
| 2022 | $2,722 | $27,140 -2.8% |
| 2021 | -- | $27,921 +5.2% |
| 2020 | $2,566 +15.9% | $26,548 |
| 2019 | $2,214 | $26,548 +25.4% |
| 2018 | $2,214 +1.7% | $21,175 |
| 2017 | $2,177 | $21,175 +6.9% |
| 2016 | -- | $19,812 |
| 2015 | -- | $19,812 +22.4% |
| 2014 | $2,073 +11.4% | $16,183 0% |
| 2013 | $1,861 | $16,190 |
| 2012 | -- | $16,190 |
| 2011 | $1,678 +2% | $16,190 +3.9% |
| 2010 | $1,645 -11.1% | $15,580 |
| 2009 | $1,849 | $15,580 -10.8% |
| 2008 | -- | $17,464 |
| 2007 | -- | $17,464 +3.1% |
| 2006 | -- | $16,939 |
| 2005 | -- | $16,939 +2.2% |
| 2002 | $2,076 +17.7% | $16,580 +23% |
| 2001 | $1,764 | $13,480 |
Find assessor info on the county website
Monthly payment
Est. payment
Payment breakdown
Explore the cost of this home by adjusting the details. Changes won't be saved.Climate risks
Neighborhood: 80015
Nearby schools
GreatSchools rating
- 5/10Timberline Elementary SchoolGrades: PK-5Distance: 0.4 mi
- 4/10Thunder Ridge Middle SchoolGrades: 6-8Distance: 0.7 mi
- 9/10Eaglecrest High SchoolGrades: 9-12Distance: 0.7 mi
Schools provided by the listing agent
- Elementary: Timberline
- Middle: Thunder Ridge
- High: Eaglecrest
- District: Cherry Creek 5
Source: REcolorado as distributed by MLS GRID. This data may not be complete. We recommend contacting the local school district to confirm school assignments for this home.
- $511,7003 bd2 ba1.8k sqft5246 S Jericho Way, Centennial, CO 80015Off Market

- $523,8004 bd4 ba2.1k sqft5236 S Jericho Way, Centennial, CO 80015Off Market
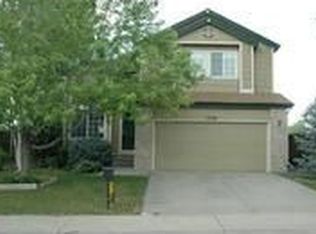
- $519,3003 bd3 ba2.1k sqft5248 S Jericho Way, Centennial, CO 80015Off Market

- $473,9003 bd4 ba1.3k sqft5228 S Jericho Way, Centennial, CO 80015Off Market

- $546,0004 bd3 ba1.8k sqft5227 S Jericho Way, Centennial, CO 80015Off Market
- $532,2003 bd4 ba1.9k sqft5235 S Jericho Way, Centennial, CO 80015Off Market
- $543,8004 bd3 ba2.2k sqft5256 S Jericho Way, Centennial, CO 80015Off Market
- $560,0004 bd4 ba2.1k sqft5226 S Jericho Way, Centennial, CO 80015Sold
A local agent can set up tours, give advice and negotiate with sellers.
Similar homes
- $470,0003 bd2 ba1.3k sqft20040 E Wagontrail Drive, Aurora, CO 80015For Sale

 MLS ID #5794971, Jacob Eberle, LPT Realty. REcolorado as distributed by MLS GRID
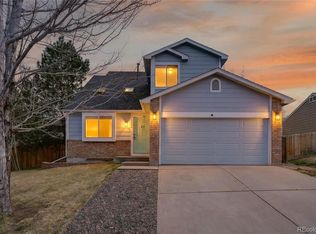
 - $499,9003 bd3 ba1.5k sqft5066 S Genoa Street, Centennial, CO 80015For Sale
 MLS ID #5871075, Jonathan Yun, MB The Real Estate Firm. REcolorado as distributed by MLS GRID
 - $639,9994 bd4 ba2.8k sqft5716 S Lisbon Way, Centennial, CO 80015For Sale
 MLS ID #6130714, Michelle Leachman, eXp Realty, LLC. REcolorado as distributed by MLS GRID
 - $549,9004 bd3 ba2.8k sqft4052 S Kirk Way, Aurora, CO 80013For Sale
 MLS ID #3762509, Jon Paul Matzke, Blue Yeti Homes. REcolorado as distributed by MLS GRID
 - $550,0003 bd3 ba2.4k sqft2824 S Walden Way, Aurora, CO 80013For SaleMLS ID #7427934, Leo Rowen, RE/MAX of Cherry Creek. REcolorado as distributed by MLS GRID
- $510,0003 bd3 ba2.1k sqft22150 E Milan Place, Aurora, CO 80018For SaleMLS ID #4396825, Siavash Khorshidian, Compass - Denver. REcolorado as distributed by MLS GRID
- $529,9004 bd3 ba2.6k sqft4916 S Eagle Circle, Aurora, CO 80015For SaleMLS ID #7491031, John J Mitchell, Mitchell Realty Service. REcolorado as distributed by MLS GRID
- $455,0003 bd3 ba2.1k sqft14801 E Poundstone Drive, Aurora, CO 80015For SaleMLS ID #5972488, Holly Hall, Berkshire Hathaway HomeServices Colorado Real Estate, LLC. REcolorado as distributed by MLS GRID
- $490,0003 bd3 ba2k sqft19770 E Lasalle Drive, Aurora, CO 80013For SaleMLS ID #2290501, Jared Carlson, eXp Realty, LLC. REcolorado as distributed by MLS GRID
- $438,0003 bd3 ba1.6k sqft22130 E Berry Place, Aurora, CO 80015For SaleMLS ID #5726438, Kristine Nguyen, Brokers Guild Homes. REcolorado as distributed by MLS GRID
- $539,0004 bd4 ba2.5k sqft21965 E Irish Drive, Aurora, CO 80016For SaleMLS ID #3150708, Sarah Phillips, Compass - Denver. REcolorado as distributed by MLS GRID
- $649,0005 bd3 ba2.4k sqft8206 E Lehigh Avenue, Denver, CO 80237For SaleMLS ID #2230015, Liz Waldmann, Keller Williams DTC. REcolorado as distributed by MLS GRID
- $500,0004 bd2 ba1.6k sqft2988 S Hannibal Street, Aurora, CO 80013For SaleMLS ID #1797333, Sophia Young, Keller Williams Advantage Realty LLC. REcolorado as distributed by MLS GRID
- $379,9003 bd2 ba1.7k sqft3752 S Genoa Circle #C, Aurora, CO 80013For SaleMLS ID #5781376, Gerard Keily, JM & Associates. REcolorado as distributed by MLS GRID
- $540,0005 bd4 ba3k sqft1584 S Fraser Way, Aurora, CO 80012For SaleMLS ID #8788361, Danette Fossceco, HomeSmart. REcolorado as distributed by MLS GRID
- $498,0003 bd2 ba2k sqft8150 S Mobile Way, Englewood, CO 80112For SaleMLS ID #6516128, Joy Jones-Macaluso, Keller Williams Avenues Realty. REcolorado as distributed by MLS GRID
- $490,0003 bd2 ba2k sqft711 S Granby Circle, Aurora, CO 80012For SaleMLS ID #2943214, Jesse Sehlmeyer, Vintage Homes of Denver, Inc.. REcolorado as distributed by MLS GRID
- $480,0004 bd2 ba2.2k sqft1354 S Zeno Street, Aurora, CO 80017For SaleMLS ID #3771547, Jyll Overton, Weichert Realtors Professionals. REcolorado as distributed by MLS GRID
- $579,9004 bd3 ba2.5k sqft20241 Willowbend Lane, Parker, CO 80138For SaleMLS ID #3914846, Steven Hayden, eLIST Realty LLC. REcolorado as distributed by MLS GRID
- $529,9003 bd3 ba2k sqft5577 Jebel Court, Denver, CO 80249For SaleMLS ID #6516070, Gregory Pond, Distinctive Flats LLC. REcolorado as distributed by MLS GRID
