Backing to open space with immediate trail access, this Park View Meadows home is Colorado living at its best! This home feeds to Cherry Creek School District schools within the neighborhood and offers a community pool! NEW Roof, NEW Sewer Line, NEW Furnace & A/C! Beautiful wood floors upon entry flow throughout the main level which offers vaulted ceilings and open living. Gorgeous plantation shutters are found throughout the home! A formal dining room could double as a spacious living room and has a double sided fireplace shared with the large family room on the other side. The family room opens to the eat-in kitchen with access to the large back deck, huge fenced yard, and trail access. The updated kitchen provides a great peninsula with additional seating, updated cabinets, quartz counters, gas stove, and pantry! A main floor powder room is tucked away next to the owners entry from the garage. Upstairs the 2 secondary bedrooms share a full updated bathroom. The private primary bedroom extends across the back of the home and offers incredible open space & mountain views, a full ensuite updated bathroom and walk-in closet. Enjoy additional living space in the basement with wood floors which can be utilized as a 4th bedroom with the 3/4 bath. The inviting laundry room provides great storage. King Soopers, restaurants, and more are just down the street on Smoky Hill. Easy access to Denver, DTC and Airport! Do not miss this incredible opportunity!
Sold for $560,000
Tax assessed value
$560,000
5226 S Jericho Way, Centennial, CO 80015
4beds
2,115sqft
Single Family Residence
Built in 1997
6,490 Square Feet Lot
$550,900 Zestimate®
$265/sqft
$3,151 Estimated rent
Home value
$550,900
$523,000 - $578,000
$3,151/mo
Zestimate® history
Owner options
List your home for rent
$3,151/mo
Rent Zestimate®
Find your next renter with Zillow Rental Manager. Plus, with online applications, you can quickly screen prospective tenants – for free.
$3,151/mo
Rent Zestimate®
Refinance and save
$3,317/mo
Est. payment
Refinancing to a lower rate could help reduce your monthly payments and save thousands over the life of the loan.
$3,317/mo
Est. payment
Explore your selling options
Work with a Zillow partner agent
Leverage their expertise and Zillow's premium Showcase listings to get your home seen by more buyers.
Get startedList with your own agent
Get your home in front of millions of buyers by listing it on Zillow.
Learn how to do itSell it yourself
Take full control of how buyers see your home on Zillow by listing For Sale by Owner (FSBO).
List your homeWhat's special
Double sided fireplaceHuge fenced yardImmediate trail accessInviting laundry roomLarge back deckFormal dining roomOpen living
Zillow last checked:
Listing updated:
Listed by:
Christina Surprenant 720-217-7835,
West and Main Homes Inc
Bought with:
Crystal Hart, 100073631
EXIT Realty DTC, Cherry Creek, Pikes Peak.
Source: REcolorado as distributed by MLS GRID,MLS#: 5810963
Facts & features
Interior
Bedrooms & bathrooms
- Bedrooms: 4
- Bathrooms: 4
- Full bathrooms: 2
- 3/4 bathrooms: 1
- 1/2 bathrooms: 1
- Main level bathrooms: 1
Primary bedroom
- Description: Private Primary Bedroom Spans The Back Of The Home And Offers Awesome Open Space & Mountain Views
- Level: Upper
- Area: 210 Square Feet
- Dimensions: 14 x 15
Bedroom
- Description: Great Upstairs 2nd Bedroom!
- Level: Upper
- Area: 117 Square Feet
- Dimensions: 13 x 9
Bedroom
- Description: Great Upstairs 3rd Bedroom!
- Level: Upper
- Area: 120 Square Feet
- Dimensions: 12 x 10
Bedroom
- Description: Basement Additional Living Area Could Be Used As 4th Bedroom
- Level: Basement
- Area: 294 Square Feet
- Dimensions: 14 x 21
Primary bathroom
- Description: Spacious Primary Ensuite Bathroom With Double Sinks
- Level: Upper
- Area: 49 Square Feet
- Dimensions: 7 x 7
Bathroom
- Description: Tucked Away Near The Owners Entry
- Level: Main
- Area: 25 Square Feet
- Dimensions: 5 x 5
Bathroom
- Description: Secondary Upstairs Bathroom Shared By Bedrooms
- Level: Upper
- Area: 35 Square Feet
- Dimensions: 5 x 7
Bathroom
- Description: Additional Bathroom In Basement Provides Great Guest Space Options
- Level: Basement
- Area: 45 Square Feet
- Dimensions: 9 x 5
Dining room
- Description: Great Dining Area Between Kitchen And Family Room With Access To Huge Back Deck & Yard
- Level: Main
- Area: 117 Square Feet
- Dimensions: 13 x 9
Family room
- Description: Double Sided Fireplace With Built-Ins Makes For A Comfortable Main Level Living That Opens To The Kitchen
- Level: Main
- Area: 221 Square Feet
- Dimensions: 17 x 13
Great room
- Description: Awesome Extra Living Space In Finished Basement
- Level: Basement
- Area: 294 Square Feet
- Dimensions: 14 x 21
Kitchen
- Description: Spacious Kitchen Features Updated Cabinets, Quartz Counters, Gas Stove And Pantry!
- Level: Main
- Area: 121 Square Feet
- Dimensions: 11 x 11
Laundry
- Description: Bright Laundry Room With Incredible Storage!
- Level: Basement
- Area: 49 Square Feet
- Dimensions: 7 x 7
Living room
- Description: Vaulted Ceilings Upon Entry And A Bay Window Fill This Space With Great Light!
- Level: Main
- Area: 195 Square Feet
- Dimensions: 15 x 13
Heating
- Forced Air
Cooling
- Central Air
Appliances
- Included: Dishwasher, Dryer, Microwave, Oven, Refrigerator, Washer
Features
- Ceiling Fan(s), Eat-in Kitchen, High Ceilings, Open Floorplan, Pantry, Quartz Counters
- Flooring: Carpet, Tile, Wood
- Basement: Bath/Stubbed,Crawl Space,Finished,Interior Entry,Sump Pump
- Number of fireplaces: 1
- Fireplace features: Family Room, Gas
Interior area
- Total structure area: 2,115
- Total interior livable area: 2,115 sqft
- Finished area above ground: 1,529
- Finished area below ground: 559
Property
Parking
- Total spaces: 2
- Parking features: Garage - Attached
- Attached garage spaces: 2
Features
- Levels: Two
- Stories: 2
- Patio & porch: Deck
- Exterior features: Private Yard
- Fencing: Full
- Has view: Yes
- View description: Meadow
Lot
- Size: 6,490 Square Feet
- Features: Level
Details
- Parcel number: 033148070
- Zoning: Res
- Special conditions: Standard
Construction
Type & style
- Home type: SingleFamily
- Property subtype: Single Family Residence
Materials
- Frame, Wood Siding
- Roof: Composition
Condition
- Year built: 1997
Utilities & green energy
- Sewer: Public Sewer
Community & HOA
Community
- Subdivision: Park View Meadows
HOA
- Has HOA: Yes
- Amenities included: Park, Playground, Pool, Trail(s)
- HOA fee: $80 monthly
- HOA name: Park View Meadows HOA
- HOA phone: 303-980-0700
Location
- Region: Centennial
Financial & listing details
- Price per square foot: $265/sqft
- Tax assessed value: $560,000
- Annual tax amount: $3,301
- Date on market: 11/1/2024
- Listing terms: Cash,Conventional,FHA,VA Loan
- Exclusions: Sellers Personal Property, Staging Items, Curtains In Upstairs Bedrooms
- Ownership: Individual
Price history
| Date | Event | Price |
|---|---|---|
| 12/6/2024 | Sold | $560,000-0.9%$265/sqft |
Source:  REcolorado as distributed by MLS GRID #5810963 Report a problem REcolorado as distributed by MLS GRID #5810963 Report a problem | ||
| 11/14/2024 | Pending sale | $565,000$267/sqft |
Source: REcolorado as distributed by MLS GRID #5810963 Report a problem | ||
| 11/1/2024 | Listed for sale | $565,000+34.5%$267/sqft |
Source: REcolorado as distributed by MLS GRID #5810963 Report a problem | ||
| 2/27/2020 | Sold | $420,000-1.2%$199/sqft |
Source: Public Record Report a problem | ||
| 1/14/2020 | Pending sale | $425,000$201/sqft |
Source: Keller Williams Dtc #6955546 Report a problem | ||
| 1/9/2020 | Listed for sale | $425,000-1.2%$201/sqft |
Source: Keller Williams DTC #6955546 Report a problem | ||
| 11/13/2019 | Listing removed | $430,000$203/sqft |
Source: Owner Report a problem | ||
| 11/11/2019 | Listed for sale | $430,000+22%$203/sqft |
Source: Owner Report a problem | ||
| 11/30/2016 | Sold | $352,500$167/sqft |
Source: Public Record Report a problem | ||
| 10/7/2016 | Listed for sale | $352,500+5.9%$167/sqft |
Source: Coldwell Banker Residential Brokerage - Southwest Metro at Highlands Ranch #8162121 Report a problem | ||
| 6/26/2015 | Sold | $333,000+18.1%$157/sqft |
Source: Public Record Report a problem | ||
| 6/10/2014 | Sold | $282,000+28.2%$133/sqft |
Source: Public Record Report a problem | ||
| 4/25/2011 | Sold | $219,900-8.8%$104/sqft |
Source: Public Record Report a problem | ||
| 12/23/2005 | Sold | $241,000+7.8%$114/sqft |
Source: Public Record Report a problem | ||
| 10/9/2001 | Sold | $223,500+49.8%$106/sqft |
Source: Public Record Report a problem | ||
| 6/19/1997 | Sold | $149,235$71/sqft |
Source: Public Record Report a problem | ||
Public tax history
| Year | Property taxes | Tax assessment |
|---|---|---|
| 2025 | $3,715 +12.5% | $35,000 -1.7% |
| 2024 | $3,301 +16.2% | $35,617 -10.2% |
| 2023 | $2,841 -3.7% | $39,684 +34.5% |
| 2022 | $2,949 | $29,496 -2.8% |
| 2021 | -- | $30,345 +5.1% |
| 2020 | $2,785 +3.4% | $28,865 |
| 2019 | $2,693 | $28,865 +11.5% |
| 2018 | $2,693 +1.7% | $25,891 |
| 2017 | $2,649 | $25,891 +17.4% |
| 2016 | -- | $22,049 |
| 2015 | -- | $22,049 +24.8% |
| 2014 | $2,301 +13.5% | $17,663 -2.4% |
| 2013 | $2,027 | $18,090 |
| 2012 | -- | $18,090 |
| 2011 | $1,922 +2% | $18,090 +1% |
| 2010 | $1,883 -6.3% | $17,910 |
| 2009 | $2,010 | $17,910 -5.9% |
| 2008 | -- | $19,024 |
| 2007 | -- | $19,024 +5.7% |
| 2006 | -- | $17,998 |
| 2005 | -- | $17,998 +6.6% |
| 2002 | $2,096 +17.4% | $16,880 +23.8% |
| 2001 | $1,785 | $13,640 |
Find assessor info on the county website
Neighborhood: 80015
Nearby homes
- $473,9003 bd4 ba1.3k sqft5228 S Jericho Way, Centennial, CO 80015Off Market

- $523,8004 bd4 ba2.1k sqft5236 S Jericho Way, Centennial, CO 80015Off Market
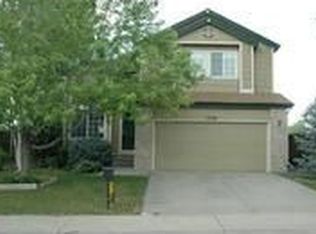
- $530,0003 bd2 ba1.8k sqft5218 S Jericho Way, Centennial, CO 80015Sold
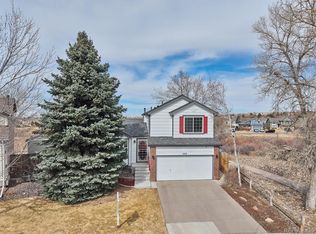
- $550,0003 bd3 ba2.1k sqft5238 S Jericho Way, Centennial, CO 80015For Sale

- $537,5004 bd3 ba1.6k sqft5225 S Jericho Way, Centennial, CO 80015Off Market
- $586,1004 bd4 ba1.7k sqft5216 S Jericho Way, Centennial, CO 80015Off Market
- $541,9004 bd3 ba1.8k sqft5227 S Jericho Way, Centennial, CO 80015Off Market
- $537,0003 bd3 ba2.1k sqft5207 S Jericho Way, Centennial, CO 80015Sold
Nearby schools
GreatSchools rating
- 5/10Timberline Elementary SchoolGrades: PK-5Distance: 0.4 mi
- 4/10Thunder Ridge Middle SchoolGrades: 6-8Distance: 0.7 mi
- 9/10Eaglecrest High SchoolGrades: 9-12Distance: 0.8 mi
Schools provided by the listing agent
- Elementary: Timberline
- Middle: Thunder Ridge
- High: Eaglecrest
- District: Cherry Creek 5
Source: REcolorado as distributed by MLS GRID. This data may not be complete. We recommend contacting the local school district to confirm school assignments for this home.
Get a cash offer in 3 minutes
Find out how much your home could sell for in as little as 3 minutes with a no-obligation cash offer.
Estimated market value
$550,900
Get a cash offer in 3 minutes
Find out how much your home could sell for in as little as 3 minutes with a no-obligation cash offer.
Estimated market value
$550,900
- Colorado
- Arapahoe County
- Centennial
- 80015
- 5226 S Jericho Way
Nearby cities
Nearby zip codes
Other Centennial Topics
