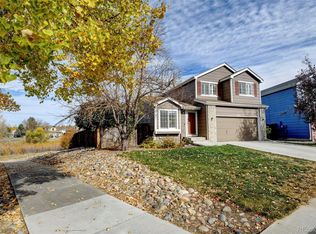
Pride of ownership shows abound with many new/er feature from kitchen completed update, porcelain tile, stainless steel appliances, new light fixtures, mechanical, windows, both primary and secondary baths have been completely redone. Just to name a few. The home is South facing and sits on open space (on 2 sides) inviting natural light with unobstructive views creating a warm, airy atmosphere throughout. There is a glass heated patio enclosure that lets you enjoy the flora and fauna throughout the year. The living room celling is vaulted and has a bay window. Lastly, unbeatable location in the Cherry Creek School District!
Sold for $530,000
$530,000
5218 S Jericho Way, Centennial, CO 80015
3beds
1,830sqft
Single Family Residence
Built in 1997
6,621 Square Feet Lot
$526,500 Zestimate®
$290/sqft
$2,829 Estimated rent
Home value
$526,500
$495,000 - $563,000
$2,829/mo
Zestimate® history
Owner options
List your home for rent
$2,829/mo
Rent Zestimate®
Find your next renter with Zillow Rental Manager. Plus, with online applications, you can quickly screen prospective tenants – for free.
$2,829/mo
Rent Zestimate®
Refinance and save
$3,153/mo
Est. payment
Refinancing to a lower rate could help reduce your monthly payments and save thousands over the life of the loan.
$3,153/mo
Est. payment
Explore your selling options
Work with a Zillow partner agent
Leverage their expertise and Zillow's premium Showcase listings to get your home seen by more buyers.
Get startedList with your own agent
Get your home in front of millions of buyers by listing it on Zillow.
Learn how to do itSell it yourself
Take full control of how buyers see your home on Zillow by listing For Sale by Owner (FSBO).
List your homeWhat's special
Zillow last checked:
Listing updated:
Listed by:
John McGowan 720-495-0042,
Fulcrum Real Estate
Bought with:
Phoebe Nason, 100018426
Luxe Haven Realty
Source: REcolorado as distributed by MLS GRID,MLS#: 6767010
Facts & features
Interior
Bedrooms & bathrooms
- Bedrooms: 3
- Bathrooms: 2
- Full bathrooms: 1
- 3/4 bathrooms: 1
Bedroom
- Level: Upper
Bedroom
- Level: Upper
Bedroom
- Level: Upper
Bathroom
- Level: Upper
Bathroom
- Level: Upper
Great room
- Level: Main
Kitchen
- Level: Main
Living room
- Level: Main
Heating
- Forced Air
Cooling
- Central Air
Appliances
- Included: Dishwasher, Disposal, Dryer, Freezer, Gas Water Heater, Microwave, Range, Self Cleaning Oven, Washer
- Laundry: In Unit
Features
- Eat-in Kitchen, High Ceilings, High Speed Internet, Kitchen Island, Open Floorplan, Primary Suite, Quartz Counters, Vaulted Ceiling(s), Walk-In Closet(s)
- Flooring: Carpet, Stone, Wood
- Windows: Bay Window(s), Double Pane Windows, Window Coverings, Window Treatments
- Basement: Crawl Space,Partial,Sump Pump,Unfinished
- Number of fireplaces: 1
- Fireplace features: Great Room
Interior area
- Total structure area: 1,830
- Total interior livable area: 1,830 sqft
- Finished area above ground: 1,410
- Finished area below ground: 0
Property
Parking
- Total spaces: 2
- Parking features: Garage - Attached
- Attached garage spaces: 2
Features
- Levels: Two
- Stories: 2
- Patio & porch: Covered, Front Porch, Patio
- Exterior features: Lighting, Private Yard
- Fencing: Partial
Lot
- Size: 6,621 Square Feet
- Features: Borders Public Land, Greenbelt, Irrigated, Landscaped, Level, Master Planned, Open Space, Sloped, Sprinklers In Front, Sprinklers In Rear
Details
- Parcel number: 033148061
- Special conditions: Standard
- Other equipment: Satellite Dish
Construction
Type & style
- Home type: SingleFamily
- Architectural style: Contemporary
- Property subtype: Single Family Residence
Materials
- Frame
Condition
- Year built: 1997
Utilities & green energy
- Electric: 220 Volts
- Sewer: Public Sewer
- Water: Public
- Utilities for property: Electricity Connected, Internet Access (Wired), Natural Gas Connected, Phone Connected
Community & HOA
Community
- Security: Carbon Monoxide Detector(s), Radon Detector, Smoke Detector(s)
- Subdivision: Park View Meadows
HOA
- Has HOA: Yes
- Amenities included: Clubhouse, Park, Playground
- Services included: Maintenance Grounds, Trash
- HOA fee: $90 monthly
- HOA name: Park View Community / Brightstar Managment
- HOA phone: 303-952-4004
Location
- Region: Centennial
Financial & listing details
- Price per square foot: $290/sqft
- Tax assessed value: $513,700
- Annual tax amount: $3,015
- Date on market: 3/5/2026
- Listing terms: Cash,Conventional,FHA,VA Loan
- Exclusions: None
- Ownership: Individual
- Electric utility on property: Yes
- Road surface type: Paved
Price history
| Date | Event | Price |
|---|---|---|
| 4/14/2026 | Sold | $530,000$290/sqft |
Source:  REcolorado as distributed by MLS GRID #6767010 Report a problem REcolorado as distributed by MLS GRID #6767010 Report a problem | ||
| 3/17/2026 | Pending sale | $530,000$290/sqft |
Source: REcolorado as distributed by MLS GRID #6767010 Report a problem | ||
| 3/5/2026 | Listed for sale | $530,000+202.9%$290/sqft |
Source: REcolorado as distributed by MLS GRID #6767010 Report a problem | ||
| 7/26/2012 | Sold | $175,000-6.4%$96/sqft |
Source: Agent Provided Report a problem | ||
| 5/19/2012 | Pending sale | $187,000$102/sqft |
Source: eList Realty #1085258 Report a problem | ||
| 5/17/2012 | Listed for sale | $187,000$102/sqft |
Source: eList Realty #1085258 Report a problem | ||
| 5/11/2012 | Pending sale | $187,000$102/sqft |
Source: eList Realty #1085258 Report a problem | ||
| 5/10/2012 | Listed for sale | $187,000$102/sqft |
Source: eList Realty #1085258 Report a problem | ||
| 5/2/2012 | Pending sale | $187,000$102/sqft |
Source: eList Realty #1085258 Report a problem | ||
| 4/20/2012 | Listed for sale | $187,000-18.7%$102/sqft |
Source: Savannah Heights Realty Report a problem | ||
| 5/8/2002 | Sold | $230,000+56.9%$126/sqft |
Source: Public Record Report a problem | ||
| 5/21/1997 | Sold | $146,605$80/sqft |
Source: Public Record Report a problem | ||
Public tax history
| Year | Property taxes | Tax assessment |
|---|---|---|
| 2025 | $2,864 +12.4% | $32,106 -94.3% |
| 2024 | $2,548 -3.4% | $558,900 +1378.2% |
| 2023 | $2,638 -0.4% | $37,810 +41.9% |
| 2022 | $2,649 | $26,646 -2.8% |
| 2021 | -- | $27,413 +3% |
| 2020 | $2,593 +11.5% | $26,605 |
| 2019 | $2,325 | $26,605 +20.5% |
| 2018 | $2,325 +1.7% | $22,075 |
| 2017 | $2,287 | $22,075 +9.4% |
| 2016 | -- | $20,171 |
| 2015 | -- | $20,171 +31.8% |
| 2014 | $2,128 +19.5% | $15,307 -1.6% |
| 2013 | $1,781 | $15,560 |
| 2012 | -- | $15,560 |
| 2011 | $1,638 +2% | $15,560 +3.5% |
| 2010 | $1,605 -20.9% | $15,040 |
| 2009 | $2,030 | $15,040 -21.1% |
| 2008 | -- | $19,064 |
| 2007 | -- | $19,064 +7.1% |
| 2006 | -- | $17,798 |
| 2005 | -- | $17,798 +8% |
| 2002 | $2,063 +9.1% | $16,480 +14% |
| 2001 | $1,891 | $14,450 |
Find assessor info on the county website
Neighborhood: 80015
Nearby homes
- $586,1004 bd4 ba1.7k sqft5216 S Jericho Way, Centennial, CO 80015Off Market
- $533,1004 bd3 ba1.8k sqft5208 S Jericho Way, Centennial, CO 80015Off Market

- $560,0004 bd4 ba2.1k sqft5226 S Jericho Way, Centennial, CO 80015Sold
- $578,6005 bd3 ba3k sqft5196 S Jericho St, Centennial, CO 80015Off Market

- $473,9003 bd4 ba1.3k sqft5228 S Jericho Way, Centennial, CO 80015Off Market
- $537,5004 bd3 ba1.6k sqft5225 S Jericho Way, Centennial, CO 80015Off Market
- $523,9004 bd3 ba1.7k sqft5206 S Jericho Way, Centennial, CO 80015Off Market
- $537,0003 bd3 ba2.1k sqft5207 S Jericho Way, Centennial, CO 80015Sold
Nearby schools
GreatSchools rating
- 5/10Timberline Elementary SchoolGrades: PK-5Distance: 0.4 mi
- 4/10Thunder Ridge Middle SchoolGrades: 6-8Distance: 0.7 mi
- 9/10Eaglecrest High SchoolGrades: 9-12Distance: 0.8 mi
Schools provided by the listing agent
- Elementary: Timberline
- Middle: Thunder Ridge
- High: Eaglecrest
- District: Cherry Creek 5
Source: REcolorado as distributed by MLS GRID. This data may not be complete. We recommend contacting the local school district to confirm school assignments for this home.
Get a cash offer in 3 minutes
Find out how much your home could sell for in as little as 3 minutes with a no-obligation cash offer.
Estimated market value
$526,500
Get a cash offer in 3 minutes
Find out how much your home could sell for in as little as 3 minutes with a no-obligation cash offer.
Estimated market value
$526,500
- Colorado
- Arapahoe County
- Centennial
- 80015
- 5218 S Jericho Way
Nearby cities
Nearby zip codes
Other Centennial Topics
