Sale is contingent upon lender’s approval of short sale terms. Property sold as-is. BRAND NEW CARPET! BRAND NEW, INSULATED GARAGE DOOR! BRAND NEW SOD in backyard! Luxury Living in Park View Meadows on Magnificent GREEN BELT! True Colorado living at its finest. You'll love the height of the tall vaulted ceiling in formal living room. Entertain your guests in your elegant, recently updated kitchen with gorgeous back splash. Kitchen also features granite slab countertops, farmhouse sink, under-cabinet lighting, soft-close drawers and cabinets, quartz slab counters, farmhouse sink, and stainless steel appliances featuring double oven. This open floor plan includes adjacent room for dining & living rooms with tons of windows capturing natural lighting. Main floor has laundry and powder room. The stylish stairway features pretty railings. Primary suite is complete with updated ensuite bathroom and large walk in closet Second floor also has two additional spacious bedrooms and full bathroom. Basement awaits your custom finishes. Huge backyard is awesome for growing and homesteading. Award winning Cherry Creek Schools. Easy access to DTC & Park Meadows Mall. You are walking into a ton of instant equity with this bargain priced purchase.
For sale
Price cut: $10K (8/27)
$499,999
5295 S Liverpool Way, Centennial, CO 80015
4beds
2,118sqft
Single Family Residence
Built in 1998
5,532 Square Feet Lot
$-- Zestimate®
$236/sqft
$32/mo HOA
What's special
Farmhouse sinkGorgeous back splashUnder-cabinet lightingGranite slab countertopsQuartz slab countersSoft-close drawers and cabinetsBrand new carpet
- 279 days
- 828
- 76
Zillow last checked:
Listing updated:
Listed by:
Jackie Stratton 720-496-5308 JStratton@livsothebysrealty.com,
LIV Sotheby's International Realty
Source: REcolorado as distributed by MLS GRID,MLS#: 4032762
Facts & features
Interior
Bedrooms & bathrooms
- Bedrooms: 4
- Bathrooms: 3
- Full bathrooms: 1
- 3/4 bathrooms: 1
- 1/2 bathrooms: 1
- Main level bathrooms: 1
Bedroom
- Description: Huge Room. Perfect Oasis To Relax. Ensuite Bath. Large Closet. Brand New Carpet.
- Features: Primary Suite
- Level: Upper
- Area: 157.76 Square Feet
- Dimensions: 11.6 x 13.6
Bedroom
- Description: Lots Of Room. Brand New Carpet.
- Level: Upper
- Area: 124.45 Square Feet
- Dimensions: 13.1 x 9.5
Bedroom
- Description: Brand New Carpet. Spacious.
- Level: Upper
- Area: 99.9 Square Feet
- Dimensions: 11.1 x 9
Bedroom
- Description: Brand New Carpet.
- Level: Upper
- Area: 148.41 Square Feet
- Dimensions: 15.3 x 9.7
Bathroom
- Description: Tasteful And Tucked Away.
- Level: Main
- Area: 30.6 Square Feet
- Dimensions: 5.1 x 6
Bathroom
- Description: Beautiful Finishes.
- Features: Primary Suite
- Level: Upper
- Area: 68.73 Square Feet
- Dimensions: 7.9 x 8.7
Bathroom
- Description: Light And Bright.
- Level: Upper
- Area: 48.72 Square Feet
- Dimensions: 5.6 x 8.7
Bonus room
- Description: Great For Storage.
- Level: Basement
- Area: 198.44 Square Feet
- Dimensions: 16.4 x 12.1
Dining room
- Description: Open And Convenient To Living Room And Kitchen. Heart Of The Home.
- Level: Main
- Area: 101.2 Square Feet
- Dimensions: 11.5 x 8.8
Family room
- Description: Large Family Room Opens To Kitchen.
- Level: Main
- Area: 192.39 Square Feet
- Dimensions: 15.9 x 12.1
Kitchen
- Description: Showstopper Kitchen. Stainless Appliances. Double Oven. Pantry. Farmhouse Sink. Custom Backsplash. Under Cabinet Lighting.
- Level: Main
- Area: 127.65 Square Feet
- Dimensions: 11.5 x 11.1
Laundry
- Description: Plenty Of Room To Fluff And Fold.
- Level: Main
- Area: 10.73 Square Feet
- Dimensions: 5.11 x 2.1
Living room
- Description: Open And Connected To Family Room.
- Level: Main
- Area: 151.38 Square Feet
- Dimensions: 12.5 x 12.11
Utility room
- Level: Basement
- Area: 112.53 Square Feet
- Dimensions: 9.3 x 12.1
Heating
- Forced Air, Natural Gas
Cooling
- Central Air
Appliances
- Included: Dishwasher, Disposal, Double Oven, Dryer, Microwave, Oven, Range, Refrigerator, Self Cleaning Oven, Washer, Water Purifier
- Laundry: In Unit
Features
- Ceiling Fan(s), Eat-in Kitchen, Granite Counters, High Ceilings, Open Floorplan, Pantry, Primary Suite, Smoke Free, Vaulted Ceiling(s), Walk-In Closet(s)
- Flooring: Carpet, Tile, Wood
- Windows: Double Pane Windows, Window Coverings, Window Treatments
- Basement: Crawl Space,Partial,Unfinished
Interior area
- Total structure area: 2,118
- Total interior livable area: 2,118 sqft
- Finished area above ground: 1,726
- Finished area below ground: 0
Video & virtual tour
Property
Parking
- Total spaces: 2
- Parking features: Concrete, Dry Walled, Insulated Garage, Lighted, Oversized, Oversized Door, Storage
- Attached garage spaces: 2
Features
- Levels: Two
- Stories: 2
- Patio & porch: Covered, Front Porch
- Exterior features: Garden, Lighting, Rain Gutters
- Fencing: Full
Lot
- Size: 5,532 Square Feet
- Features: Corner Lot, Greenbelt, Level, Many Trees
Details
- Parcel number: 033705921
- Special conditions: Short Sale
Construction
Type & style
- Home type: SingleFamily
- Architectural style: Contemporary
- Property subtype: Single Family Residence
Materials
- Brick, Frame, Wood Siding
- Foundation: Concrete Perimeter
- Roof: Composition
Condition
- Updated/Remodeled
- Year built: 1998
Utilities & green energy
- Electric: 220 Volts in Garage
- Sewer: Public Sewer
- Water: Public
- Utilities for property: Cable Available, Electricity Connected, Internet Access (Wired), Natural Gas Connected, Phone Available
Community & HOA
Community
- Security: Security System, Smoke Detector(s), Video Doorbell
- Subdivision: Park View Meadows
HOA
- Has HOA: Yes
- Services included: Trash
- HOA fee: $193 semi-annually
- HOA name: Park View Highlands
- HOA phone: 303-671-6402
Location
- Region: Centennial
Financial & listing details
- Price per square foot: $236/sqft
- Tax assessed value: $552,600
- Annual tax amount: $3,708
- Date on market: 1/22/2026
- Listing terms: Cash,Conventional,FHA,Jumbo,VA Loan
- Exclusions: Seller's Personal Property, Staging Items.
- Ownership: Individual
- Electric utility on property: Yes
- Road surface type: Paved
Estimated market value
Not available
Estimated sales range
Not available
Not available
Price history
| Date | Event | Price |
|---|---|---|
| 8/27/2026 | Price change | $499,999-2%$236/sqft |
Source:  REcolorado as distributed by MLS GRID #4032762 Report a problem REcolorado as distributed by MLS GRID #4032762 Report a problem | ||
| 8/25/2026 | Listed for sale | $510,000$241/sqft |
Source: REcolorado as distributed by MLS GRID #4032762 Report a problem | ||
| 8/15/2026 | Pending sale | $510,000$241/sqft |
Source: REcolorado as distributed by MLS GRID #4032762 Report a problem | ||
| 8/15/2026 | Listed for sale | $510,000$241/sqft |
Source: REcolorado as distributed by MLS GRID #4032762 Report a problem | ||
| 8/7/2026 | Pending sale | $510,000$241/sqft |
Source: REcolorado as distributed by MLS GRID #4032762 Report a problem | ||
| 8/4/2026 | Listed for sale | $510,000$241/sqft |
Source: REcolorado as distributed by MLS GRID #4032762 Report a problem | ||
| 6/6/2026 | Pending sale | $510,000$241/sqft |
Source: REcolorado as distributed by MLS GRID #4032762 Report a problem | ||
| 5/20/2026 | Listed for sale | $510,000$241/sqft |
Source: REcolorado as distributed by MLS GRID #4032762 Report a problem | ||
| 4/26/2026 | Pending sale | $510,000$241/sqft |
Source: REcolorado as distributed by MLS GRID #4032762 Report a problem | ||
| 4/10/2026 | Price change | $510,000-7.3%$241/sqft |
Source: REcolorado as distributed by MLS GRID #4032762 Report a problem | ||
| 4/4/2026 | Pending sale | $550,000$260/sqft |
Source: REcolorado as distributed by MLS GRID #4032762 Report a problem | ||
| 2/27/2026 | Price change | $550,000-0.9%$260/sqft |
Source: REcolorado as distributed by MLS GRID #4032762 Report a problem | ||
| 2/11/2026 | Price change | $555,000-1.8%$262/sqft |
Source: REcolorado as distributed by MLS GRID #4032762 Report a problem | ||
| 1/22/2026 | Listed for sale | $565,000+2.7%$267/sqft |
Source: REcolorado as distributed by MLS GRID #4032762 Report a problem | ||
| 10/5/2022 | Sold | $550,000+268.4%$260/sqft |
Source: Public Record Report a problem | ||
| 6/16/1998 | Sold | $149,292$70/sqft |
Source: Public Record Report a problem | ||
Public tax history
| Year | Property taxes | Tax assessment |
|---|---|---|
| 2025 | $3,708 +12.5% | $34,538 -2.8% |
| 2024 | $3,295 +28.8% | $35,550 -10.3% |
| 2023 | $2,559 -4% | $39,616 +49.3% |
| 2022 | $2,665 | $26,542 -2.8% |
| 2021 | -- | $27,306 -4.8% |
| 2020 | $2,768 +13.6% | $28,686 |
| 2019 | $2,436 | $28,686 +22.8% |
| 2018 | $2,436 +1.7% | $23,357 |
| 2017 | $2,395 | $23,357 +29.4% |
| 2016 | -- | $18,045 |
| 2015 | -- | $18,045 +9.3% |
| 2014 | $1,893 -0.3% | $16,509 +0.2% |
| 2013 | $1,898 | $16,480 |
| 2012 | -- | $16,480 |
| 2011 | $1,764 +2% | $16,480 +0.5% |
| 2010 | $1,729 -12.3% | $16,400 |
| 2009 | $1,971 | $16,400 -12% |
| 2008 | -- | $18,642 |
| 2007 | -- | $18,642 +3.8% |
| 2006 | -- | $17,966 |
| 2005 | -- | $17,966 -0.4% |
| 2002 | $2,215 +16.1% | $18,030 +23.7% |
| 2001 | $1,908 | $14,580 |
Find assessor info on the county website
Monthly payment
Est. payment
Payment breakdown
Explore the cost of this home by adjusting the details. Changes won't be saved.Climate risks
Neighborhood: 80015
Nearby schools
Schools provided by the listing agent
- Elementary: Timberline
- Middle: Thunder Ridge
- High: Eaglecrest
- District: Cherry Creek 5
Source: REcolorado as distributed by MLS GRID. This data may not be complete. We recommend contacting the local school district to confirm school assignments for this home.

Similar homes
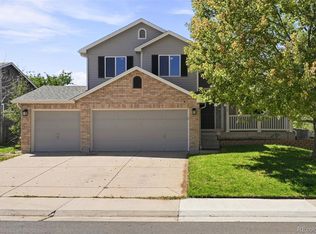
- $469,0003 bd2 ba1.8k sqft5228 S Jericho Way, Aurora, CO 80015For Sale

 MLS ID #7634921, Mark Risley, Compass - Denver. REcolorado as distributed by MLS GRID
 - $519,9003 bd3 ba1.8k sqft22295 E Belleview Lane, Aurora, CO 80015For Sale
 MLS ID #9118411, David P Danek, HomeSmart. REcolorado as distributed by MLS GRID
 - $550,0004 bd3 ba2.8k sqft5647 S Quatar Court, Centennial, CO 80015For Sale
 MLS ID #4165679, Gary Parkhurst, Parkhurst Realty. REcolorado as distributed by MLS GRID
 - $535,0003 bd3 ba2.6k sqft4879 S Picadilly Court, Aurora, CO 80015For Sale
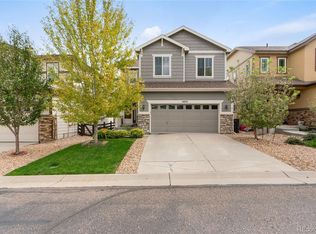 MLS ID #4819813, Hallie Rand, Coldwell Banker Realty 24. REcolorado as distributed by MLS GRID
 - $499,5003 bd3 ba2.2k sqft18854 E Quincy Place, Aurora, CO 80015For SaleMLS ID #9217180, Nick Zimmerman, A to Z Realty. REcolorado as distributed by MLS GRID
- $480,0004 bd2 ba1.5k sqft19956 E Lehigh Place, Aurora, CO 80013For SaleMLS ID #9064381, Cassandra Reynolds, RE/MAX Professionals. REcolorado as distributed by MLS GRID
- $595,0004 bd3 ba3.1k sqft5269 S Ventura Way, Centennial, CO 80015For SaleMLS ID #5790373, Andy Vigil, Vigil & Associates LLC. REcolorado as distributed by MLS GRID
- $499,9994 bd4 ba1.9k sqft19584 E Ithaca Place, Aurora, CO 80013For SaleMLS ID #8941743, Betsy Aguilar, Gala Group, LLC. REcolorado as distributed by MLS GRID
- $550,0003 bd3 ba2k sqft4120 S Himalaya Way, Aurora, CO 80013For SaleMLS ID #2670821, Alwin Simanjuntak, Brokers Guild Homes. REcolorado as distributed by MLS GRID
- $490,0004 bd2 ba2.1k sqft15882 E Girard Place, Aurora, CO 80013For SaleMLS ID #3623248, Ewelina Kurka, Your Castle Realty LLC. REcolorado as distributed by MLS GRID
- $560,0004 bd3 ba3k sqft15677 E Quincy Lane, Aurora, CO 80015For SaleMLS ID #9092407, Robert Hryniewich, HomeSmart. REcolorado as distributed by MLS GRID
- $554,9004 bd3 ba2.9k sqft4016 S Kirk Court, Aurora, CO 80013For SaleMLS ID #8084920, Willy Strohmeier, HomeSmart Realty. REcolorado as distributed by MLS GRID
- $390,0003 bd3 ba1.4k sqft22106 E Berry Place, Aurora, CO 80015For SaleMLS ID #3007958, Shannon Hendry, Open Real Estate Inc.. REcolorado as distributed by MLS GRID
- $450,0004 bd2 ba1.6k sqft1878 S Fundy Way, Aurora, CO 80017For SaleMLS ID #9882341, Alissa Pynes, 1887 Realty Co. REcolorado as distributed by MLS GRID
- $525,0004 bd4 ba2.1k sqft24782 E Wyoming Circle, Aurora, CO 80018For SaleMLS ID #4767862, Kylie Rupert, Coldwell Banker Realty 24. REcolorado as distributed by MLS GRID
- $575,0003 bd3 ba2.6k sqft5575 S Buchanan Street, Aurora, CO 80016For SaleMLS ID #9133296, Shannon Pace, Coldwell Banker Realty 24. REcolorado as distributed by MLS GRID
- $605,0003 bd4 ba2.9k sqft4297 S Jericho Street, Aurora, CO 80013For SaleMLS ID #2048880, Gina Moritzky, eXp Realty, LLC. REcolorado as distributed by MLS GRID
- $460,0003 bd2 ba1.1k sqft19959 E Cornell Avenue, Aurora, CO 80013For SaleMLS ID #1680151, Kathryn Bartic, Keller Williams Integrity Real Estate LLC. REcolorado as distributed by MLS GRID
- $650,0004 bd3 ba2.3k sqft5941 S Waco Street, Aurora, CO 80016For SaleMLS ID #7008389, Scott Wilson, LoKation. REcolorado as distributed by MLS GRID
- $575,0004 bd4 ba3k sqft2366 S Genoa Street, Aurora, CO 80013For SaleMLS ID #2087177, Kimora White, Equity Colorado Real Estate. REcolorado as distributed by MLS GRID
