Skip main navigation
Sold for $510,000
  • Zillow Home logoZestimate®
    $510,000

    5307 S Liverpool Way, Centennial, CO 80015

    3beds
    2,040sqft
    Single Family Residence
    Built in 1998
    6,447 Square Feet Lot
    $510,000 Zestimate®
    $250/sqft
    $2,776 Estimated rent

    Home value

    $510,000

    $479,000 - $541,000

    $2,776/mo

    Zestimate® history
    Loading
    Loading...

    Owner options

    List your home for rent

    $2,776/mo

    Rent Zestimate®

    Find your next renter with Zillow Rental Manager. Plus, with online applications, you can quickly screen prospective tenants – for free.

    Learn more

    $2,776/mo

    Rent Zestimate®

    Refinance and save

    $3,384/mo

    Est. payment

    Refinancing to a lower rate could help reduce your monthly payments and save thousands over the life of the loan.

    See today's rates

    $3,384/mo

    Est. payment

    Explore your selling options

    Work with a Zillow partner agent

    Leverage their expertise and Zillow's premium Showcase listings to get your home seen by more buyers.

    Get started

    List with your own agent

    Get your home in front of millions of buyers by listing it on Zillow.

    Learn how to do it

    Sell it yourself

    Take full control of how buyers see your home on Zillow by listing For Sale by Owner (FSBO).

    List your home

    What's special

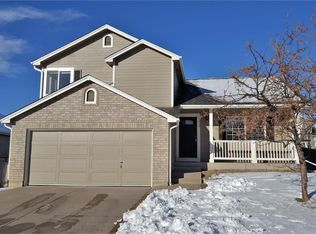
    Experience exceptional Colorado living in this move-in-ready 3-bedroom, 2.5-bathroom home situated in the quiet Centennial neighborhood of Park View Commons. Sitting adjacent to a lush greenbelt, this property perfectly balances everyday comfort with serene outdoor connections. While the home offers wonderful potential to add your own personal updates over time, it features an excellent foundation of recent improvements, including brand-new interior paint, new carpet throughout the living spaces, and central air conditioning for year-round comfort. The living room features a cozy gas fireplace, a tasteful accent wall, and convenient backyard access complete with a dog door. Just off the main living space, you will find a half bathroom, a dedicated laundry room, and access to the rare 3-car heated, oversized, and finished garage with direct exterior access. Upstairs, all three bedrooms are located on the same level, highlighted by a primary suite that boasts vaulted ceilings, a ceiling fan, a private en suite bathroom, and a walk-in closet. The fully finished basement serves as an ideal entertainment hub, offering a custom built-in bar, pre-wiring for surround sound, a theater area featuring captivating plush movie red carpet, and a massive crawl space spanning the entire length of the property for ultimate storage. Outside, mature trees frame the yard alongside the adjacent open space, while a large, expansive poured concrete patio and a storage shed enhance the backyard's utility. Located within walking distance of the highly regarded Cherry Creek School District, the home is perfectly positioned near local parks, scenic trails, and shopping destinations, with easy access to E-470 for a streamlined commute.

    Zillow last checked:

    Listing updated:

    Listed by:

    Chad Hines 720-891-2197 HinesHomes5280@gmail.com,

    Your Castle Real Estate Inc,

    Danielle Wainwright 719-641-9954,

    Your Castle Real Estate Inc

    Bought with:

    Katie K. Portenga, 100020185

    Coldwell Banker Global Luxury Denver

    Source: REcolorado as distributed by MLS GRID,MLS#: 1949983MLS Logo

    Facts & features

    Interior

    Bedrooms & bathrooms
    • Bedrooms: 3
    • Bathrooms: 3
    • Full bathrooms: 1
    • 3/4 bathrooms: 1
    • 1/2 bathrooms: 1
    • Main level bathrooms: 1
    Bedroom
    • Level: Upper
    • Area: 162.26 Square Feet
    • Dimensions: 12.2 x 13.3
    Bedroom
    • Level: Upper
    • Area: 123.84 Square Feet
    • Dimensions: 12.9 x 9.6
    Bedroom
    • Level: Upper
    • Area: 121.92 Square Feet
    • Dimensions: 12.7 x 9.6
    Bathroom
    • Level: Main
    • Area: 29.15 Square Feet
    • Dimensions: 5.3 x 5.5
    Bathroom
    • Features: En Suite Bathroom, Primary Suite
    • Level: Upper
    • Area: 72.99 Square Feet
    • Dimensions: 9 x 8.11
    Bathroom
    • Level: Upper
    • Area: 48.96 Square Feet
    • Dimensions: 5.1 x 9.6
    Dining room
    • Level: Main
    • Area: 116.56 Square Feet
    • Dimensions: 12.4 x 9.4
    Family room
    • Level: Main
    • Area: 296.7 Square Feet
    • Dimensions: 13.8 x 21.5
    Great room
    • Level: Basement
    • Area: 416.5 Square Feet
    • Dimensions: 24.5 x 17
    Kitchen
    • Level: Main
    • Area: 121.26 Square Feet
    • Dimensions: 14.1 x 8.6
    Laundry
    • Level: Main
    • Area: 27.03 Square Feet
    • Dimensions: 5.3 x 5.1
    Living room
    • Level: Main
    • Area: 198.12 Square Feet
    • Dimensions: 12.7 x 15.6
    Heating
    • Forced Air
    Cooling
    • Central Air
    Appliances
    • Included: Bar Fridge, Dishwasher, Disposal, Dryer, Gas Water Heater, Microwave, Oven, Refrigerator, Washer
    • Laundry: In Unit
    Features
    • Ceiling Fan(s), Eat-in Kitchen, High Ceilings, Kitchen Island, Pantry, Primary Suite, Vaulted Ceiling(s), Walk-In Closet(s), Wet Bar
    • Flooring: Carpet, Laminate, Tile, Wood
    • Basement: Finished,Partial
    • Number of fireplaces: 1
    • Fireplace features: Gas, Living Room
    Interior area
    • Total structure area: 2,040
    • Total interior livable area: 2,040 sqft
    • Finished area above ground: 1,572
    • Finished area below ground: 446

    Property

    Parking
    • Total spaces: 3
    • Parking features: Dry Walled, Exterior Access Door, Heated Garage, Oversized
    • Attached garage spaces: 3
    Features
    • Levels: Two
    • Stories: 2
    • Patio & porch: Front Porch, Patio
    • Exterior features: Private Yard
    • Fencing: Full
    Lot
    • Size: 6,447 Square Feet
    • Features: Corner Lot, Greenbelt, Level, Near Public Transit, Sprinklers In Front, Sprinklers In Rear
    Details
    • Parcel number: 033702328
    • Special conditions: Standard
    • Other equipment: Home Theater

    Construction

    Type & style
    • Home type: SingleFamily
    • Architectural style: Traditional
    • Property subtype: Single Family Residence
    Materials
    • Brick, Frame, Wood Siding
    • Foundation: Structural
    • Roof: Composition
    Condition
    • Year built: 1998

    Utilities & green energy

    • Sewer: Public Sewer
    • Water: Public
    • Utilities for property: Cable Available, Electricity Connected, Natural Gas Connected, Phone Connected

    Community & HOA

    Community
    • Subdivision: Park View Meadows Sub 4th Flg
    HOA
    • Has HOA: Yes
    • Services included: Recycling, Trash
    • HOA fee: $236 semi-annually
    • HOA name: Keystone Denver
    • HOA phone: 303-369-0800
    Location
    • Region: Centennial

    Financial & listing details

    • Price per square foot: $250/sqft
    • Tax assessed value: $548,200
    • Annual tax amount: $3,992
    • Date on market: 9/9/2026
    • Listing terms: Cash,Conventional,FHA,VA Loan
    • Exclusions: Vivant Security System, Cameras, Doorbell And Touchscreen Keypad
    • Ownership: Individual
    • Electric utility on property: Yes
    • Road surface type: Paved

    Price history

    DateEventPrice
    10/15/2026Sold$510,000-1.9%$250/sqft
    Source: REcolorado as distributed by MLS GRID #1949983 Report a problem
    9/14/2026Pending sale$519,950$255/sqft
    Source: REcolorado as distributed by MLS GRID #1949983 Report a problem
    9/9/2026Listed for sale$519,950+79.3%$255/sqft
    Source: REcolorado as distributed by MLS GRID #1949983 Report a problem
    3/16/2015Sold$290,000+7.4%$142/sqft
    Source: Public Record Report a problem
    2/16/2015Listed for sale$270,000+3.1%$132/sqft
    Source: Cherry Creek Properties #3042310 Report a problem
    7/2/2013Sold$262,000-2.6%$128/sqft
    Source: Public Record Report a problem
    6/1/2013Listed for sale$269,000+20.6%$132/sqft
    Source: Cherry Creek Properties #1192952 Report a problem
    5/3/2005Sold$223,000+38.6%$109/sqft
    Source: Public Record Report a problem
    7/2/1998Sold$160,901$79/sqft
    Source: Public Record Report a problem

    Public tax history

    YearProperty taxesTax assessment
    2025$3,734 +12.4%$34,263 -2.9%
    2024$3,321 +14%$35,282 -10.3%
    2023$2,913 -0.4%$39,345 +34.6%
    2022$2,924 $29,232 -2.8%
    2021-- $30,073 +5%
    2020$2,810 +9.5%$28,643
    2019$2,566 $28,643 +18.3%
    2018$2,566 +1.7%$24,206
    2017$2,523 $24,206 +6.7%
    2016-- $22,678
    2015-- $22,678 +34.4%
    2014$2,405 +21.6%$16,875 -4.1%
    2013$1,978 $17,590
    2012-- $17,590
    2011$1,963 +3.1%$17,590 -2.1%
    2010$1,905 -4%$17,960
    2009$1,984 $17,960 -3.5%
    2008-- $18,611
    2007-- $18,611 -0.6%
    2006-- $18,714
    2005-- $18,714 +10.1%
    2002$2,128 +17.1%$17,000 +22.4%
    2001$1,818 $13,890
    Find assessor info on the county website

    Neighborhood: 80015

    Nearby schools

    GreatSchools rating
    Schools provided by the listing agent
    • Elementary: Timberline
    • Middle: Thunder Ridge
    • High: Eaglecrest
    • District: Cherry Creek 5

    Source: REcolorado as distributed by MLS GRID. This data may not be complete. We recommend contacting the local school district to confirm school assignments for this home.

    Get a cash offer in 3 minutes
    Find out how much your home could sell for in as little as 3 minutes with a no-obligation cash offer.
    Estimated market value
    $510,000
    Get a cash offer in 3 minutes
    Find out how much your home could sell for in as little as 3 minutes with a no-obligation cash offer.
    Estimated market value
    $510,000