Stunning 4-bedroom ranch style home with a walkout basement in highly sought-after Saddle Rock Ridge area and the award-winning Cherry Creek School District! This light-filled home features an open main floor with vaulted ceilings, laminate wood flooring, and an abundance of natural light. The updated kitchen boasts granite countertops, newer cabinets, stainless steel appliances, and a convenient eat-at counter that flows seamlessly into the dining room and family room—an ideal layout for everyday living and entertaining.
The main level offers three bedrooms and two bathrooms, including a spacious primary suite with vaulted ceiling, walk-in closet, and a private en-suite bath. The fully finished walkout basement expands your living space with a large open family/rec room perfect for a theater or gaming area, a generous bedroom with excellent natural light, a third bathroom, and an additional room that can function as an office, gym, or non-conforming bedroom. You’ll also love the abundance of storage space.
Step outside to a west-facing backyard ideal for enjoying Colorado sunsets. A large deck overlooks the expansive yard, providing a great spot for BBQs, gatherings, or simply relaxing at the end of the day. The 2-car garage adds everyday convenience.
All of this in an incredible location close to Southlands shopping, restaurants, grocery stores, parks, and endless trails, with quick access to E-470, the DTC, and DIA. This is the one you’ve been waiting for—don’t miss it!
For sale
Price cut: $15K (8/17)
$570,000
5647 S Quatar Court, Centennial, CO 80015
4beds
2,860sqft
Single Family Residence
Built in 1997
6,098 Square Feet Lot
$-- Zestimate®
$199/sqft
$62/mo HOA
What's special
- 59 days
- 461
- 28
Zillow last checked:
Listing updated:
Listed by:
Gary Parkhurst 303-810-9077 Gary@ParkhurstRealty.com,
Parkhurst Realty
Source: REcolorado as distributed by MLS GRID,MLS#: 4165679
Facts & features
Interior
Bedrooms & bathrooms
- Bedrooms: 4
- Bathrooms: 3
- Full bathrooms: 2
- 3/4 bathrooms: 1
- Main level bathrooms: 2
- Main level bedrooms: 3
Bedroom
- Description: Spacious Primary Suited, Vaulted Ceilings
- Features: Primary Suite
- Level: Main
Bedroom
- Description: 2nd Bedroom On Main Floor, Laminate Floors And Morning Sun
- Level: Main
Bedroom
- Description: 3rd Bedroom On Main Floor!
- Level: Main
Bedroom
- Description: 4th Bedroom, Exceptional Space!
- Level: Basement
Bathroom
- Description: Dual Vanity Sink, Large Walk-In Closet
- Features: En Suite Bathroom
- Level: Main
Bathroom
- Description: Perfect Location To Bedrooms And Family Room
- Level: Main
Bathroom
- Description: Ideal Location To Bedroom And Open Family Room
- Level: Basement
Bonus room
- Description: Flex Space!! Gym? Office Or Even A 5th Bedroom
- Level: Basement
Dining room
- Description: Abundance Of Windows, Open To Kitchen And Family Room, Laminate Floors
- Level: Main
Family room
- Description: Vaulted Ceilings, Gas Fireplace, Laminate Floors, Open To Kitchen And Dining Room
- Level: Main
Family room
- Description: Huge Finished Basement! The Perfect Space For Entertaining, Theater Or Gaming Room
- Level: Basement
Laundry
- Description: Main Floor Laundry!
- Level: Main
Utility room
- Description: Excellent Storage Space!!
- Level: Basement
Heating
- Forced Air
Cooling
- Central Air
Appliances
- Included: Dishwasher, Disposal, Dryer, Microwave, Refrigerator, Self Cleaning Oven, Washer
Features
- Ceiling Fan(s), Eat-in Kitchen, Entrance Foyer, Granite Counters, High Speed Internet, Open Floorplan, Primary Suite, Vaulted Ceiling(s), Walk-In Closet(s)
- Flooring: Carpet, Laminate, Wood
- Basement: Finished,Full,Interior Entry,Walk-Out Access
- Number of fireplaces: 1
- Fireplace features: Family Room
Interior area
- Total structure area: 2,860
- Total interior livable area: 2,860 sqft
- Finished area above ground: 1,435
- Finished area below ground: 1,353
Property
Parking
- Total spaces: 2
- Parking features: Garage - Attached
- Attached garage spaces: 2
Features
- Levels: One
- Stories: 1
- Patio & porch: Covered, Deck, Front Porch
- Exterior features: Fire Pit, Private Yard, Rain Gutters
- Fencing: Full,Partial
- Has view: Yes
- View description: Mountain(s)
Lot
- Size: 6,098 Square Feet
- Features: Landscaped, Level, Master Planned, Near Public Transit
Details
- Parcel number: 033653793
- Special conditions: Standard
Construction
Type & style
- Home type: SingleFamily
- Property subtype: Single Family Residence
Materials
- Wood Siding
- Roof: Composition
Condition
- Updated/Remodeled
- Year built: 1997
Utilities & green energy
- Sewer: Public Sewer
- Water: Public
Community & HOA
Community
- Subdivision: Trail Ridge
HOA
- Has HOA: Yes
- Amenities included: Park, Playground, Pool, Trail(s)
- HOA fee: $62 monthly
- HOA name: Highland Pointe Homeowners Association Inc.
- HOA phone: 303-980-0700
Location
- Region: Centennial
Financial & listing details
- Price per square foot: $199/sqft
- Tax assessed value: $601,500
- Annual tax amount: $5,104
- Date on market: 7/9/2026
- Listing terms: Cash,Conventional,FHA,VA Loan
- Exclusions: Pool Table Is Included With The Sale
- Ownership: Individual
Estimated market value
Not available
Estimated sales range
Not available
Not available
Price history
| Date | Event | Price |
|---|---|---|
| 8/17/2026 | Price change | $570,000-2.6%$199/sqft |
Source:  REcolorado as distributed by MLS GRID #4165679 Report a problem REcolorado as distributed by MLS GRID #4165679 Report a problem | ||
| 7/9/2026 | Listed for sale | $585,000+51.9%$205/sqft |
Source: REcolorado as distributed by MLS GRID #4165679 Report a problem | ||
| 12/21/2017 | Sold | $385,000-3%$135/sqft |
Source: Public Record Report a problem | ||
| 11/16/2017 | Pending sale | $397,000$139/sqft |
Source: A Better Way Realty #2700465 Report a problem | ||
| 11/15/2017 | Price change | $397,000-0.8%$139/sqft |
Source: A Better Way Realty #2700465 Report a problem | ||
| 11/6/2017 | Price change | $400,000+0%$140/sqft |
Source: A Better Way Realty #2700465 Report a problem | ||
| 10/30/2017 | Price change | $399,900-1.3%$140/sqft |
Source: A Better Way Realty #2700465 Report a problem | ||
| 10/13/2017 | Listed for sale | $405,000$142/sqft |
Source: A Better Way Realty #2700465 Report a problem | ||
| 9/1/2017 | Listing removed | $405,000$142/sqft |
Source: A Better Way Realty #2700465 Report a problem | ||
| 8/21/2017 | Price change | $405,000-2.4%$142/sqft |
Source: A Better Way Realty #2700465 Report a problem | ||
| 8/11/2017 | Listed for sale | $415,000+82.4%$145/sqft |
Source: A Better Way Realty #2700465 Report a problem | ||
| 5/14/2010 | Sold | $227,500+1.1%$80/sqft |
Source: Public Record Report a problem | ||
| 4/13/2010 | Listed for sale | $225,000+7.2%$79/sqft |
Source: Metro Brokers Home Delivery,LLC #872317 Report a problem | ||
| 9/18/2001 | Sold | $209,900$73/sqft |
Source: Public Record Report a problem | ||
Public tax history
| Year | Property taxes | Tax assessment |
|---|---|---|
| 2025 | $4,545 +10.3% | $37,594 +3.7% |
| 2024 | $4,122 +13.5% | $36,260 -10.1% |
| 2023 | $3,632 -0.9% | $40,333 +37.9% |
| 2022 | $3,666 | $29,239 -2.8% |
| 2021 | -- | $30,081 +4.1% |
| 2020 | $3,547 +31% | $28,908 |
| 2019 | $2,707 | $28,908 +44.4% |
| 2018 | $2,707 +1.3% | $20,023 |
| 2017 | $2,672 | $20,023 +8.2% |
| 2016 | -- | $18,507 |
| 2015 | -- | $18,507 +29.3% |
| 2014 | $2,615 +11.6% | $14,312 -16.5% |
| 2013 | $2,343 | $17,150 |
| 2012 | -- | $17,150 |
| 2011 | $2,454 +3.5% | $17,150 +5.2% |
| 2010 | $2,370 -7.7% | $16,300 |
| 2009 | $2,567 | $16,300 -11.4% |
| 2008 | -- | $18,388 |
| 2007 | -- | $18,388 +3.1% |
| 2006 | -- | $17,839 |
| 2005 | -- | $17,839 -4.5% |
| 2002 | $2,324 +11.3% | $18,680 +17% |
| 2001 | $2,088 | $15,960 |
Find assessor info on the county website
Monthly payment
Est. payment
Payment breakdown
Explore the cost of this home by adjusting the details. Changes won't be saved.Climate risks
Neighborhood: 80015
Nearby schools
Schools provided by the listing agent
- Elementary: Antelope Ridge
- Middle: Thunder Ridge
- High: Eaglecrest
- District: Cherry Creek 5
Source: REcolorado as distributed by MLS GRID. This data may not be complete. We recommend contacting the local school district to confirm school assignments for this home.

Similar homes
- $595,0003 bd3 ba3.3k sqft5410 S Shawnee Way, Aurora, CO 80015For Sale
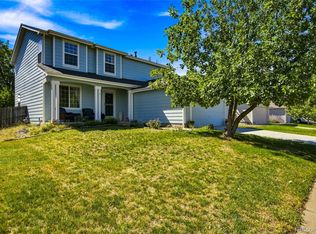
 MLS ID #7032733, Sonya Lanotte, eXp Realty, LLC. REcolorado as distributed by MLS GRID
 - $588,0003 bd3 ba3.9k sqft21527 E Smoky Hill Road, Aurora, CO 80015For Sale
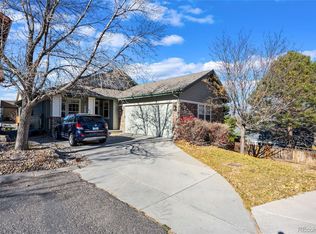 MLS ID #6636509, Ely Danner, Resident Realty Western Slope, LLC. REcolorado as distributed by MLS GRID
 - $570,0004 bd3 ba3k sqft15677 E Quincy Lane, Aurora, CO 80015For Sale
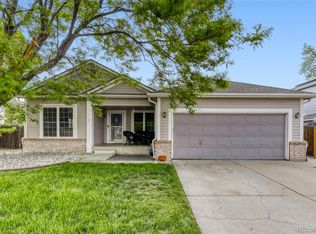 MLS ID #9092407, Robert Hryniewich, HomeSmart. REcolorado as distributed by MLS GRID
 - $529,9003 bd3 ba1.8k sqft22295 E Belleview Lane, Aurora, CO 80015For Sale
 MLS ID #9118411, David P Danek, HomeSmart. REcolorado as distributed by MLS GRID
 - $559,5004 bd4 ba2.7k sqft4842 S Bahama Way, Aurora, CO 80015For SaleMLS ID #5970562, Richard Berst, LIV Sotheby's International Realty. REcolorado as distributed by MLS GRID
- $638,5005 bd4 ba2.8k sqft19913 E Progress Place, Centennial, CO 80015For SaleMLS ID #4283954, Jeremy Carr, Your Castle Real Estate Inc. REcolorado as distributed by MLS GRID
- $499,9994 bd3 ba2.1k sqft5295 S Liverpool Way, Centennial, CO 80015For SaleMLS ID #4032762, Jackie Stratton, LIV Sotheby's International Realty. REcolorado as distributed by MLS GRID
- $450,0003 bd2 ba1.8k sqft5228 S Jericho Way, Aurora, CO 80015For SaleMLS ID #7634921, Mark Risley, Compass - Denver. REcolorado as distributed by MLS GRID
- $660,0005 bd4 ba3.5k sqft4976 S Malaya Court, Aurora, CO 80015For SaleMLS ID #5480330, Mekedswork Tekalgn, Brokers Guild Homes. REcolorado as distributed by MLS GRID
- $455,0004 bd4 ba1.7k sqft5323 S Malta Way, Centennial, CO 80015For SaleMLS ID #9419189, Tatyana Sturm, EXIT Realty DTC, Cherry Creek, Pikes Peak.. REcolorado as distributed by MLS GRID
- $604,0004 bd4 ba3k sqft2366 S Genoa Street, Aurora, CO 80013For SaleMLS ID #2087177, Kimora White, Equity Colorado Real Estate. REcolorado as distributed by MLS GRID
- $635,0003 bd3 ba3.1k sqftFieldstone at Tallyn's Reach, Aurora, CO 80016For SaleMLS ID #3935440, Shelle Pennington, Addison & Maxwell. REcolorado as distributed by MLS GRID
- $565,0004 bd3 ba3.2k sqft125 N Duquesne Street, Aurora, CO 80018For SaleMLS ID #8460011, Jan Watson, Brokers Guild Homes. REcolorado as distributed by MLS GRID
- $509,0004 bd3 ba2.3k sqft19564 E Ithaca Place, Aurora, CO 80013For SaleMLS ID #8251594, Steven Izzi, Redfin Corporation. REcolorado as distributed by MLS GRID
- $521,9004 bd3 ba2.8k sqft4052 S Kirk Way, Aurora, CO 80013For SaleMLS ID #3762509, Jon Paul Matzke, Blue Yeti Homes. REcolorado as distributed by MLS GRID
- $615,0004 bd3 ba3.3k sqft19242 E Baker Place, Aurora, CO 80013For SaleMLS ID #9609590, Emmanuel Moye, Keller Williams DTC. REcolorado as distributed by MLS GRID
- $499,9903 bd4 ba2.5k sqft881 S Memphis Way, Aurora, CO 80017For SaleMLS ID #7950162, Murray Shykind, Colorado Home Agents. REcolorado as distributed by MLS GRID
- $580,0004 bd3 ba2.8k sqft17608 Peyton Drive, Parker, CO 80134For SaleMLS ID #6341379, Brett Reasoner, Serhant Colorado LLC. REcolorado as distributed by MLS GRID
- $550,0003 bd3 ba2.2k sqft5086 Miriam Lane, Parker, CO 80134For SaleMLS ID #5173587, Mikala Herz, LIVE Real Estate. REcolorado as distributed by MLS GRID
- $532,0003 bd3 ba1.9k sqft2503 S Argonne St, Aurora, CO 80013For Sale
 MLS ID #1709696, Wayne Florek, Chrayne Realty. elevateMLS
