Welcome to a home that offers more than walls and rooms. it offers space to grow, create, and enjoy. Located near Southlands, this inviting home features three bedrooms, a spacious upstairs loft, comfortable living and dining areas, and an unfinished basement filled with possibilities. Create a home theater, fitness space, workshop, game room, or additional living area, the choice is yours.
The backyard is where this home truly comes alive. Step into an established garden featuring mature apple and pear trees and thriving vegetable beds, ready for fresh-picked produce and memorable outdoor gatherings. Imagine enjoying fruit from your own trees, tending your garden, or simply relaxing in a yard that has already been lovingly cultivated.
Conveniently located near Southlands shopping, restaurants, entertainment, Cherry Creek schools, and major commuter routes. This home is priced to sell and ready for its next chapter, schedule your showing and come imagine the possibilities.
Ask about the FREE 1% Interest Rate Buy Down or Special Pricing Flexible financing with our preferred lender. Also, an additional free home appraisal to apply at closing. Call or text 774-297-8312 for more information.
For sale
Price cut: $6K (10/1)
$589,000
5410 S Shawnee Way, Aurora, CO 80015
3beds
3,360sqft
Single Family Residence
Built in 2001
7,405 Square Feet Lot
$584,700 Zestimate®
$175/sqft
$25/mo HOA
What's special
- 60 days
- 165
- 4
Zillow last checked:
Listing updated:
Listed by:
Sonya Lanotte 720-984-6819 sonyalanotte@gmail.com,
eXp Realty, LLC
Source: REcolorado as distributed by MLS GRID,MLS#: 7032733
Facts & features
Interior
Bedrooms & bathrooms
- Bedrooms: 3
- Bathrooms: 3
- Full bathrooms: 2
- 1/2 bathrooms: 1
- Main level bathrooms: 1
Bedroom
- Description: 15'4" X 17'1"
- Features: Primary Suite
- Level: Upper
- Area: 263.34 Square Feet
- Dimensions: 17.1 x 15.4
Bedroom
- Description: 10'8" X 13'7"
- Level: Upper
- Area: 147.96 Square Feet
- Dimensions: 13.7 x 10.8
Bedroom
- Description: 10'8" X 12'4"
- Level: Upper
- Area: 133.92 Square Feet
- Dimensions: 12.4 x 10.8
Bathroom
- Description: 8'9" X 9'11"
- Features: En Suite Bathroom, Primary Suite
- Level: Upper
- Area: 81.08 Square Feet
- Dimensions: 9.11 x 8.9
Bathroom
- Description: 5'0" X 10'0"
- Level: Upper
- Area: 50 Square Feet
- Dimensions: 10 x 5
Bathroom
- Description: 4'11" X 5'1
- Level: Main
- Area: 20.96 Square Feet
- Dimensions: 5.1 x 4.11
Bonus room
- Description: 12'3" X 19'3"
- Level: Upper
- Area: 237.39 Square Feet
- Dimensions: 19.3 x 12.3
Dining room
- Description: 21'4" X 13'10"
- Level: Main
- Area: 278.38 Square Feet
- Dimensions: 13.1 x 21.25
Kitchen
- Description: 15'9" X 13'5"
- Level: Main
- Area: 214.65 Square Feet
- Dimensions: 13.5 x 15.9
Laundry
- Description: 5'11" X 7'8"
- Level: Main
- Area: 39.86 Square Feet
- Dimensions: 7.8 x 5.11
Living room
- Description: 17'6" X 27'3"
- Level: Main
- Area: 480.48 Square Feet
- Dimensions: 27.3 x 17.6
Heating
- Forced Air
Cooling
- Central Air
Appliances
- Included: Dishwasher, Disposal, Dryer, Gas Water Heater, Microwave, Refrigerator, Self Cleaning Oven, Washer
- Laundry: In Unit
Features
- Eat-in Kitchen, Five Piece Bath, Kitchen Island
- Flooring: Carpet, Tile, Wood
- Basement: Full,Unfinished
- Number of fireplaces: 1
- Fireplace features: Family Room, Gas
Interior area
- Total structure area: 3,360
- Total interior livable area: 3,360 sqft
- Finished area above ground: 2,240
- Finished area below ground: 0
Property
Parking
- Total spaces: 2
- Parking features: Garage - Attached
- Attached garage spaces: 2
Features
- Levels: Two
- Stories: 2
- Patio & porch: Covered, Front Porch
- Fencing: Full
Lot
- Size: 7,405 Square Feet
- Features: Level
Details
- Parcel number: 034115226
- Special conditions: Standard
Construction
Type & style
- Home type: SingleFamily
- Property subtype: Single Family Residence
Materials
- Frame, Wood Siding
Condition
- Year built: 2001
Utilities & green energy
- Sewer: Public Sewer
- Water: Public
- Utilities for property: Cable Available, Electricity Connected, Natural Gas Connected, Phone Available
Community & HOA
Community
- Subdivision: Stafford
HOA
- Has HOA: Yes
- Services included: Trash
- HOA fee: $300 annually
- HOA name: Stafford Hills Master HOA
- HOA phone: 303-991-2192
Location
- Region: Aurora
Financial & listing details
- Price per square foot: $175/sqft
- Tax assessed value: $616,100
- Annual tax amount: $4,390
- Date on market: 8/26/2026
- Listing terms: Cash,Conventional,FHA,Other
- Exclusions: Seller's Personal Property
- Ownership: Individual
- Electric utility on property: Yes
Estimated market value
$584,700
$555,000 - $614,000
$2,956/mo
Price history
| Date | Event | Price |
|---|---|---|
| 10/1/2026 | Price change | $589,000-1%$175/sqft |
Source:  REcolorado as distributed by MLS GRID #7032733 Report a problem REcolorado as distributed by MLS GRID #7032733 Report a problem | ||
| 8/26/2026 | Listed for sale | $595,000+152.1%$177/sqft |
Source: REcolorado as distributed by MLS GRID #7032733 Report a problem | ||
| 5/12/2011 | Sold | $236,000-1.7%$70/sqft |
Source: Public Record Report a problem | ||
| 3/22/2011 | Listed for sale | $240,000-4%$71/sqft |
Source: RealPro Real Estate Professionals #876619 Report a problem | ||
| 5/29/2010 | Price change | $249,900-1.2%$74/sqft |
Source: RealPro Real Estate Professionals #876619 Report a problem | ||
| 4/22/2010 | Listed for sale | $253,000-6.3%$75/sqft |
Source: RealPro Real Estate Professionals #876619 Report a problem | ||
| 11/4/2009 | Listing removed | $269,997$80/sqft |
Source: The Kentwood Company at Cherry Creek LLC #779862 Report a problem | ||
| 9/26/2009 | Price change | $269,997-2.5%$80/sqft |
Source: The Kentwood Company at Cherry Creek LLC #779862 Report a problem | ||
| 6/13/2009 | Listed for sale | $276,977+17.9%$82/sqft |
Source: The Kentwood Company at Cherry Creek LLC #779862 Report a problem | ||
| 6/12/2007 | Sold | $235,000-13.8%$70/sqft |
Source: Public Record Report a problem | ||
| 7/1/2004 | Sold | $272,500+21.5%$81/sqft |
Source: Public Record Report a problem | ||
| 8/28/2001 | Sold | $224,209$67/sqft |
Source: Public Record Report a problem | ||
Public tax history
| Year | Property taxes | Tax assessment |
|---|---|---|
| 2025 | $3,909 +10.2% | $38,506 +1.9% |
| 2024 | $3,546 +28.7% | $37,781 -9.8% |
| 2023 | $2,756 -24.1% | $41,869 +44.6% |
| 2022 | $3,630 | $28,961 -2.8% |
| 2021 | -- | $29,794 -1.8% |
| 2020 | $3,717 +3.8% | $30,337 |
| 2019 | $3,580 | -- |
| 2018 | $3,580 +1.3% | $26,676 |
| 2017 | $3,533 | $26,676 +11.8% |
| 2016 | -- | $23,864 |
| 2015 | -- | $23,864 +25% |
| 2014 | $3,350 +8% | $19,096 +9.7% |
| 2013 | $3,101 | $17,400 |
| 2012 | -- | $17,400 |
| 2011 | $2,605 +3.5% | $17,400 +0.3% |
| 2010 | $2,516 -13.6% | $17,340 |
| 2009 | $2,912 | $17,340 -17.1% |
| 2008 | -- | $20,918 |
| 2007 | -- | $20,918 +0.9% |
| 2006 | -- | $20,735 |
| 2005 | -- | $20,735 +3.4% |
| 2002 | $806 | $20,050 |
Find assessor info on the county website
Monthly payment
Est. payment
Payment breakdown
Explore the cost of this home by adjusting the details. Changes won't be saved.Climate risks
Neighborhood: 80015
Nearby schools
Schools provided by the listing agent
- Elementary: Antelope Ridge
- Middle: Thunder Ridge
- High: Eaglecrest
- District: Cherry Creek 5
Source: REcolorado as distributed by MLS GRID. This data may not be complete. We recommend contacting the local school district to confirm school assignments for this home.
Similar homes
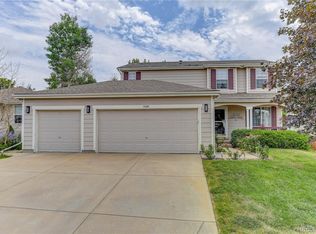
- $550,0004 bd3 ba2.8k sqft5647 S Quatar Court, Centennial, CO 80015For Sale

 MLS ID #4165679, Gary Parkhurst, Parkhurst Realty. REcolorado as distributed by MLS GRID
 - $630,0004 bd3 ba3.3k sqft20408 E Saratoga Place, Aurora, CO 80015For Sale
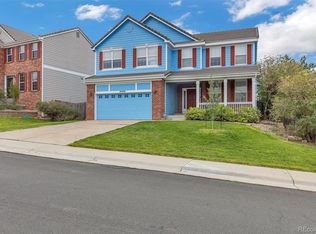 MLS ID #7023255, Nicole Romero, Nicole Romero Real Estate. REcolorado as distributed by MLS GRID
 - $560,0003 bd3 ba3.9k sqft21527 E Smoky Hill Road, Aurora, CO 80015For Sale
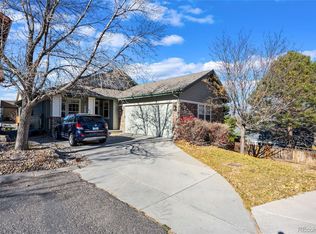 MLS ID #6636509, Ely Danner, Resident Realty Western Slope, LLC. REcolorado as distributed by MLS GRID
 - $595,0004 bd3 ba3.1k sqft5269 S Ventura Way, Centennial, CO 80015For Sale
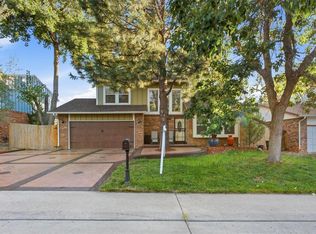 MLS ID #5790373, Andy Vigil, Vigil & Associates LLC. REcolorado as distributed by MLS GRID
 - $645,0005 bd4 ba3.5k sqft4976 S Malaya Court, Aurora, CO 80015For SaleMLS ID #5480330, Mekedswork Tekalgn, Brokers Guild Homes. REcolorado as distributed by MLS GRID
- $495,0003 bd2 ba1.8k sqft21576 E Crestline Drive, Centennial, CO 80015For SaleMLS ID #6154893, Maci Chance, Live.Laugh.Colorado. Real Estate Group. REcolorado as distributed by MLS GRID
- $585,0004 bd3 ba4.2k sqft3754 S Orleans Street, Aurora, CO 80013For SaleMLS ID #3205939, Eriqueca Sanders, 303 Realty Group Inc. REcolorado as distributed by MLS GRID
- $579,0004 bd2 ba2.7k sqft2637 S Ensenada Way, Aurora, CO 80013For SaleMLS ID #8382699, Blair Bryant, The Steller Group, Inc. REcolorado as distributed by MLS GRID
- $779,0005 bd4 ba3.9k sqft5743 S Genoa Ct, Aurora, CO 80015For Sale
 MLS ID #1070821, Kim Dunning, Compass - Boulder. IRES as distributed by MLS GRID
 - $650,0005 bd4 ba3.1k sqft5014 S Gold Bug Way, Aurora, CO 80016For SaleMLS ID #3954621, Kris Caldwell, eXp Realty, LLC. REcolorado as distributed by MLS GRID
- $469,0003 bd2 ba1.8k sqft5228 S Jericho Way, Aurora, CO 80015For SaleMLS ID #7634921, Mark Risley, Compass - Denver. REcolorado as distributed by MLS GRID
- $475,0003 bd3 ba2.5k sqft18218 E Nassau Drive, Aurora, CO 80013For SaleMLS ID #1588177, Kim Gurnee, Way Out West Co., Inc.. REcolorado as distributed by MLS GRID
- $715,0005 bd4 ba3.7k sqft16140 E Prentice Lane, Centennial, CO 80015For SaleMLS ID #5063427, Michelle Conway, Corcoran Perry & Co.. REcolorado as distributed by MLS GRID
- $517,9004 bd3 ba2.8k sqft4052 S Kirk Way, Aurora, CO 80013For SaleMLS ID #3762509, Jon Paul Matzke, Blue Yeti Homes. REcolorado as distributed by MLS GRID
- $594,9954 bd3 ba2.8k sqft1435 S Macon Street, Aurora, CO 80012For SaleMLS ID #8350036, Niko Stathopoulos, RE/MAX Alliance. REcolorado as distributed by MLS GRID
- $500,0003 bd4 ba2.2k sqft22398 E Oxford Drive, Aurora, CO 80018For SaleMLS ID #4545038, Chris Calicchia, MB Bellissimo Homes. REcolorado as distributed by MLS GRID
- $527,0004 bd3 ba3.2k sqft125 N Duquesne Street, Aurora, CO 80018For SaleMLS ID #8460011, Jan Watson, Brokers Guild Homes. REcolorado as distributed by MLS GRID
- $719,9003 bd3 ba4.3k sqft20737 E Fair Ln, Centennial, CO 80016For Sale
 MLS ID #6841425, Michael Cutbirth, Coldwell Banker Realty. elevateMLS
 - $509,0004 bd3 ba2.3k sqft19564 E Ithaca Place, Aurora, CO 80013For SaleMLS ID #8251594, Steven Izzi, Redfin Corporation. REcolorado as distributed by MLS GRID
- $525,0004 bd4 ba2.5k sqft21965 E Irish Drive, Aurora, CO 80016For SaleMLS ID #2202453, Daniel McClure, Real Broker, LLC DBA Real. REcolorado as distributed by MLS GRID
