Space, value, and opportunity come together in this expansive home! Located in the highly desirable Cherry Creek School District, this spacious two-story home offers a spacious open floor plan, 3-car tandem garage, unfinished walk-out basement, and an oversized lot backing to open space with beautiful views. The main level features a dramatic two-story foyer, formal living and dining rooms, and a bedroom that can also serve as an office. At the heart of the home is the generously sized kitchen featuring granite tile countertops, stainless steel appliances, double ovens, abundant cabinet space, a breakfast nook, and additional space perfect for a coffee or tea bar. Step directly from the kitchen onto the deck overlooking the open space, creating a great extension of the living area. Just off the kitchen, the spacious family room features a gas fireplace and plenty of room to gather and relax. Upstairs, you’ll find an oversized loft, two secondary bedrooms, a full bathroom, and vaulted primary suite with a generous walk-in closet and 5-piece bath. The unfinished walk-out basement offers even more space and possibilities. With generous square footage, a desirable location, and room for future improvements, this home offers great value and an opportunity to build sweat equity. Bring your vision and make this home your own!
For sale
$595,000
3754 S Orleans Street, Aurora, CO 80013
4beds
4,222sqft
Single Family Residence
Built in 2004
8,276 Square Feet Lot
$-- Zestimate®
$141/sqft
$167/mo HOA
What's special
- 14 days
- 765
- 53
Zillow last checked:
Listing updated:
Listed by:
Eriqueca Sanders 303-495-2125 eriqueca@303realty.net,
303 Realty Group Inc
Source: REcolorado as distributed by MLS GRID,MLS#: 3205939
Facts & features
Interior
Bedrooms & bathrooms
- Bedrooms: 4
- Bathrooms: 3
- Full bathrooms: 2
- 1/2 bathrooms: 1
- Main level bathrooms: 1
Bedroom
- Description: Bedroom/Office
- Level: Upper
Bedroom
- Description: Upper Secondary Bedroom 1
- Level: Upper
Bedroom
- Description: Upper Secondary Bedroom 2 With Open Space Views
- Level: Upper
Bedroom
- Description: Huge Primary Bedroom With Open Space Views
- Features: Primary Suite
- Level: Upper
Bathroom
- Description: Half Bathroom Off Family Room
- Level: Main
Bathroom
- Description: Full Bathroom
- Level: Upper
Bathroom
- Description: 5 Piece Bathroom And Access To Large Walk In Closet
- Features: En Suite Bathroom
- Level: Upper
Dining room
- Description: Formal Dining Room
- Level: Main
Family room
- Description: Large Family Room Off Kitchen
- Level: Main
Kitchen
- Description: Large Kitchen With Lots Of Cabinet Space & Breakfast Nook
- Level: Main
Laundry
- Description: Laundry With Garage Access
- Level: Upper
Living room
- Description: Spacious Formal Living Room With High Ceilings
- Level: Main
Loft
- Description: Spacious Loft
- Level: Upper
Utility room
- Level: Basement
Heating
- Forced Air, Natural Gas
Cooling
- Central Air
Appliances
- Included: Dishwasher, Double Oven, Microwave, Range, Refrigerator
Features
- Built-in Features, Ceiling Fan(s), Eat-in Kitchen, Five Piece Bath, Granite Counters, High Ceilings, Open Floorplan, Primary Suite, Smoke Free, Tile Counters, Walk-In Closet(s)
- Flooring: Carpet, Vinyl, Wood
- Windows: Double Pane Windows
- Basement: Unfinished,Walk-Out Access
- Number of fireplaces: 1
- Fireplace features: Family Room
Interior area
- Total structure area: 4,222
- Total interior livable area: 4,222 sqft
- Finished area above ground: 2,724
- Finished area below ground: 0
Property
Parking
- Total spaces: 3
- Parking features: Garage - Attached
- Attached garage spaces: 3
Features
- Levels: Two
- Stories: 2
- Patio & porch: Deck, Patio
- Exterior features: Balcony
- Fencing: Full
Lot
- Size: 8,276 Square Feet
- Features: Level, Open Space, Sprinklers In Front, Sprinklers In Rear
Details
- Parcel number: 034450271
- Special conditions: Standard
Construction
Type & style
- Home type: SingleFamily
- Property subtype: Single Family Residence
Materials
- Brick, Frame
- Roof: Composition
Condition
- Year built: 2004
Utilities & green energy
- Electric: 110V, 220 Volts
- Sewer: Public Sewer
- Water: Public
Community & HOA
Community
- Security: Carbon Monoxide Detector(s), Smoke Detector(s)
- Subdivision: Saddle Rock Highlands
HOA
- Has HOA: Yes
- Services included: Recycling, Trash
- HOA fee: $1,000 semi-annually
- HOA name: Tallgrass/AMI
- HOA phone: 720-633-9722
Location
- Region: Aurora
Financial & listing details
- Price per square foot: $141/sqft
- Tax assessed value: $682,500
- Annual tax amount: $6,022
- Date on market: 8/21/2026
- Listing terms: Cash,Conventional,FHA,VA Loan
- Exclusions: Personal Belongings
- Ownership: Individual
Estimated market value
Not available
Estimated sales range
Not available
Not available
Price history
| Date | Event | Price |
|---|---|---|
| 8/21/2026 | Listed for sale | $595,000+90.7%$141/sqft |
Source:  REcolorado as distributed by MLS GRID #3205939 Report a problem REcolorado as distributed by MLS GRID #3205939 Report a problem | ||
| 11/22/2019 | Listing removed | $311,950$74/sqft |
Source: Auction.com Report a problem | ||
| 11/21/2019 | Price change | $311,950+0%$74/sqft |
Source: Auction.com Report a problem | ||
| 11/20/2019 | Price change | $311,834+0.1%$74/sqft |
Source: Auction.com Report a problem | ||
| 11/16/2019 | Price change | $311,424+0.1%$74/sqft |
Source: Auction.com Report a problem | ||
| 11/14/2019 | Price change | $311,220-0.1%$74/sqft |
Source: Auction.com Report a problem | ||
| 11/10/2019 | Price change | $311,576+0%$74/sqft |
Source: Auction.com Report a problem | ||
| 11/8/2019 | Price change | $311,472+0.2%$74/sqft |
Source: Auction.com Report a problem | ||
| 11/4/2019 | Price change | $310,831+0.5%$74/sqft |
Source: Auction.com Report a problem | ||
| 11/1/2019 | Price change | $309,401+0.2%$73/sqft |
Source: Auction.com Report a problem | ||
| 10/29/2019 | Price change | $308,692-0.6%$73/sqft |
Source: Auction.com Report a problem | ||
| 10/27/2019 | Price change | $310,694+0%$74/sqft |
Source: Auction.com Report a problem | ||
| 10/21/2019 | Price change | $310,645+0.2%$74/sqft |
Source: Auction.com Report a problem | ||
| 10/19/2019 | Price change | $310,036+0%$73/sqft |
Source: Auction.com Report a problem | ||
| 10/16/2019 | Price change | $309,9600%$73/sqft |
Source: Auction.com Report a problem | ||
| 10/14/2019 | Price change | $309,976-0.1%$73/sqft |
Source: Auction.com Report a problem | ||
| 10/12/2019 | Price change | $310,2750%$73/sqft |
Source: Auction.com Report a problem | ||
| 10/9/2019 | Price change | $310,373-0.1%$74/sqft |
Source: Auction.com Report a problem | ||
| 10/8/2019 | Price change | $310,5770%$74/sqft |
Source: Auction.com Report a problem | ||
| 10/7/2019 | Price change | $310,615+0%$74/sqft |
Source: Auction.com Report a problem | ||
| 10/5/2019 | Price change | $310,604+0%$74/sqft |
Source: Auction.com Report a problem | ||
| 10/1/2019 | Price change | $310,499+0.7%$74/sqft |
Source: Auction.com Report a problem | ||
| 9/28/2019 | Price change | $308,2310%$73/sqft |
Source: Auction.com Report a problem | ||
| 9/27/2019 | Price change | $308,280-0.1%$73/sqft |
Source: Auction.com Report a problem | ||
| 9/25/2019 | Listed for sale | $308,481-7.1%$73/sqft |
Source: Auction.com Report a problem | ||
| 4/2/2019 | Sold | $332,074-32%$79/sqft |
Source: Public Record Report a problem | ||
| 12/28/2018 | Sold | $488,000+597.1%$116/sqft |
Source: BROKERS GUILD solds #7397779_80013 Report a problem | ||
| 6/14/2018 | Sold | $70,000-78.9%$17/sqft |
Source: Public Record Report a problem | ||
| 2/8/2005 | Sold | $332,074$79/sqft |
Source: Public Record Report a problem | ||
Public tax history
| Year | Property taxes | Tax assessment |
|---|---|---|
| 2025 | $6,136 +9.7% | $42,657 -8.6% |
| 2024 | $5,592 +17.5% | $46,679 -8.2% |
| 2023 | $4,758 +0.5% | $50,853 +42.6% |
| 2022 | $4,734 | $35,668 -2.8% |
| 2021 | -- | $36,694 +9.9% |
| 2020 | $4,325 -2.9% | $33,390 |
| 2019 | $4,455 | $33,390 +11.1% |
| 2018 | $4,455 +0.5% | $30,067 |
| 2017 | $4,432 | $30,067 +2.4% |
| 2016 | -- | $29,372 |
| 2015 | -- | $29,372 +34.4% |
| 2014 | $4,672 +21.2% | $21,850 -4.6% |
| 2013 | $3,854 | $22,900 |
| 2012 | -- | $22,900 |
| 2011 | $3,866 +3.2% | $22,900 -2.8% |
| 2010 | $3,745 -9.1% | $23,560 |
| 2009 | $4,118 | $23,560 -10% |
| 2008 | -- | $26,188 |
| 2007 | -- | $26,188 +5.2% |
| 2006 | -- | $24,891 +77.3% |
| 2005 | -- | $14,037 |
Find assessor info on the county website
Monthly payment
Est. payment
Payment breakdown
Explore the cost of this home by adjusting the details. Changes won't be saved.Climate risks
Neighborhood: 80013
Nearby schools
Schools provided by the listing agent
- Elementary: Dakota Valley
- Middle: Sky Vista
- High: Cherokee Trail
- District: Cherry Creek 5
Source: REcolorado as distributed by MLS GRID. This data may not be complete. We recommend contacting the local school district to confirm school assignments for this home.

Similar homes
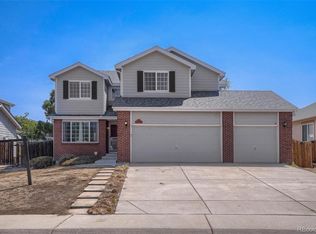
- $599,0004 bd3 ba3.6k sqft19456 E Bethany Drive, Aurora, CO 80013For Sale

 MLS ID #6602893, Adrienne Herzog, LPT Realty. REcolorado as distributed by MLS GRID
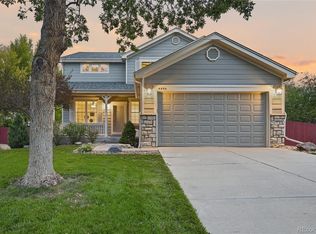
 - $604,0004 bd4 ba3k sqft2366 S Genoa Street, Aurora, CO 80013For Sale
 MLS ID #2087177, Kimora White, Equity Colorado Real Estate. REcolorado as distributed by MLS GRID
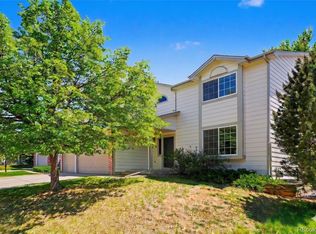
 - $675,0004 bd3 ba3.1k sqft4896 S Himalaya Court, Aurora, CO 80015For Sale
 MLS ID #9585588, Tatyana Sturm, EXIT Realty DTC, Cherry Creek, Pikes Peak.. REcolorado as distributed by MLS GRID
 - $521,9004 bd3 ba2.8k sqft4052 S Kirk Way, Aurora, CO 80013For Sale
 MLS ID #3762509, Jon Paul Matzke, Blue Yeti Homes. REcolorado as distributed by MLS GRID
 - $625,0004 bd3 ba3.6k sqft4949 S Valdai Way, Aurora, CO 80015For SaleMLS ID #6792031, Jenny Apodaca, HomeSmart. REcolorado as distributed by MLS GRID
- $625,0005 bd3 ba3.5k sqft23469 E Ottawa Place, Aurora, CO 80016For SaleMLS ID #3705210, Jason Carden, eXp Realty, LLC. REcolorado as distributed by MLS GRID
- $585,0004 bd3 ba3.9k sqft1372 S Duquesne Court, Aurora, CO 80018For SaleMLS ID #4545779, Yuliya Arushanova, Real Broker, LLC DBA Real. REcolorado as distributed by MLS GRID
- $503,0004 bd4 ba3.4k sqft19268 E Caspian Place, Aurora, CO 80013For SaleMLS ID #4405350, Nicholas Monge, eXp Realty, LLC. REcolorado as distributed by MLS GRID
- $585,0003 bd2 ba2.7k sqft24025 E Wagon Trail Avenue, Aurora, CO 80016For SaleMLS ID #6440278, Erin Neptune, Ed Prather Real Estate. REcolorado as distributed by MLS GRID
- $635,0003 bd3 ba3.1k sqftFieldstone at Tallyn's Reach, Aurora, CO 80016For SaleMLS ID #3935440, Shelle Pennington, Addison & Maxwell. REcolorado as distributed by MLS GRID
- $692,5004 bd5 ba3.8k sqft4454 S Himalaya Circle, Aurora, CO 80015For SaleMLS ID #4586957, Michael Galansky, The Galansky Group LLC. REcolorado as distributed by MLS GRID
- $565,0004 bd3 ba3.2k sqft125 N Duquesne Street, Aurora, CO 80018For SaleMLS ID #8460011, Jan Watson, Brokers Guild Homes. REcolorado as distributed by MLS GRID
- $588,0003 bd3 ba3.9k sqft21527 E Smoky Hill Road, Aurora, CO 80015For SaleMLS ID #6636509, Ely Danner, Resident Realty Western Slope, LLC. REcolorado as distributed by MLS GRID
- $660,0005 bd4 ba3.5k sqft4976 S Malaya Court, Aurora, CO 80015For SaleMLS ID #5480330, Mekedswork Tekalgn, Brokers Guild Homes. REcolorado as distributed by MLS GRID
- $559,5004 bd4 ba2.7k sqft4842 S Bahama Way, Aurora, CO 80015For SaleMLS ID #5970562, Richard Berst, LIV Sotheby's International Realty. REcolorado as distributed by MLS GRID
- $519,9003 bd4 ba2.2k sqft22398 E Oxford Drive, Aurora, CO 80018For SaleMLS ID #4545038, Chris Calicchia, MB Bellissimo Homes. REcolorado as distributed by MLS GRID
- $625,0005 bd3 ba3.7k sqft25147 E Ellsworth Place, Aurora, CO 80018For SaleMLS ID #6473195, Erica Chouinard, RE/MAX Professionals. REcolorado as distributed by MLS GRID
- $699,0004 bd4 ba4k sqft21447 E Union Pl, Aurora, CO 80015For Sale
 MLS ID #6760542, Ramona Williams, Exp Realty LLC. elevateMLS
 - $691,5005 bd3 ba4.1k sqft1510 S De Gaulle Circle, Aurora, CO 80018For SaleMLS ID #8768516, Alexis Shoop, Compass - Denver. REcolorado as distributed by MLS GRID
- $600,0004 bd4 ba2.9k sqft163 N Jamestown Way, Aurora, CO 80018For Sale
 MLS ID #1064860, Jennifer Lee, Compass-Denver. IRES as distributed by MLS GRID
