Skip main navigation
Sold for $660,000
  • $660,000

    3755 S Orleans Street, Aurora, CO 80013

    4beds
    3,599sqft
    Single Family Residence
    Built in 2004
    8,712 Square Feet Lot
    $676,300 Zestimate®
    $183/sqft
    $3,107 Estimated rent

    Home value

    $676,300

    $642,000 - $710,000

    $3,107/mo

    Zestimate® history
    Loading
    Loading...

    Owner options

    List your home for rent

    $3,107/mo

    Rent Zestimate®

    Find your next renter with Zillow Rental Manager. Plus, with online applications, you can quickly screen prospective tenants – for free.

    Learn more

    $3,107/mo

    Rent Zestimate®

    Refinance and save

    $4,128/mo

    Est. payment

    Refinancing to a lower rate could help reduce your monthly payments and save thousands over the life of the loan.

    See today's rates

    $4,128/mo

    Est. payment

    Explore your selling options

    Work with a Zillow partner agent

    Leverage their expertise and Zillow's premium Showcase listings to get your home seen by more buyers.

    Get started

    List with your own agent

    Get your home in front of millions of buyers by listing it on Zillow.

    Learn how to do it

    Sell it yourself

    Take full control of how buyers see your home on Zillow by listing For Sale by Owner (FSBO).

    List your home

    What's special

    Master planned communityTheater roomPocket parksRetractable awningDecorative tile back-splashDouble sinksProfessionally landscaped yard
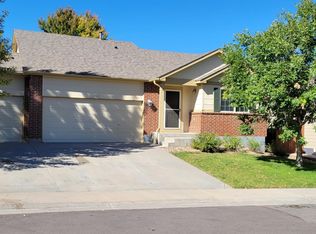
    Absolutely stunning luxury ranch style home that is perfectly nestled in Saddle Rock Highlands. This spectacular home shows like a true model and has beautiful style and custom finishes throughout. This amazing home is perfectly located on an over-sized corner lot with a true park-like setting and an inviting covered porch. There is so much to see in this remarkable home including the gourmet eat-in kitchen with a compliment of upgraded stainless steel appliances, beautiful cabinets, gorgeous granite counters, upgraded lighting, decorative tile back-splash and extended wide plank laminate flooring - Spectacular! The perfectly situated dining area is the perfect space to host family gatherings or everyday meals with amazing architecture and plenty of lighting. The large family room features a soaring vaulted ceiling, cozy stone faced gas fireplace, and solar tubes that allow for amazing natural lighting. The main floor master bedroom boasts a spa-like 5 piece en suite with a large shower, relaxing soaking tub, double sinks, Granite and ceramic tile accents, and a walk-in closet. The main floor is complete with 2 large bedrooms, a full bathroom, and convenient laundry area. The full basement is amazing and has been professionally finished to add a guest bedroom, luxurious guest bathroom, and an unfinished area that could make an incredible recreation area, theater room, and plenty of storage. The outdoor living area is an entertainer's dream and ready for summer entertaining! Enjoy the extended composite wood deck and retractable awning while you overlook the professionally landscaped yard with beautiful plantings and lush grass! This spectacular home features an over-sized 3 car garage, central air conditioning, and a water softener system. The Saddle Rock Highlands neighborhood is a master planned community with pocket parks and is close to shopping at the Southlands outdoor shopping district, restaurants, easy access to E470, minutes to DIA, Denver, DTC, and more!

    Zillow last checked:

    Listing updated:

    Listed by:

    Chris Calicchia 303-994-7992 Chrisctotalrealty@yahoo.com,

    MB Bellissimo Homes,

    Craig Hoover 720-318-5881,

    MB Bellissimo Homes

    Bought with:

    Mark Kinslow II, 100007052

    Key Real Estate Group LLC

    Source: REcolorado as distributed by MLS GRID,MLS#: 9935812MLS Logo

    Facts & features

    Interior

    Bedrooms & bathrooms
    • Bedrooms: 4
    • Bathrooms: 3
    • Full bathrooms: 2
    • 3/4 bathrooms: 1
    • Main level bathrooms: 2
    • Main level bedrooms: 3
    Primary bedroom
    • Level: Main
    Bedroom
    • Level: Main
    Bedroom
    • Level: Main
    Bedroom
    • Level: Basement
    Primary bathroom
    • Level: Main
    Bathroom
    • Level: Main
    Bathroom
    • Level: Basement
    Laundry
    • Level: Main
    Heating
    • Forced Air
    Cooling
    • Central Air
    Appliances
    • Included: Dishwasher, Disposal, Dryer, Microwave, Refrigerator, Self Cleaning Oven, Washer, Water Softener
    Features
    • Audio/Video Controls, Built-in Features, Ceiling Fan(s), Eat-in Kitchen, Entrance Foyer, Five Piece Bath, Granite Counters, High Ceilings, High Speed Internet, Kitchen Island, Open Floorplan, Pantry, Primary Suite, Smoke Free, Vaulted Ceiling(s), Walk-In Closet(s)
    • Flooring: Carpet, Laminate, Tile
    • Windows: Double Pane Windows, Window Coverings, Window Treatments
    • Basement: Bath/Stubbed,Finished,Full
    • Number of fireplaces: 1
    • Fireplace features: Family Room
    Interior area
    • Total structure area: 3,599
    • Total interior livable area: 3,599 sqft
    • Finished area above ground: 2,216
    • Finished area below ground: 346

    Property

    Parking
    • Total spaces: 3
    • Parking features: Tandem
    • Attached garage spaces: 3
    Features
    • Levels: One
    • Stories: 1
    • Patio & porch: Covered, Deck, Front Porch
    • Exterior features: Private Yard, Rain Gutters
    • Fencing: Full
    Lot
    • Size: 8,712 Square Feet
    • Features: Corner Lot, Irrigated, Landscaped, Level, Master Planned, Sprinklers In Front, Sprinklers In Rear
    Details
    • Parcel number: 034453156
    • Special conditions: Standard

    Construction

    Type & style
    • Home type: SingleFamily
    • Property subtype: Single Family Residence
    Materials
    • Frame, Stone, Wood Siding
    • Foundation: Slab
    • Roof: Composition
    Condition
    • Year built: 2004
    Details
    • Builder name: Melody Homes Inc

    Utilities & green energy

    • Sewer: Public Sewer
    • Water: Public

    Community & HOA

    Community
    • Subdivision: Saddle Rock Highlands
    HOA
    • Has HOA: Yes
    • Amenities included: Park, Playground
    • Services included: Reserve Fund, Recycling, Trash
    • HOA fee: $337 semi-annually
    • HOA name: Saddle Rock Highlands
    • HOA phone: 720-633-9722
    Location
    • Region: Aurora

    Financial & listing details

    • Price per square foot: $183/sqft
    • Tax assessed value: $686,500
    • Annual tax amount: $4,546
    • Date on market: 6/1/2023
    • Listing terms: Cash,Conventional,FHA,VA Loan
    • Exclusions: None
    • Ownership: Individual

    Price history

    DateEventPrice
    11/8/2023Sold$660,000-2.2%$183/sqft
    Source: REcolorado as distributed by MLS GRID #9935812 Report a problem
    9/23/2023Pending sale$675,000$188/sqft
    Source: REcolorado as distributed by MLS GRID #9935812 Report a problem
    8/29/2023Price change$675,000-1.4%$188/sqft
    Source: REcolorado as distributed by MLS GRID #9935812 Report a problem
    8/4/2023Price change$684,900-0.7%$190/sqft
    Source: REcolorado as distributed by MLS GRID #9935812 Report a problem
    7/20/2023Price change$689,900-1.4%$192/sqft
    Source: REcolorado as distributed by MLS GRID #9935812 Report a problem
    6/1/2023Listed for sale$699,900+50.5%$194/sqft
    Source: REcolorado as distributed by MLS GRID #9935812 Report a problem
    7/17/2019Sold$465,000-1.1%$129/sqft
    Source: Public Record Report a problem
    6/11/2019Pending sale$470,000$131/sqft
    Source: HomeSmart Realty Group of Colorado #7946462 Report a problem
    5/31/2019Listed for sale$470,000+99.2%$131/sqft
    Source: HomeSmart Realty Group of Colorado #7946462 Report a problem
    5/23/2012Sold$236,000+0.9%$66/sqft
    Source: Public Record Report a problem
    3/24/2012Pending sale$234,000$65/sqft
    Source: RE/MAX SOUTHEAST #1075983 Report a problem
    3/21/2012Listed for sale$234,000-20.5%$65/sqft
    Source: RE/MAX Southeast Inc. #1075983 Report a problem
    12/8/2004Sold$294,378$82/sqft
    Source: Public Record Report a problem

    Public tax history

    YearProperty taxesTax assessment
    2025$5,719 +9.7%$42,907 -1.2%
    2024$5,213 +14.7%$43,443 -8.7%
    2023$4,546 +0.5%$47,585 +39.8%
    2022$4,523 $34,041 -2.8%
    2021-- $35,021 +11%
    2020$4,092 +4.3%$31,546
    2019$3,922 $31,546 +19.5%
    2018$3,922 +0.5%$26,388
    2017$3,902 $26,388 +13.1%
    2016-- $23,339
    2015-- $23,339 +29.5%
    2014$3,731 +16.7%$18,029 -10.8%
    2013$3,196 $20,220
    2012-- $20,220
    2011$3,404 +3.2%$20,220 -2.2%
    2010$3,297 -7.1%$20,680
    2009$3,551 $20,680 -8.1%
    2008-- $22,511
    2007-- $22,511 +1.8%
    2006-- $22,121
    2005-- $22,121
    Find assessor info on the county website

    Neighborhood: 80013

    Nearby schools

    GreatSchools rating
    Schools provided by the listing agent
    • Elementary: Dakota Valley
    • Middle: Sky Vista
    • High: Eaglecrest
    • District: Cherry Creek 5

    Source: REcolorado as distributed by MLS GRID. This data may not be complete. We recommend contacting the local school district to confirm school assignments for this home.

    Get a cash offer in 3 minutes
    Find out how much your home could sell for in as little as 3 minutes with a no-obligation cash offer.
    Estimated market value
    $676,300
    Get a cash offer in 3 minutes
    Find out how much your home could sell for in as little as 3 minutes with a no-obligation cash offer.
    Estimated market value
    $676,300