Welcome to Piney Creek, where spacious living, exceptional amenities, and a sought-after Centennial location come together! Situated on a desirable corner lot within the Cherry Creek School District, this inviting 5-bedroom, 4-bath home offers a versatile floor plan designed for today's lifestyles. A sought-after main-level bedroom with an adjacent ¾ bath provides the perfect space for overnight guests, a private home office, or multigenerational living. The kitchen features granite countertops, tile backsplash, and stainless steel appliances, while generous living and dining areas offer plenty of room to gather and entertain. Upstairs, the oversized primary suite offers a relaxing retreat with a spacious walk-in closet and private 5-piece bath featuring granite countertops. Two additional bedrooms share a beautifully remodeled full bath. The finished basement expands your living options with a fifth bedroom, full bath, and additional recreation space—ideal for movie nights, a game room, fitness area, or private guest retreat. A separate storage area provides added convenience. Step outside and embrace Colorado living on the spacious deck with included hot tub, perfect for relaxing or entertaining. New garage doors add to the home's recent improvements. Beyond the home, discover the lifestyle that makes Piney Creek so desirable! Enjoy community amenities including a swimming pool, tennis and pickleball courts, and clubhouse. Nearby Cherry Creek State Park offers miles of scenic trails, boating, outdoor recreation, and beautiful open space. Conveniently located near the Denver Tech Center, I-225, E-470, shopping, and dining, this home combines neighborhood charm with everyday convenience. Five bedrooms. Four bathrooms. Three finished levels. A desirable corner lot. Exceptional community amenities. And the flexibility today's buyers are looking for—all in Cherry Creek Schools. Welcome home to Piney Creek!
For sale
$735,000
16140 E Prentice Lane, Centennial, CO 80015
5beds
3,768sqft
Single Family Residence
Built in 1989
8,799 Square Feet Lot
$-- Zestimate®
$195/sqft
$123/mo HOA
What's special
- 22 days
- 971
- 80
Zillow last checked:
Listing updated:
Listed by:
Michelle Conway 303-808-4993 mconway@corcoranperry.com,
Corcoran Perry & Co.
Source: REcolorado as distributed by MLS GRID,MLS#: 5063427
Facts & features
Interior
Bedrooms & bathrooms
- Bedrooms: 5
- Bathrooms: 4
- Full bathrooms: 3
- 3/4 bathrooms: 1
- Main level bathrooms: 1
- Main level bedrooms: 1
Bedroom
- Description: Convenient Main-Level Bedroom Offers Excellent Flexibility For Guests, A Home Office Or Additional Living Space.
- Level: Main
- Area: 127.72 Square Feet
- Dimensions: 12.4 x 10.3
Bedroom
- Description: Spacious Primary Bedroom Provides A Private Upper-Level Retreat With Generous Room For A Complete Bedroom Furniture Arrangement.
- Features: Primary Suite
- Level: Upper
- Area: 271.61 Square Feet
- Dimensions: 15.7 x 17.3
Bedroom
- Description: Generously Sized Secondary Bedroom With Convenient Access To The Upper-Level Bath.
- Level: Upper
- Area: 181.61 Square Feet
- Dimensions: 12.7 x 14.3
Bedroom
- Description: Additional Upper-Level Bedroom Provides Comfortable Space For Family, Guests Or A Home Office.
- Level: Upper
- Area: 153.27 Square Feet
- Dimensions: 13.1 x 11.7
Bedroom
- Description: Bedroom Provides Additional Private Space For Guests, Extended Household Members Or A Home Office.
- Level: Basement
- Area: 166.37 Square Feet
- Dimensions: 13.1 x 12.7
Bathroom
- Description: Convenient Main-Level Bath Attached To Bedroom With Guest Entrance
- Level: Main
- Area: 39.96 Square Feet
- Dimensions: 7.4 x 5.4
Bathroom
- Description: Private Primary Bath With Large Shower And Separate Tub
- Features: En Suite Bathroom, Primary Suite
- Level: Upper
- Area: 64.68 Square Feet
- Dimensions: 7.7 x 8.4
Bathroom
- Description: Full Upper-Level Bath Conveniently Serving The Secondary Bedrooms And Loft Area.
- Level: Upper
- Area: 64.68 Square Feet
- Dimensions: 7.7 x 8.4
Bathroom
- Description: Convenient Basement Bath Located Near The Bedroom And Recreation Room.
- Level: Basement
- Area: 61.32 Square Feet
- Dimensions: 8.4 x 7.3
Bonus room
- Description: Versatile Additional Room Offers Space For Exercise, Hobbies, Storage Or Other Uses.
- Level: Basement
- Area: 148.59 Square Feet
- Dimensions: 12.7 x 11.7
Dining room
- Description: Dedicated Dining Room Provides Ample Space For Everyday Meals And Entertaining.
- Level: Main
- Area: 163.48 Square Feet
- Dimensions: 12.2 x 13.4
Family room
- Description: Spacious Family Room Offering An Inviting Gathering Space With Plenty Of Room For Comfortable Seating And Entertaining
- Level: Main
- Area: 349.46 Square Feet
- Dimensions: 20.2 x 17.3
Great room
- Description: Expansive Recreation Room Provides Substantial Additional Living Space With Room For Media, Games, Exercise And Entertaining.
- Level: Basement
- Area: 358.11 Square Feet
- Dimensions: 20.7 x 17.3
Kitchen
- Description: Generous Breakfast Room Conveniently Located Adjacent To The Kitchen, Providing A Comfortable Space For Casual Dining.
- Level: Main
- Area: 166.92 Square Feet
- Dimensions: 10.7 x 15.6
Kitchen
- Description: Spacious Kitchen Centrally Positioned Between The Breakfast And Dining Areas For An Easy Flow Throughout The Main Level.
- Level: Main
- Area: 227.96 Square Feet
- Dimensions: 13.9 x 16.4
Laundry
- Level: Main
- Area: 58.71 Square Feet
- Dimensions: 5.7 x 10.3
Living room
- Description: Separate Living Room Provides Additional Gathering Space And Flexibility For Formal Entertaining, Conversation Or Relaxation.
- Level: Main
- Area: 186.26 Square Feet
- Dimensions: 13.9 x 13.4
Loft
- Description: Open Loft Adds Valuable Flexible Living Is Ideal For An Office, Reading Area, Study Space Or Secondary Lounge.
- Level: Upper
- Area: 120.51 Square Feet
- Dimensions: 11.7 x 10.3
Heating
- Forced Air
Cooling
- Central Air
Appliances
- Included: Dishwasher, Disposal, Microwave, Oven
Features
- Ceiling Fan(s), Eat-in Kitchen, Five Piece Bath, Granite Counters, High Ceilings, Kitchen Island, Pantry, Smoke Free, Walk-In Closet(s)
- Flooring: Carpet, Tile, Wood
- Windows: Window Coverings
- Basement: Finished,Partial
- Number of fireplaces: 1
- Fireplace features: Family Room
Interior area
- Total structure area: 3,768
- Total interior livable area: 3,768 sqft
- Finished area above ground: 2,857
Video & virtual tour
Property
Parking
- Total spaces: 3
- Parking features: Garage - Attached
- Attached garage spaces: 3
Features
- Levels: Two
- Stories: 2
- Entry location: Exterior Access
- Patio & porch: Deck
- Exterior features: Private Yard
- Has spa: Yes
- Spa features: Spa/Hot Tub
Lot
- Size: 8,799 Square Feet
- Features: Corner Lot, Level
Details
- Parcel number: 032552140
- Special conditions: Standard
Construction
Type & style
- Home type: SingleFamily
- Architectural style: Traditional
- Property subtype: Single Family Residence
Materials
- Brick, Wood Siding
- Foundation: Slab
- Roof: Composition
Condition
- Year built: 1989
Utilities & green energy
- Sewer: Public Sewer
- Water: Public
- Utilities for property: Electricity Connected, Internet Access (Wired), Natural Gas Connected, Phone Available
Community & HOA
Community
- Security: Carbon Monoxide Detector(s)
- Subdivision: Piney Creek
HOA
- Has HOA: Yes
- Amenities included: Clubhouse, Park, Pool, Tennis Court(s)
- Services included: Recycling, Trash
- HOA fee: $72 monthly
- HOA name: Piney Creek Maintenance
- HOA phone: 303-699-8069
- Second HOA fee: $51 monthly
- Second HOA name: Piney Creek Rec.
- Second HOA phone: 303-369-1800
Location
- Region: Centennial
Financial & listing details
- Price per square foot: $195/sqft
- Tax assessed value: $738,800
- Annual tax amount: $5,355
- Date on market: 10/1/2026
- Listing terms: Cash,Conventional,FHA,Jumbo
- Exclusions: Washer/Dryer, Refrigerator, Sellers Personal Belongings
- Ownership: Individual
- Electric utility on property: Yes
- Road surface type: Paved
Estimated market value
Not available
Estimated sales range
Not available
Not available
Price history
| Date | Event | Price |
|---|---|---|
| 10/1/2026 | Listed for sale | $735,000+108.2%$195/sqft |
Source:  REcolorado as distributed by MLS GRID #5063427 Report a problem | ||
| 10/31/2002 | Sold | $353,000$94/sqft |
Source: Public Record Report a problem | ||
Public tax history
| Year | Property taxes | Tax assessment |
|---|---|---|
| 2025 | $5,213 +12.5% | $46,175 -94.2% |
| 2024 | $4,636 +27.6% | $794,300 +1378.2% |
| 2023 | $3,634 -0.4% | $53,734 +46.9% |
| 2022 | $3,648 | $36,578 -2.8% |
| 2021 | -- | $37,630 -10.2% |
| 2020 | $4,082 +8.5% | $41,913 |
| 2019 | $3,761 | $41,913 +17.1% |
| 2018 | $3,761 +1.7% | $35,784 |
| 2017 | $3,698 | $35,784 +5% |
| 2016 | -- | $34,093 |
| 2015 | -- | $34,093 +12.1% |
| 2014 | $3,583 +1.3% | $30,407 +2.6% |
| 2013 | $3,538 | $29,650 |
| 2012 | -- | $29,650 |
| 2011 | $3,361 +1.8% | $29,650 +7.4% |
| 2010 | $3,300 -9.1% | $27,600 |
| 2009 | $3,631 | $27,600 -8.8% |
| 2008 | -- | $30,272 |
| 2007 | -- | $30,272 +3.8% |
| 2006 | -- | $29,165 |
| 2005 | -- | $29,165 -8.1% |
| 2002 | $3,507 +14.1% | $31,720 +22% |
| 2001 | $3,073 | $25,990 |
Find assessor info on the county website
Monthly payment
Est. payment
Payment breakdown
Explore the cost of this home by adjusting the details. Changes won't be saved.Climate risks
Neighborhood: 80015
Nearby schools
Schools provided by the listing agent
- Elementary: Indian Ridge
- Middle: Laredo
- High: Smoky Hill
- District: Cherry Creek 5
Source: REcolorado as distributed by MLS GRID. This data may not be complete. We recommend contacting the local school district to confirm school assignments for this home.
Similar homes
- $799,0005 bd4 ba3.9k sqft5743 S Genoa Ct, Aurora, CO 80015For Sale
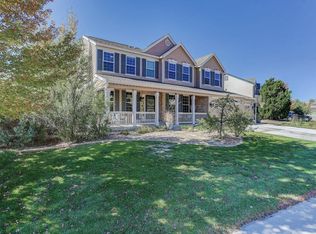
 MLS ID #1070821, Kim Dunning, Compass - Boulder. IRES as distributed by MLS GRID
- $675,0004 bd4 ba3k sqft17023 E Dorado Drive, Centennial, CO 80015For Sale
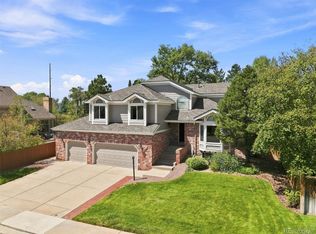
 MLS ID #5272277, Troy Hansford Team, RE/MAX Professionals. REcolorado as distributed by MLS GRID
- $900,0005 bd4 ba5.3k sqft5643 S Ventura Court, Centennial, CO 80015For Sale
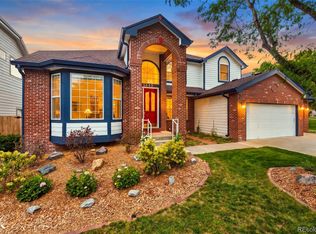 MLS ID #1562167, Jay T Sandstrom, Your Castle Real Estate Inc. REcolorado as distributed by MLS GRID
- $595,0004 bd3 ba3.1k sqft5269 S Ventura Way, Centennial, CO 80015For Sale
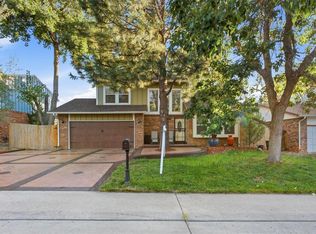 MLS ID #5790373, Andy Vigil, Vigil & Associates LLC. REcolorado as distributed by MLS GRID
- $699,0004 bd4 ba4.3k sqft5860 S Espana Street, Aurora, CO 80015For SaleMLS ID #5836770, Tony Estrada, eXp Realty, LLC. REcolorado as distributed by MLS GRID
- $664,0003 bd4 ba2.4k sqft5433 S Fundy Court, Centennial, CO 80015For SaleMLS ID #9319133, Jason Glowacki, Redfin Corporation. REcolorado as distributed by MLS GRID
- $759,9005 bd3 ba2.7k sqft6206 Coronado Pl, Parker, CO 80134For SaleMLS ID #1070868, Rike Palese, RE/MAX Professionals DTC. IRES as distributed by MLS GRID
- $729,9005 bd5 ba3.7k sqft20324 Estes Place, Parker, CO 80138For SaleMLS ID #6781808, Steven Izzi, Redfin Corporation. REcolorado as distributed by MLS GRID
- $589,0003 bd3 ba3.3k sqft5410 S Shawnee Way, Aurora, CO 80015For SaleMLS ID #7032733, Sonya Lanotte, eXp Realty, LLC. REcolorado as distributed by MLS GRID
- $669,9005 bd4 ba3.4k sqft9675 Red Oakes Place, Littleton, CO 80126For SaleMLS ID #4870954, Thomas De Herrera, Your Castle Realty LLC. REcolorado as distributed by MLS GRID
- $849,9005 bd5 ba4.5k sqft22878 E Euclid Circle, Aurora, CO 80016For SaleMLS ID #2502905, Troy Hansford Team, RE/MAX Professionals. REcolorado as distributed by MLS GRID
- $700,0004 bd3 ba2.6k sqft6214 S Kenton Way, Englewood, CO 80111For SaleMLS ID #6232330, Cory Wilks, Wilks Real Estate. REcolorado as distributed by MLS GRID
- $635,0004 bd3 ba2.8k sqft2592 S Troy Court, Aurora, CO 80014For SaleMLS ID #3819699, Linda Olson, Realty One Group Premier. REcolorado as distributed by MLS GRID
- $589,0004 bd4 ba3.8k sqft20883 Parliament Place, Parker, CO 80138For SaleMLS ID #3944902, Cheryl Bustin, RE/MAX Alliance. REcolorado as distributed by MLS GRID
- $560,0003 bd3 ba3.9k sqft21527 E Smoky Hill Road, Aurora, CO 80015For SaleMLS ID #6636509, Ely Danner, Resident Realty Western Slope, LLC. REcolorado as distributed by MLS GRID
- $475,0003 bd2 ba2.1k sqft5078 S Gibraltar Way, Centennial, CO 80015For SaleMLS ID #6538439, The Awaka Group, Real Broker, LLC DBA Real. REcolorado as distributed by MLS GRID
- $750,0005 bd4 ba3.8k sqft7564 Bantry Court, Lone Tree, CO 80124For SaleMLS ID #9166047, Anthony Geraty, Your Castle Real Estate Inc. REcolorado as distributed by MLS GRID
- $760,0004 bd3 ba2.8k sqft7465 La Quinta Court, Lone Tree, CO 80124For SaleMLS ID #5664798, Kelly Nichols, RE/MAX Professionals. REcolorado as distributed by MLS GRID
- $585,0004 bd3 ba4.2k sqft3754 S Orleans Street, Aurora, CO 80013For SaleMLS ID #3205939, Eriqueca Sanders, 303 Realty Group Inc. REcolorado as distributed by MLS GRID
- $925,0004 bd4 ba3.2k sqft4987 E Lake Avenue, Centennial, CO 80121For SaleMLS ID #9512653, Conrad Steller, The Steller Group, Inc. REcolorado as distributed by MLS GRID
