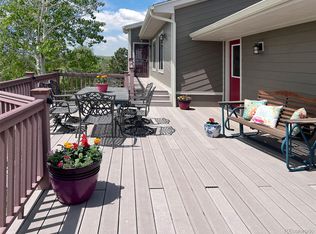
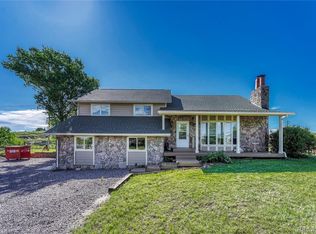
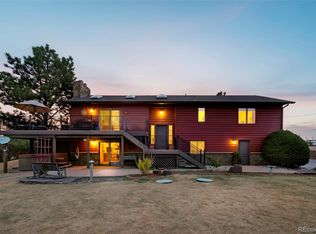
Rare 5-acre lifestyle property in Mountain View Ranch offering usable land, mountain views & exceptional versatility. Enjoy mountain views from the front porch. Main-level living w/ real hardwood floors, solid wood doors w/ open layout & finished walk-out basement. Dining area features a butler's pantry, wine rack & walk-out to a concrete patio w/ full outdoor kitchen & gas grill. Kitchen offers stainless steel appliances & ample cabinetry. Master suite features a tray ceiling, gas fireplace w/ seating area, walk-out to a Trex deck w/ a covered section & a 5-piece bath w/ double vanities, soaking tub, separate shower & 2-person dry sauna. Main level includes additional bedrooms, a remodeled full bath & a 20x16 bonus room currently used as a reloading room. The basement offers a wet bar w/ pellet stove, 36x13 family room, additional bedrooms w/ built-in desks, 3/4 bath, bonus room w/ built-in desk & cabinetry, plus a unique escape-room-style crawlspace. Approx. 4 acres fenced, ideal for animals, recreation & equipment. Major 2024 upgrades include new roof, gutters & exterior siding on the home & new roof & gutters on the 56x32 detached garage. The insulated & heated 6-car shop w/ RV garage features 220V, low-voltage lighting, plumbing rough-in for sink & water heater, & finished man cave area w/ bar, seating, pool table, poker table & projector included. 3-car attached garage & on corner lot. Equestrian use, flexible livestock options, no known limit on farm animals & ADU potential. Greenhouse, sheds & utility buildings included. Upper bonus room offers direct access to the garage & backyard. Private well, septic tank replaced in 2017, paid-in-full solar, well pump & controller replaced in 2019, invisible fence wiring on approx. 3 acres, dark sky exterior solar lights, plus washer, dryer, garage refrigerator, wet bar refrigerator & microwave included. 2 mi from fire dept & emergency services, 5 mi to Spring Valley Golf Course & under 15 mi to Parker & Southlands.
For sale
Price cut: $12.1K (6/9)
$974,900
46746 Sundance Trl, Parker, CO 80138
5beds
3,477sqft
:
Get pre-qualified$6,199/mo
Single Family Residence
Built in 1986
5 Acres Lot
$-- Zestimate®
$280/sqft
$-- HOA
What's special
- 79 days |
- 653 |
- 36 |
Zillow last checked:
Listing updated:
Listed by:
Pamela Higgins-De Jong ABR MRP 719-290-4975,
RE/MAX Real Estate Group LLC
Source: elevateMLS,MLS#: 9081409
Facts & features
Interior
Bedrooms & bathrooms
- Bedrooms: 5
- Bathrooms: 3
- Full bathrooms: 2
- 3/4 bathrooms: 1
Other
- Level: Main
- Area: 286 Square Feet
- Dimensions: 11 x 26
Heating
- Forced Air, Natural Gas
Cooling
- Central Air
Appliances
- Included: 220v in Kitchen, Dishwasher, Disposal, Dryer, Microwave, Oven, Refrigerator, Self Cleaning Oven, Washer
- Laundry: In Basement, Electric Hook-up
Features
- 5-Pc Bath, 6-Panel Doors, High Speed Internet, Sauna, Wet Bar
- Flooring: Carpet, Ceramic Tile, Vinyl/Linoleum, Wood
- Windows: Window Coverings
- Basement: Full,Partially Finished
- Number of fireplaces: 2
- Fireplace features: Basement, Gas, Two
Interior area
- Total structure area: 3,477
- Total interior livable area: 3,477 sqft
- Finished area above ground: 1,878
- Finished area below ground: 1,599
Video & virtual tour
Property
Parking
- Total spaces: 9
- Parking features: Attached, Detached, Garage Door Opener, Heated Garage, Oversized, RV Garage, Workshop in Garage, Concrete Driveway, Gravel Driveway, RV Access/Parking
- Attached garage spaces: 9
Features
- Patio & porch: Composite, Concrete, Covered, See Prop Desc Remarks
- Fencing: See Remarks
- Has view: Yes
- View description: Mountain(s)
Lot
- Size: 5 Acres
- Features: Corner Lot, Sloped, Near Fire Station, Horses (Zoned), Horses(Zoned for 2 or more), Landscaped
Details
- Additional structures: Greenhouse, Workshop, Storage, Other, See Remarks
- Parcel number: 6407101022
Construction
Type & style
- Home type: SingleFamily
- Architectural style: Ranch
- Property subtype: Single Family Residence
Materials
- Fiber Cement, Framed on Lot
- Foundation: Walk Out
- Roof: Composite Shingle
Condition
- Existing Home
- New construction: No
- Year built: 1986
Utilities & green energy
- Electric: 220 Volts in Garage
- Water: Well
- Utilities for property: Cable Available, Electricity Connected
Community & HOA
Location
- Region: Parker
Financial & listing details
- Price per square foot: $280/sqft
- Tax assessed value: $929,245
- Annual tax amount: $5,263
- Date on market: 5/8/2026
- Listing terms: Cash,Conventional,FHA,VA Loan
- Electric utility on property: Yes
Estimated market value
Not available
Estimated sales range
Not available
Not available
Price history
| Date | Event | Price |
|---|---|---|
| 6/9/2026 | Price change | $974,900-1.2%$280/sqft |
Source:  REcolorado as distributed by MLS GRID #4232959 Report a problem REcolorado as distributed by MLS GRID #4232959 Report a problem | ||
| 5/8/2026 | Listed for sale | $987,000+54.7%$284/sqft |
Source:  elevateMLS #9081409 Report a problem elevateMLS #9081409 Report a problem | ||
| 9/1/2018 | Sold | $637,900$183/sqft |
Source: Public Record Report a problem | ||
| 8/3/2018 | Pending sale | $637,900$183/sqft |
Source: Sam Barnes Realty LLC #9147238 Report a problem | ||
| 7/30/2018 | Listed for sale | $637,900$183/sqft |
Source: MB Sam Barnes Realty #9147238 Report a problem | ||
Public tax history
| Year | Property taxes | Tax assessment |
|---|---|---|
| 2024 | $5,312 +35.6% | $62,250 |
| 2023 | $3,916 -3.6% | $62,250 +32.8% |
| 2022 | $4,062 | $46,870 -2.8% |
| 2021 | -- | $48,220 +4.1% |
| 2020 | $3,892 -0.3% | $46,320 |
| 2019 | $3,905 +21.9% | $46,320 +23.4% |
| 2018 | $3,203 | $37,530 +0.2% |
| 2017 | $3,203 +7.8% | $37,440 +19% |
| 2016 | $2,972 +16.7% | $31,450 |
| 2015 | $2,546 +0.1% | $31,450 +9.7% |
| 2014 | $2,544 | $28,660 |
| 2013 | -- | $28,660 -5% |
| 2012 | -- | $30,170 |
| 2011 | -- | $30,170 -10.9% |
| 2010 | -- | $33,870 |
| 2009 | -- | $33,870 +2% |
| 2008 | -- | $33,210 +8.9% |
| 2007 | $2,475 | $30,490 +9.2% |
| 2006 | -- | $27,910 -1.5% |
| 2004 | -- | $28,330 +1.8% |
| 2003 | -- | $27,830 +28.4% |
| 2002 | -- | $21,670 |
| 2001 | -- | $21,670 |
Find assessor info on the county website
Monthly payment
Est. payment
Payment breakdown
Explore the cost of this home by adjusting the details. Changes won't be saved.Climate risks
Neighborhood: 80138
Nearby schools
GreatSchools rating
- 8/10Pine Lane Elementary SchoolGrades: PK-6Distance: 8.7 mi
- 4/10Sierra Middle SchoolGrades: 7-8Distance: 9.4 mi
- 8/10Chaparral High SchoolGrades: 9-12Distance: 11.5 mi
Schools provided by the listing agent
- Elementary: Pine Lane
- Middle: Sierra
- High: Chaparral
- District: Douglas RE1
Source: elevateMLS. This data may not be complete. We recommend contacting the local school district to confirm school assignments for this home.
- $673,0002 bd1 ba1.8k sqft3600 Green Mountain Cir, Parker, CO 80138Off Market
- $753,5004 bd2 ba2.4k sqft46654 Sundance Trl, Parker, CO 80138Off Market

- $826,0003 bd2 ba3.3k sqft3573 Green Mountain Cir, Parker, CO 80138Off Market
- $641,2003 bd1 ba2.5k sqft46717 Sundance Trl, Parker, CO 80138Off Market
- $100,000-- bd-- ba-- sqft3488 Green Mountain Cir, Parker, CO 80138Off Market
- $753,0004 bd2 ba2.5k sqft3545 Green Mountain Cir, Parker, CO 80138Off Market
- $800,0006 bd3 ba2.9k sqft3517 Green Mountain Cir, Parker, CO 80138Sold
- $817,8003 bd2 ba2.4k sqft46655 Sundance Trl, Parker, CO 80138Off Market
A local agent can set up tours, give advice and negotiate with sellers.
Similar homes
- $986,5006 bd3 ba4k sqft45612 Cottonwood Hills Drive, Parker, CO 80138For Sale
 MLS ID #9087575, Barret Blondeau, Falaya LLC. REcolorado as distributed by MLS GRID
 - $880,0004 bd3 ba3.6k sqft1740 Territory Circle, Parker, CO 80138For Sale
 MLS ID #4951858, Mary Yingling, Relax Real Estate Pros. REcolorado as distributed by MLS GRID
 - $869,9504 bd3 ba2.4k sqft1884 Elizabeth Drive, Parker, CO 80138For Sale
 MLS ID #8660058, Kyle Hiner, Compass - Denver. REcolorado as distributed by MLS GRID
 - $900,0003 bd3 ba2.4k sqft847 Pinewicket Way, Parker, CO 80138For Sale
 MLS ID #8617113, Christine Garver, Realty One Group Premier. REcolorado as distributed by MLS GRID
 - $829,9004 bd3 ba3k sqft1563 Lisbon Drive, Parker, CO 80138For SaleMLS ID #7147632, Dan Bloomquist, RE/MAX Alliance. REcolorado as distributed by MLS GRID
- $1,190,0005 bd5 ba4.6k sqft2364 Elkhorn Ranch Street, Parker, CO 80138For SaleMLS ID #1723012, Gail Smith, Brokers Guild Homes. REcolorado as distributed by MLS GRID
- $875,0004 bd3 ba2.9k sqft7152 Homestead Road, Parker, CO 80138For SaleMLS ID #4678116, Duane Rademacher, Mile High Real Estate. REcolorado as distributed by MLS GRID
- $895,0003 bd2 ba2k sqft41646 Carol Court, Parker, CO 80138For SaleMLS ID #9420608, Jace Glick Sells Team, RE/MAX Alliance. REcolorado as distributed by MLS GRID
- $1,159,0005 bd3 ba2.8k sqft42812 Ricki Drive, Parker, CO 80138For SaleMLS ID #4954094, Paul Choi, Left Hand Homes LLC. REcolorado as distributed by MLS GRID
- $999,0004 bd3 ba3.4k sqft1125 Deerpath Road, Franktown, CO 80116For SaleMLS ID #2736872, Alfredo Santoyo-Diaz, Compass - Denver. REcolorado as distributed by MLS GRID
- $969,9006 bd4 ba3.4k sqft36424 Forest Trail, Elizabeth, CO 80107For SaleMLS ID #5140693, Jason Dodd, EXIT Realty DTC, Cherry Creek, Pikes Peak.. REcolorado as distributed by MLS GRID
- $1,075,0004 bd3 ba3.1k sqft6848 N Trailway Circle, Parker, CO 80134For SaleMLS ID #4507461, Arlene Burgess, MB The Brian Petrelli Team. REcolorado as distributed by MLS GRID
- $875,0003 bd3 ba3.2k sqft6541 Alpine Drive, Parker, CO 80134For SaleMLS ID #8842567, James Krodel, Realty One Group Elevations, LLC. REcolorado as distributed by MLS GRID
- $929,0003 bd3 ba1.8k sqft6966 S Gibraltar Street, Centennial, CO 80016For SaleMLS ID #2096372, Ted Peterson, MB Care Real Estate. REcolorado as distributed by MLS GRID
- $925,0004 bd5 ba4.6k sqft44166 E Iliff Trail, Bennett, CO 80102For SaleMLS ID #2421996, Candice Rosenbach, Country Compass LLC. REcolorado as distributed by MLS GRID
- $875,0005 bd3 ba3.7k sqft9805 Deerfield Road, Franktown, CO 80116For SaleMLS ID #6507704, Jasmine Litvak, Orchard Brokerage LLC. REcolorado as distributed by MLS GRID
- $975,0004 bd3 ba4.3k sqft30300 County Road 9, Elizabeth, CO 80107For SaleMLS ID #4857361, Teya Odzelashvili, Century 21 Moore Real Estate. REcolorado as distributed by MLS GRID
- $900,0005 bd5 ba4k sqft2218 Deerpath Road, Franktown, CO 80116For SaleMLS ID #5963506, Julie Atkinson, RE/MAX Accord. REcolorado as distributed by MLS GRID
- $999,0004 bd3 ba3.4k sqft6696 Sunset Circle, Kiowa, CO 80117For SaleMLS ID #7726498, Jeremiah Turco, RE/MAX Alliance. REcolorado as distributed by MLS GRID
- $1,350,0003 bd2 ba4.1k sqft7905 Ponderosa Lane, Parker, CO 80138For SaleMLS ID #3491433, Brendan Moran, Madison & Company Properties. REcolorado as distributed by MLS GRID
