From the moment you pull up to this lovely home on 36 acres, you'll feel at home. Brand new siding and a freshly painted front door with the desirable wrap-around deck make this one pop from the road! Upon entrance, you'll find a spacious family room with high ceilings, tons of windows to let in the natural light, and a wood burning stove. You will also find the gourmet kitchen with custom cabinets, countertops and backsplash, plus an imported, Aga induction range, a wine cooler and more. Off the foyer, you'll find a den/flex space as well as a formal dining room, and just off of the family room is your office and a full bathroom. Off the kitchen, there is a spacious mud room that leads to the 2-car garage and a powder bath with a utility sink.
Upstairs, you can look down into the family room from above, or head on to your primary suite with a brand-new jetted tub, a walk-in shower, and three more bedrooms plus another full bath!
Head into the walk-out basement to find a bonus room that could be a fifth bedroom, a space perfect for a work out room or an extension to the entertainment space with pool table, retro fridge, and a space perfect for a movie room!
When you are ready to head outside, you'll find the barn/shed/workshop which is approximately 2400 sq. ft. and has space for your tractor and toys, a workshop or tack room area, plus dedicated space for horses, goats, etc.
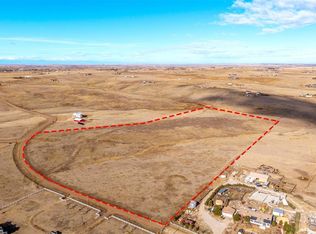
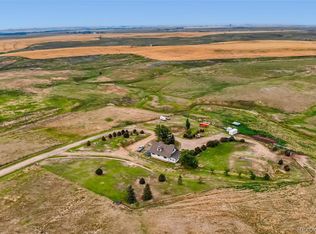
The views are incredible out your South windows - this is a rare property sitting on rolling hills, instead of being flat! Best of all, the property is fully fenced with space for animals to graze, dogs or kids to play, and more.
Seller is offering a $3500 concession for carpet replacement so buyer can choose their preferred flooring. A brand new roof will also be installed prior to closing.
A new boiler heating unit has recently been installed, as well.
There is so much space you really must see this one for yourself!
For sale
Price cut: $25K (8/5)
$900,000
44166 E Iliff Trail, Bennett, CO 80102
4beds
4,642sqft
Single Family Residence
Built in 2001
35.86 Acres Lot
$-- Zestimate®
$194/sqft
$33/mo HOA
What's special
- 174 days
- 672
- 66
Zillow last checked:
Listing updated:
Listed by:
Candice Rosenbach 720-320-0445 countrycompasshomes@gmail.com,
Country Compass LLC
Source: REcolorado as distributed by MLS GRID,MLS#: 2421996
Facts & features
Interior
Bedrooms & bathrooms
- Bedrooms: 4
- Bathrooms: 5
- Full bathrooms: 4
- 1/2 bathrooms: 1
- Main level bathrooms: 2
Bedroom
- Features: Primary Suite
- Level: Upper
Bedroom
- Level: Upper
Bedroom
- Level: Upper
Bedroom
- Level: Upper
Bathroom
- Description: Brand New Jetted Tub In Primary Bath!
- Features: En Suite Bathroom, Primary Suite
- Level: Upper
Bathroom
- Level: Upper
Bathroom
- Level: Main
Bathroom
- Level: Basement
Bathroom
- Level: Main
Bonus room
- Level: Basement
Dining room
- Level: Main
Family room
- Description: High Ceilings; Wood Burning Stove In Family Room!
- Level: Main
Game room
- Level: Basement
Kitchen
- Description: Brand New Backsplash And Light Fixture In Kitchen!
- Level: Main
Office
- Level: Main
Heating
- Baseboard, Forced Air, Radiant
Cooling
- Air Conditioning-Room
Appliances
- Included: Dishwasher, Disposal, Dryer, Oven, Refrigerator, Washer, Wine Cooler
- Laundry: In Unit
Features
- Ceiling Fan(s), Entrance Foyer, Five Piece Bath, Granite Counters, High Ceilings, High Speed Internet, Open Floorplan, Pantry, Primary Suite, Smoke Free
- Flooring: Carpet, Tile, Vinyl, Wood
- Basement: Exterior Entry,Finished,Full,Walk-Out Access
- Number of fireplaces: 1
- Fireplace features: Family Room
Interior area
- Total structure area: 4,642
- Total interior livable area: 4,642 sqft
- Finished area above ground: 3,004
- Finished area below ground: 1,230
Property
Parking
- Total spaces: 2
- Parking features: Concrete
- Attached garage spaces: 2
Features
- Levels: Two
- Stories: 2
- Patio & porch: Covered, Deck, Front Porch, Wrap Around
- Exterior features: Balcony, Private Yard
- Fencing: Fenced,Full
- Has view: Yes
- View description: Plains
Lot
- Size: 35.86 Acres
- Features: Rolling Slope, Suitable For Grazing
- Residential vegetation: Grass Hay
Details
- Parcel number: 034153675
- Special conditions: Standard
- Horses can be raised: Yes
- Horse amenities: Corral(s), Loafing Shed, Pasture, Well Allows For
Construction
Type & style
- Home type: SingleFamily
- Property subtype: Single Family Residence
Materials
- Frame, Vinyl Siding
Condition
- Updated/Remodeled
- Year built: 2001
Utilities & green energy
- Electric: 110V, 220 Volts
- Water: Well
- Utilities for property: Cable Available, Electricity Connected, Phone Available, Propane
Community & HOA
Community
- Security: Carbon Monoxide Detector(s), Smoke Detector(s)
- Subdivision: Southwest Bennett Props 03
HOA
- Has HOA: Yes
- Services included: Road Maintenance
- HOA fee: $400 annually
- HOA name: Southwest Bennett Properties HOA
- HOA phone: 303-489-5423
Location
- Region: Bennett
Financial & listing details
- Price per square foot: $194/sqft
- Tax assessed value: $602,558
- Annual tax amount: $2,787
- Date on market: 4/29/2026
- Listing terms: Cash,Conventional,FHA,Other,USDA Loan,VA Loan
- Exclusions: Seller's Personal Property; Any Staging Items
- Ownership: Individual
- Electric utility on property: Yes
- Road surface type: Gravel
Estimated market value
Not available
Estimated sales range
Not available
Not available
Price history
| Date | Event | Price |
|---|---|---|
| 8/5/2026 | Price change | $900,000-2.7%$194/sqft |
Source:  REcolorado as distributed by MLS GRID #2421996 Report a problem REcolorado as distributed by MLS GRID #2421996 Report a problem | ||
| 7/1/2026 | Price change | $925,000-2.6%$199/sqft |
Source: REcolorado as distributed by MLS GRID #2421996 Report a problem | ||
| 6/9/2026 | Price change | $950,000-1%$205/sqft |
Source: REcolorado as distributed by MLS GRID #2421996 Report a problem | ||
| 4/29/2026 | Listed for sale | $960,000+81.5%$207/sqft |
Source: REcolorado as distributed by MLS GRID #2421996 Report a problem | ||
| 7/21/2015 | Sold | $529,000+656.3%$114/sqft |
Source: Public Record Report a problem | ||
| 8/2/2000 | Sold | $69,950$15/sqft |
Source: Public Record Report a problem | ||
Public tax history
| Year | Property taxes | Tax assessment |
|---|---|---|
| 2025 | $2,785 +8.1% | $41,733 -0.9% |
| 2024 | $2,576 +40.8% | $42,113 -8.8% |
| 2023 | $1,829 -1% | $46,185 +56.5% |
| 2022 | $1,847 | $29,509 -3.9% |
| 2021 | -- | $30,702 -12.7% |
| 2020 | $2,089 -14.7% | $35,186 |
| 2019 | $2,449 | $35,186 +1.2% |
| 2018 | $2,449 +0.6% | $34,772 |
| 2017 | $2,434 | $34,772 +52.2% |
| 2016 | -- | $22,845 |
| 2015 | -- | $22,845 +25.7% |
| 2014 | $1,532 +22.9% | $18,175 -1.2% |
| 2013 | $1,246 | $18,400 |
| 2012 | -- | $18,400 -24.7% |
| 2002 | $10 | $24,430 |
Find assessor info on the county website
Monthly payment
Est. payment
Payment breakdown
Explore the cost of this home by adjusting the details. Changes won't be saved.Climate risks
Neighborhood: 80102
Nearby schools
Schools provided by the listing agent
- Elementary: Bennett
- Middle: Bennett
- High: Bennett
- District: Bennett 29-J
Source: REcolorado as distributed by MLS GRID. This data may not be complete. We recommend contacting the local school district to confirm school assignments for this home.

Similar homes
- $870,0004 bd4 ba2.4k sqft2740 S County Road 137, Bennett, CO 80102For Sale
 MLS ID #7187005, Trelora Realty Team, Trelora Realty, Inc.. REcolorado as distributed by MLS GRID
 - $1,000,0004 bd4 ba5k sqft48155 E 56th Avenue, Bennett, CO 80102For Sale
 MLS ID #8885067, Erin Bergen, Price & Co. Real Estate. REcolorado as distributed by MLS GRID
 - $1,095,0005 bd4 ba4.6k sqft992 S CR 129, Bennett, CO 80102For Sale
 MLS ID #4132728, Theresa Lane, Real Broker, LLC DBA Real. REcolorado as distributed by MLS GRID
 - $835,0004 bd4 ba3.6k sqft50000 E 112th Avenue, Bennett, CO 80102For Sale
 MLS ID #5809104, Mirna Herrera, Keller Williams Realty Downtown LLC. REcolorado as distributed by MLS GRID
 - $950,0005 bd3 ba5.5k sqft13291 N Harback Road, Bennett, CO 80102For SaleMLS ID #9307707, Anahi Vazquez, Megastar Realty. REcolorado as distributed by MLS GRID
- $850,0004 bd3 ba3.7k sqft49400 E 104th Avenue, Bennett, CO 80102For SaleMLS ID #1527938, Candice Rosenbach, Country Compass LLC. REcolorado as distributed by MLS GRID
- $739,0005 bd5 ba3.5k sqft49990 E 64th Avenue, Bennett, CO 80102For SaleMLS ID #4361938, Monique Santilli, Real Broker, LLC DBA Real. REcolorado as distributed by MLS GRID
- $1,250,0004 bd3 ba6.2k sqft2394 S Manila Road, Bennett, CO 80102For SaleMLS ID #7772480, Paulina Aguilar, PAK Home Realty. REcolorado as distributed by MLS GRID
- $950,0005 bd4 ba3.5k sqft65303 E Kettle Lane, Byers, CO 80103For SaleMLS ID #8123509, Kim Gil, HomeSmart. REcolorado as distributed by MLS GRID
- $910,0004 bd4 ba4.8k sqft26902 E Ottawa Place, Aurora, CO 80016For SaleMLS ID #4114428, Kristen Nederveld, eXp Realty, LLC. REcolorado as distributed by MLS GRID
- $899,0004 bd4 ba4.6k sqft3694 Deer Creek Dr, Parker, CO 80138For Sale
 MLS ID #7566428, Stacia Shane, RE/MAX Momentum. elevateMLS
 - $899,0005 bd3 ba3.8k sqft2090 Helen Court, Parker, CO 80138For SaleMLS ID #8150746, Jessica Armstrong, Compass - Denver. REcolorado as distributed by MLS GRID
- $899,9004 bd4 ba2.6k sqft43120 London Drive, Parker, CO 80138For SaleMLS ID #3362566, Gina Viveiros, Discover Real Estate LLC. REcolorado as distributed by MLS GRID
- $1,034,0005 bd4 ba4.2k sqft1283 Eclipse Street, Watkins, CO 80137For SaleMLS ID #6392234, Tania Stephens, Look East Realty. REcolorado as distributed by MLS GRID
- $999,9006 bd4 ba4.7k sqft57885 E Geddes Avenue, Strasburg, CO 80136For SaleMLS ID #7328057, Jason Dodd, EXIT Realty DTC, Cherry Creek, Pikes Peak.. REcolorado as distributed by MLS GRID
- $799,0004 bd3 ba3k sqft8191 Sun Country Dr, Elizabeth, CO 80107For SaleMLS ID #9058669, Janet Mall CMRS , Keller Williams Clients Choice Realty. elevateMLS
- $950,0007 bd4 ba4.4k sqft41346 Pine Meadow Circle, Parker, CO 80138For SaleMLS ID #6313157, Scott Conry, RE/MAX Alliance. REcolorado as distributed by MLS GRID
- $825,0005 bd5 ba4.5k sqft5704 S Genoa Court, Aurora, CO 80015For SaleMLS ID #2866240, Nancy Griffin, Metro Design Realty. REcolorado as distributed by MLS GRID
- $737,5003 bd3 ba3.5k sqft57469 E 42nd Court, Strasburg, CO 80136For SaleMLS ID #2439118, Tania Stephens, Look East Realty. REcolorado as distributed by MLS GRID
- $950,0007 bd7 ba6.1k sqft42003 Westchester Circle, Elizabeth, CO 80107For SaleMLS ID #9452629, Afton Hartmann, Redfin Corporation. REcolorado as distributed by MLS GRID
