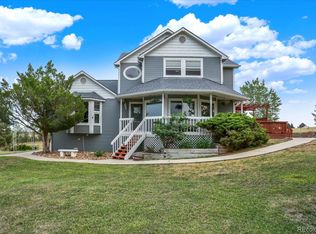
Don't miss this rare opportunity to own two separately deeded properties that together create a stunning, fully fenced 3-acre estate in the highly sought-after Deer Creek Farm neighborhood. Endless opportunities await with the separate additional 1.5-acre parcel. Build a second custom home, create a private residence for extended family, hold it as an investment, or simply enjoy the added space and privacy. Perfectly positioned at the end of a private cul-de-sac, this exceptional home is surrounded by rolling hills and mature ponderosa pines, offering privacy, tranquility, and views. Enjoy your morning coffee or evening sunsets from the expansive wraparound deck overlooking your beautiful acreage. With more than 4,300 finished square feet, this spacious home features 7 bedrooms and 4 bathrooms, providing plenty of room for family, guests, or multi-generational living. The updated gourmet kitchen is designed for both everyday living and entertaining, featuring granite countertops, a large center island, stainless steel appliances, double ovens, and a gas cooktop. The private primary suite is a true retreat with a cozy fireplace, an oversized walk-in closet, and a luxurious five-piece bath. The fully finished walkout basement includes two additional bedrooms, a pellet stove, and a kitchenette, creating an ideal setup for a mother-in-law suite, guest quarters, or flexible living space. Bring your RV, recreational vehicles, and hobbies! The 933-square-foot attached garage, two storage sheds, and a 24' x 40' RV pad offer exceptional space for all your storage & workshop needs. Enjoy worry-free living with a new furnace, air conditioner, & roof, all replaced in 2025. Ideally located between Elizabeth and Parker, and only six minutes from Singing Hills Elementary School, this remarkable property combines peaceful country living with convenient access to schools, shopping, and amenities. Best of all, no HOA! Address of the additional 1.5 acres is 41324 Pine Meadow Cir.
For sale
$1,200,000
41346 Pine Meadow Circle, Parker, CO 80138
7beds
4,467sqft
:
Get pre-qualified$7,316/mo
Single Family Residence
Built in 1998
3.07 Acres Lot
$1,159,000 Zestimate®
$269/sqft
$-- HOA
What's special
- 14 days |
- 871 |
- 60 |
Zillow last checked:
Listing updated:
Listed by:
Scott Conry 303-594-6619 SCOTT4HOMES@AOL.COM,
RE/MAX Alliance,
Shannon Conry 303-588-1812,
RE/MAX Alliance
Source: REcolorado as distributed by MLS GRID,MLS#: 6313157
Facts & features
Interior
Bedrooms & bathrooms
- Bedrooms: 7
- Bathrooms: 4
- Full bathrooms: 2
- 3/4 bathrooms: 2
- Main level bathrooms: 1
- Main level bedrooms: 1
Bedroom
- Level: Main
- Area: 154 Square Feet
- Dimensions: 11 x 14
Bedroom
- Features: Primary Suite
- Level: Upper
- Area: 304 Square Feet
- Dimensions: 19 x 16
Bedroom
- Level: Upper
- Area: 132 Square Feet
- Dimensions: 11 x 12
Bedroom
- Level: Upper
- Area: 121 Square Feet
- Dimensions: 11 x 11
Bedroom
- Level: Upper
- Area: 130 Square Feet
- Dimensions: 10 x 13
Bedroom
- Level: Basement
- Area: 162 Square Feet
- Dimensions: 9 x 18
Bedroom
- Level: Basement
- Area: 144 Square Feet
- Dimensions: 12 x 12
Bathroom
- Level: Main
- Area: 56 Square Feet
- Dimensions: 7 x 8
Bathroom
- Features: En Suite Bathroom, Primary Suite
- Level: Upper
- Area: 143 Square Feet
- Dimensions: 11 x 13
Bathroom
- Level: Upper
- Area: 55 Square Feet
- Dimensions: 5 x 11
Bathroom
- Level: Basement
- Area: 80 Square Feet
- Dimensions: 8 x 10
Bonus room
- Level: Basement
- Area: 272 Square Feet
- Dimensions: 16 x 17
Dining room
- Level: Main
- Area: 165 Square Feet
- Dimensions: 11 x 15
Family room
- Level: Main
- Area: 323 Square Feet
- Dimensions: 17 x 19
Family room
- Level: Basement
- Area: 304 Square Feet
- Dimensions: 16 x 19
Kitchen
- Level: Main
- Area: 357 Square Feet
- Dimensions: 17 x 21
Laundry
- Level: Main
- Area: 24 Square Feet
- Dimensions: 4 x 6
Living room
- Level: Main
- Area: 169 Square Feet
- Dimensions: 13 x 13
Sun room
- Level: Upper
- Area: 266 Square Feet
- Dimensions: 19 x 14
Utility room
- Level: Basement
- Area: 182 Square Feet
- Dimensions: 13 x 14
Heating
- Forced Air, Pellet Stove, Propane
Cooling
- Central Air
Appliances
- Included: Bar Fridge, Cooktop, Dishwasher, Double Oven, Dryer, Microwave, Refrigerator, Washer
Features
- Ceiling Fan(s), Eat-in Kitchen, Five Piece Bath, Granite Counters, High Ceilings, Kitchen Island, Open Floorplan, Pantry, Primary Suite, Radon Mitigation System, Smoke Free, Vaulted Ceiling(s), Walk-In Closet(s), Wet Bar
- Flooring: Carpet, Laminate, Tile, Vinyl
- Windows: Bay Window(s), Double Pane Windows, Window Coverings
- Basement: Finished,Full,Walk-Out Access
- Number of fireplaces: 3
- Fireplace features: Basement, Bedroom, Electric, Family Room, Gas Log, Pellet Stove
Interior area
- Total structure area: 4,467
- Total interior livable area: 4,467 sqft
- Finished area above ground: 2,960
- Finished area below ground: 1,356
Video & virtual tour
Property
Parking
- Total spaces: 6
- Parking features: Dry Walled, Floor Coating, Oversized
- Attached garage spaces: 4
- Details: RV Spaces: 2
Features
- Levels: Two
- Stories: 2
- Patio & porch: Covered, Deck, Front Porch
- Exterior features: Dog Run
- Has spa: Yes
- Spa features: Spa/Hot Tub, Heated
- Fencing: Full
- Has view: Yes
- View description: Meadow
Lot
- Size: 3.07 Acres
- Features: Cul-De-Sac, Landscaped
Details
- Parcel number: R113170
- Zoning: PUD
- Special conditions: Standard
Construction
Type & style
- Home type: SingleFamily
- Property subtype: Single Family Residence
Materials
- Frame, Rock, Wood Siding
- Roof: Composition
Condition
- Updated/Remodeled
- Year built: 1998
Community & HOA
Community
- Security: Carbon Monoxide Detector(s), Smoke Detector(s)
- Subdivision: Deer Creek Farm
HOA
- Has HOA: No
Location
- Region: Parker
Financial & listing details
- Price per square foot: $269/sqft
- Tax assessed value: $945,000
- Annual tax amount: $5,921
- Date on market: 7/23/2026
- Listing terms: Cash,Conventional,Jumbo,VA Loan
- Exclusions: Seller's Personal Property, Staging Furniture And Decor,
- Ownership: Individual
Estimated market value
$1,159,000
$1.10M - $1.22M
$4,777/mo
Price history
| Date | Event | Price |
|---|---|---|
| 7/23/2026 | Listed for sale | $1,200,000+179.1%$269/sqft |
Source:  REcolorado as distributed by MLS GRID #6313157 Report a problem REcolorado as distributed by MLS GRID #6313157 Report a problem | ||
| 10/30/2013 | Sold | $430,000-13.3%$96/sqft |
Source: Public Record Report a problem | ||
| 10/1/2013 | Pending sale | $495,900$111/sqft |
Source: Coldwell Banker Residential Brokerage - Southwest Metro at Highlands Ranch #1230574 Report a problem | ||
| 9/13/2013 | Listed for sale | $495,900$111/sqft |
Source: Coldwell Banker Residential Brokerage - Southwest Metro at Highlands Ranch #1230574 Report a problem | ||
Public tax history
| Year | Property taxes | Tax assessment |
|---|---|---|
| 2024 | $5,410 +25.2% | $63,310 |
| 2023 | $4,320 -2.4% | $63,310 +30.1% |
| 2022 | $4,429 | $48,650 -5% |
| 2021 | -- | $51,230 +10.2% |
| 2020 | $4,133 -0.2% | $46,470 |
| 2019 | $4,142 +12.6% | $46,470 +12.4% |
| 2018 | $3,679 | $41,340 |
| 2017 | $3,679 -0.1% | $41,340 +22.2% |
| 2016 | $3,681 +31.6% | $33,830 |
| 2015 | $2,797 0% | $33,830 +13.1% |
| 2014 | $2,798 | $29,920 |
| 2013 | -- | $29,920 -8.4% |
| 2012 | -- | $32,680 |
| 2011 | -- | $32,680 -7.2% |
| 2010 | -- | $35,230 |
| 2009 | -- | $35,230 -2.4% |
| 2008 | -- | $36,090 +9.3% |
| 2007 | $2,687 | $33,010 +3.1% |
| 2006 | -- | $32,020 +4.8% |
| 2004 | -- | $30,550 |
| 2003 | -- | $30,550 +6.4% |
| 2002 | -- | $28,720 |
| 2001 | -- | $28,720 |
Find assessor info on the county website
Monthly payment
Est. payment
Payment breakdown
Explore the cost of this home by adjusting the details. Changes won't be saved.Climate risks
Neighborhood: 80138
Nearby schools
GreatSchools rating
- 6/10Singing Hills Elementary SchoolGrades: K-5Distance: 2.5 mi
- 5/10Elizabeth Middle SchoolGrades: 6-8Distance: 6.9 mi
- 6/10Elizabeth High SchoolGrades: 9-12Distance: 6.7 mi
Schools provided by the listing agent
- Elementary: Singing Hills
- Middle: Elizabeth
- High: Elizabeth
- District: Elizabeth C-1
Source: REcolorado as distributed by MLS GRID. This data may not be complete. We recommend contacting the local school district to confirm school assignments for this home.
- $85,0001.53 acres41324 Pine Meadow Cir, Parker, CO 80138Off Market
- $882,0003 bd3 ba3.9k sqft3408 Deer Creek Dr, Parker, CO 80138Off Market
- $994,3005 bd4 ba4.3k sqft41357 Pine Meadow Cir, Parker, CO 80138Off Market

- $996,7006 bd2 ba4.2k sqft3375 Quail Ridge Cir, Parker, CO 80138Off Market
- $815,6003 bd2 ba2.9k sqft3386 Deer Creek Dr, Parker, CO 80138Off Market
- $1,042,5004 bd4 ba3.3k sqft41302 Pine Meadow Cir, Parker, CO 80138Off Market
- $924,9006 bd3 ba3.6k sqft3430 Deer Creek Dr, Parker, CO 80138Sold
- $1,054,4004 bd4 ba2.7k sqft3397 Quail Ridge Cir, Parker, CO 80138Off Market
A local agent can set up tours, give advice and negotiate with sellers.
Similar homes
- $1,124,0005 bd3 ba4.2k sqft3648 Tom Mix Circle, Parker, CO 80138For Sale

 MLS ID #2050301, Leanne Osgood, Osgood Team Real Estate. REcolorado as distributed by MLS GRID
 - $1,199,9954 bd4 ba3.7k sqft8965 N Awl Road, Parker, CO 80138For Sale
 MLS ID #2956972, Timothy Byers, Colorado Realty Partners. REcolorado as distributed by MLS GRID
 - $950,0004 bd4 ba2.6k sqft43120 London Drive, Parker, CO 80138For Sale
 MLS ID #3362566, Gina Viveiros, Discover Real Estate LLC. REcolorado as distributed by MLS GRID
 - $880,0004 bd3 ba3.6k sqft1740 Territory Circle, Parker, CO 80138For Sale
 MLS ID #4951858, Mary Yingling, Relax Real Estate Pros. REcolorado as distributed by MLS GRID
 - $1,049,9004 bd3 ba5.2k sqft625 Coyote Trail, Elizabeth, CO 80107For SaleMLS ID #7815301, Angela Hernandez, LPT Realty. REcolorado as distributed by MLS GRID
- $1,125,0005 bd5 ba6.2k sqft11551 Bent Oaks Street, Parker, CO 80138For SaleMLS ID #7004254, Matthew Thomson, Swan Realty Corp. REcolorado as distributed by MLS GRID
- $955,5005 bd5 ba4.7k sqft6987 Ashley Court, Parker, CO 80134For SaleMLS ID #9725789, Bob Kelly, Kentwood Real Estate DTC, LLC. REcolorado as distributed by MLS GRID
- $1,445,0004 bd4 ba3.5k sqft8454 N Sundown Trail, Parker, CO 80134For SaleMLS ID #8114075, Elaine Stucy, LIV Sotheby's International Realty. REcolorado as distributed by MLS GRID
- $1,050,0005 bd5 ba4.7k sqft7119 Dove Court, Parker, CO 80134For SaleMLS ID #8797702, Jennifer Antonio, LIV Sotheby's International Realty. REcolorado as distributed by MLS GRID
- $1,240,0005 bd4 ba3.4k sqft31159 Longhorn Circle, Elizabeth, CO 80107For SaleMLS ID #4781792, Marni Kelce, Compass - Denver. REcolorado as distributed by MLS GRID
- $1,475,0005 bd6 ba4.7k sqft6291 Moulton Court, Castle Rock, CO 80104For SaleMLS ID #8171599, Katie Pierce, MB Executive Realty & Investments. REcolorado as distributed by MLS GRID
- $1,549,0006 bd5 ba6.2k sqft11601 Pine Canyon Drive, Parker, CO 80138For SaleMLS ID #4682352, Matthew Tomlan, Milehimodern. REcolorado as distributed by MLS GRID
- $1,349,0005 bd5 ba5.2k sqft1516 Bluebird Trail, Elizabeth, CO 80107For SaleMLS ID #6633073, Nichole Burson, Worth Clark Realty. REcolorado as distributed by MLS GRID
- $1,425,0004 bd4 ba3.8k sqft390 Suffolk Lane, Castle Rock, CO 80108For SaleMLS ID #6814751, Stacie Chadwick, LIV Sotheby's International Realty. REcolorado as distributed by MLS GRID
- $824,9005 bd4 ba3.6k sqft24021 E Royal Meadows Avenue, Parker, CO 80138For SaleMLS ID #9797541, Marc Keach, MK Real Estate. REcolorado as distributed by MLS GRID
- $1,000,0006 bd5 ba5.6k sqft5791 Chisholm Place, Parker, CO 80134For SaleMLS ID #3643800, Brian Anzur, Coldwell Banker Realty 24. REcolorado as distributed by MLS GRID
- $799,0004 bd3 ba4.3k sqft15999 E Summit Fox Avenue, Parker, CO 80134For SaleMLS ID #2999989, Maureen Shea, Milehimodern. REcolorado as distributed by MLS GRID
- $1,149,0005 bd4 ba4.6k sqft992 S CR 129, Bennett, CO 80102For SaleMLS ID #4132728, Theresa Lane, Real Broker, LLC DBA Real. REcolorado as distributed by MLS GRID
- $925,0005 bd4 ba5k sqft17106 Birds Foot Avenue, Parker, CO 80134For SaleMLS ID #6795681, Meghan Metzler, LIV Sotheby's International Realty. REcolorado as distributed by MLS GRID
- $1,279,9994 bd4 ba5.9k sqft5970 Jade Court, Castle Rock, CO 80108For SaleMLS ID #9616728, Michelle Cuscaden, Realty One Group Premier. REcolorado as distributed by MLS GRID
